- Overview
- Description
- Property Details
- Location
- Facts & Features
- Getting Around
- Nearby Homes

 No HOA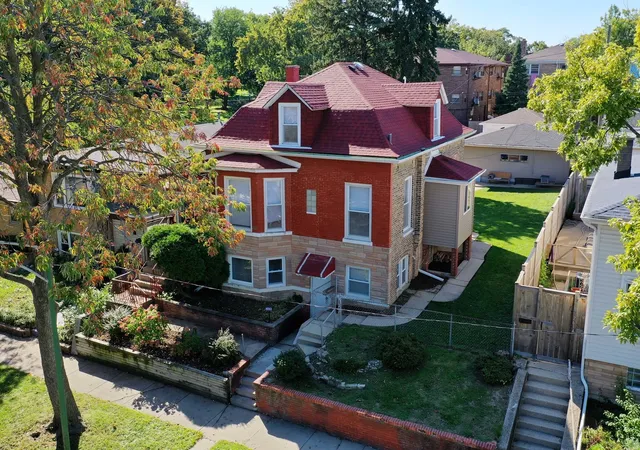
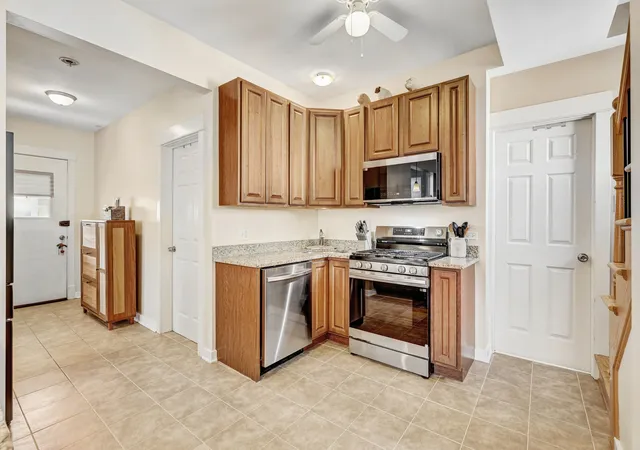

Street View
$499,900
Monthly Est:$2,488
 3 Beds
 2 Baths
2 full baths
 2,400sqft
2608 N Merrimac Ave, Chicago, IL 60639
$499,900
$2,488/moEst:
Get Pre-Approved
Single Family Residence
Built in 1913
$-- HOA
-- sqft lot
$208/sq.ft
Description
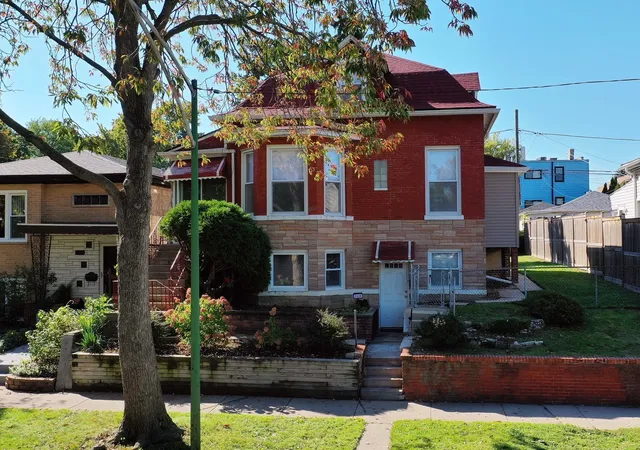
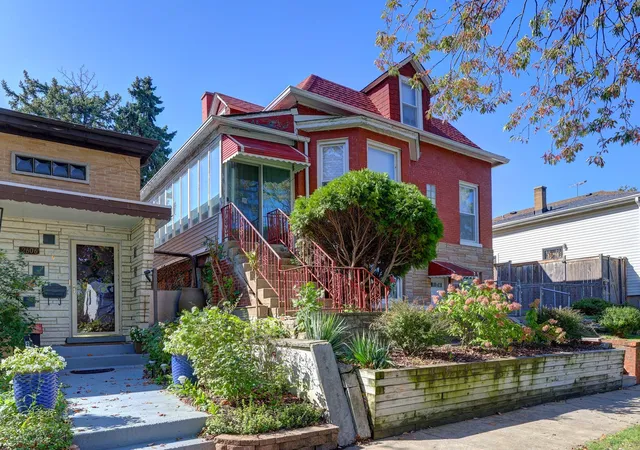
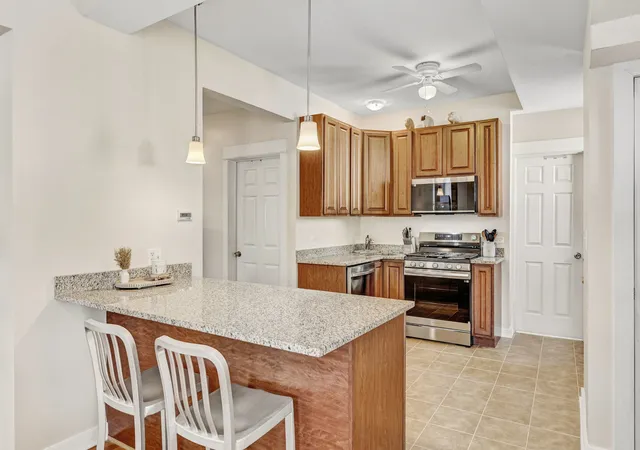
Full of classic Chicago character, this distinctive two story brick home immediately stands out with its elevated setting, prominent bay window, and impressive 49 foot wide lot. Offering over 1600 square feet above grade, plus a finished lower level, this beautiful home provides a surprisingly spacious and flexible layout with room to live, gather and grow. The main level features a bright living room, separate dining area, kitchen, guest bedroom and full bath, along with a sunroom that extends along the south side of the home and adds even more usable space. Upstairs is where this home really surprises. The hallway features two large closets, with option to convert one into another full bathroom. There are two exceptionally spacious bedrooms, including an impressive primary bedroom with a large walk in closet. The finished lower level adds another layer of versatility with a second kitchen, family room, two additional rooms, a full bathroom with stand up shower, laundry and utility areas, plus separate exterior access, ideal for related living, guests, home office needs, hobbies or simply additional space to enjoy. Property is zoned and offered as a single family home. Outside, the 49' x 124' lot is truly something special. The home's elevated position and extra wide yard create a sense of openness rarely found on a standard Chicago lot, with plenty of room for gardening, entertaining and enjoying the outdoors. Multiple entrances provide convenient access between the home and yard, and a detached garage completes the property. The longtime owner has continued to invest in the property, with improvements including a new house roof (2020), garage roof and siding (2021), copper plumbing and lower level bathroom improvements (2022), plumbing updates to the laundry and utility areas, main level vanity (2022), front sliding patio door and sunroom/rear porch siding (2023), and an updated north side mudroom/porch with new wood stairs, siding, window and screen door (2025). Previous tuckpointing to the sides of building provide another important maintenance improvement. Located steps from Riis park which spans 57 acres, The Brickyard shopping center, near CTA Bus Lines, only 1.3 miles to Mars Metra Rail, and terrific neighborhood restaurants, this is a home that offers much more than meets the eye. An extra-wide lot, substantial living space, flexible multi-level living and years of thoughtful maintenance come together in a home ready for its next chapter. Floor plans included with property photos. Schedule your tour today!
- Houzeo last checked: 7 minutes ago
- Listing updated: October 8, 2026 at 8:12 pm
- Listing Provided by: Migdalia Cajigas | Re/Max Cityview (773) 631-8260
- Source: MRED MLS-IL | MLS#: 12777356

Property Details
Status
Active
Type
Single Family Residence
No. of Stories
-
County
City
Neighborhood
Year Built
1913
HOA Fees
-
Finished Area
2,400 sqft
Lot Size
-- sqft lot
Basement Area
- sqft
MLS Name
MRED MLS
MLS Number
12777356
MLS Status
New
Days on Market
2

Continue Your Journey in App
Find your dream home, receive real-time updates, and many more!
Download App
Continue Your Journey in App
Find your dream home, receive real-time updates, and many more!
Location
Facts & Features
Rooms
Bedrooms & bathrooms
Bedrooms: 3
Bathrooms: 2
Office
Level: Basement
Area: 72.00 Square Feet
Dimensions: 9X8
Kitchen- 2nd
Level: Basement
Area: 121.00 Square Feet
Dimensions: 11X11
Foyer
Level: Main
Area: 40.00 Square Feet
Dimensions: 8X5
Utility Room-Lower Level
Level: Basement
Area: 77.00 Square Feet
Dimensions: 11X7
Walk In Closet
Level: Second
Area: 56.00 Square Feet
Dimensions: 8X7
Sun Room
Level: Main
Area: 224.00 Square Feet
Dimensions: 32X7
Bedroom 2
Level: Second
Area: 182.00 Square Feet
Dimensions: 14X13
Bedroom 3
Level: Main
Area: 121.00 Square Feet
Dimensions: 11X11
Bedroom 4
Level: Basement
Area: 96.00 Square Feet
Dimensions: 12X8
Dining Room
Level: Main
Area: 168.00 Square Feet
Dimensions: 14X12
Family Room
Level: Basement
Area: 176.00 Square Feet
Dimensions: 16X11
Kitchen
Level: Main
Area: 144.00 Square Feet
Dimensions: 12X12
Laundry
Level: Basement
Area: 90.00 Square Feet
Dimensions: 15X6
Living Room
Level: Main
Area: 198.00 Square Feet
Dimensions: 18X11
Master Bedroom
Level: Second
Area: 288.00 Square Feet
Dimensions: 18X16
Interior
Flooring
Hardwood
Sewer
Public Sewer
Cooling
Window Unit(s)
Heating
Natural Gas, Radiator(s)
Appliances
Range, Microwave, Dishwasher, Refrigerator, Washer, Dryer, Stainless Steel Appliance(s)
Interior Features
1st Floor Bedroom, In Law Floorplan, 1st Floor Full Bath, Walk In Closet(s), Open Floorplan, Separate Dining Room
Construction
Year Built
Year Built: 1913
Home type
Single Family Residence
Architectural Style
American 4 Sq.
Foundation Details
Concrete Perimeter
Construction Materials
Brick
Roof
Asphalt
Utilities & Energy
Laundry Features
Gas Dryer Hookup, Common Area
Basement
Finished, Full
Water Source
Lake Michigan, Public
Parking Features
Yes, Garage Owned, Detached, Garage
Electric
Circuit Breakers
Other Features
Community Features
Park, Pool, Tennis Court(s), Curbs, Sidewalks
Patio And Porch Features
Porch
Price History
| Date | Event | Price |
|---|---|---|
10/06/2026 Source: | Listed for Sale | $499,900 +334.70% $208/sqft |
12/23/2010 Source: | Sold | $115,000 -17.80% $48/sqft |
12/23/2010 Source: | Price Decreased | $139,900 -6.67% $58/sqft |
02/25/2010 Source: | Listing Removed | $149,900 $62/sqft |

Nearby Homes
Find Homes by Property Features in Chicago, IL

This representation is based in whole or in part on data supplied by Midwest Real Estate Data, LLC through Oct 09, 2026, 08:15AM. Midwest Real Estate Data, LLC does not guarantee nor is it in any way responsible for its accuracy. Data maintained by Midwest Real Estate Data LLC may not reflect all real estate activity in the market. Based on information submitted to the MLS GRID as of Oct 09, 2026, 08:15AM. All data is obtained from various sources and has not been, and will not be, verified by broker or MLS GRID. Supplied Open House information is subject to change without notice. All information should be independently reviewed and verified for accuracy. Properties may or may not be listed by the office/agent presenting the information. This website may not include listings or property addresses of sellers who have directed their listing brokers to withhold their listing or their property address from display on the Internet. Some IDX listings have been excluded from this website. Information is provided exclusively for consumers’ personal non-commercial use. It may not be used for any purpose other than to identify prospective properties consumers may be interested in purchasing. The data is deemed reliable but is not guaranteed by MLS GRID, MRED or Houzeo. The use of the MLS GRID Data may be subject to an end user license agreement. Properties displayed may be listed or sold by various participants in the MLS, Listings courtesy of MRED as distributed by MLS GRID. ©2026 Midwest Real Estate Data LLC. All Rights Reserved
 Advertising Broker: Jorge Romero | Realty One Group Inc.