- Overview
- Description
- Property Details
- Location
- HOA Management
- Facts & Features
- Getting Around
- Nearby Homes




$1,250,000
Monthly Est:$6,222
 5 Beds
 4 Baths
4 full baths
 3,402sqft
2609 Rosemond Ct, Apopka, FL 32712
$1,250,000
$6,222/moEst:
Get Pre-Approved
Single Family Residence
Built in 2026
$300/mo HOA
11,867 sqft lot
$367/sq.ft
Description
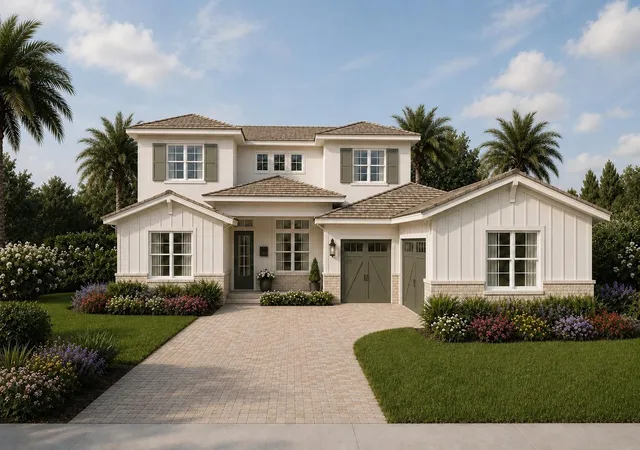
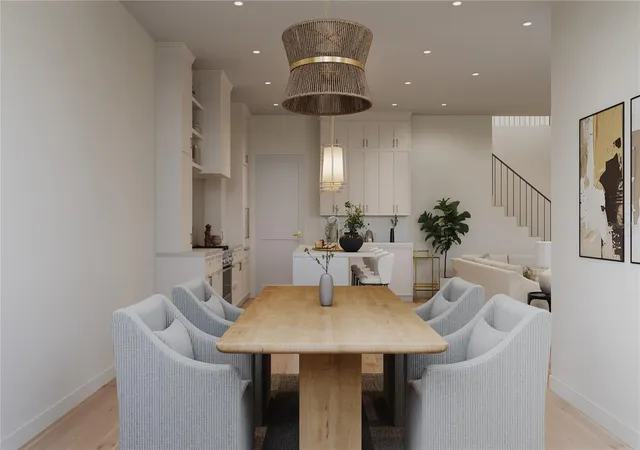
Under Construction. Experience luxury living from Nest Homes by Urban Perch, award-winning custom home builder. This thoughtfully designed 5 bedroom, 4 bath residence offers 3,402 square feet of elegant, efficient living space including additional flex room to incorporate an office, playroom or home gym. With curated selections, The Easton blends sophistication with comfort in Apopka's distinctive new community, Hammock at Rock Springs.
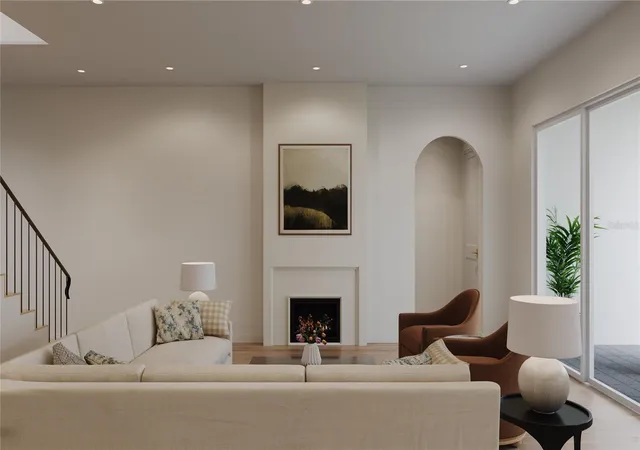
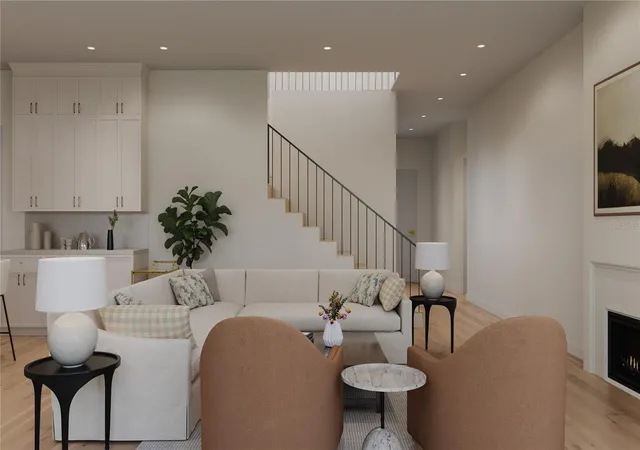
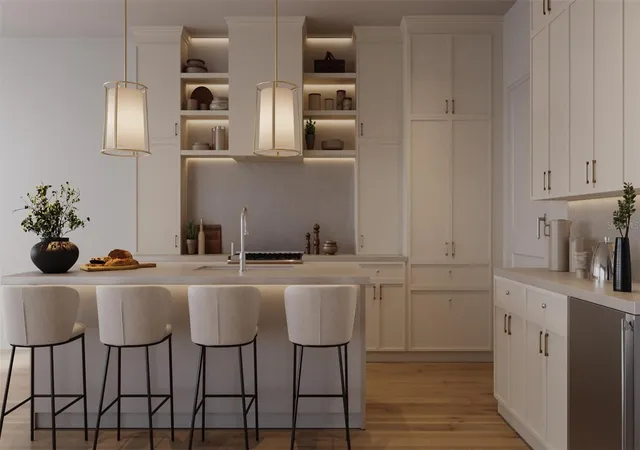
Step inside to a light-filled foyer with soaring 10' ceilings, oversized windows, and engineered wood flooring throughout, creating an airy, welcoming atmosphere. This open floor plan invites living and dining areas to flow seamlessly into the gourmet kitchen, featuring gleaming quartz countertops, paneled Monogram refrigerator and dishwasher, and a 36" dual-fuel range, perfect for creating culinary delights! The spacious island provides an ideal setting for elegant entertaining and daily living. Beyond the downstairs interior gathering spaces, the summer kitchen and sparkling pool await! With floor-to-ceiling sliding glass doors leading to a covered lanai, indoor-outdoor living becomes a reality.
Inside, the Primary suite offers a serene escape, complete with spa-inspired bath featuring freestanding soaking tub, walk-in shower with designer tile, and dual vanities. Four additional bedrooms and three bathrooms ensure privacy and comfort for family and guests.
A fully equipped laundry room with GE washer and dryer plus built-in closet systems provide practical solutions to stay organized. Enhanced by wellness features and stunning upgrades such as whole-home filtration and Level 5 drywall, this home offers a rare combination of elegance, health conscious design, and modern functionality.
Be the first to experience Hammock at Rock Springs, a boutique enclave of just 19 semi-custom homes, with a variety of floor plans available including "The Easton" at 2609 Rosemond Court. Surrounded by natural beauty and only minutes from Wekiwa Springs State Park and Rock Springs Run, where hiking, kayaking and outdoor adventures await.
- Houzeo last checked: 1 hour ago
- Listing updated: August 20, 2026 at 11:59 am
- Listing Provided by: Michelle Johnson (407) 724-1789 | REALTY COLLECTION (407) 724-1789
- Source: Stellar MLS-FL as distributed by MLS GRID | MLS#: O6409533

Property Details
Status
Active
Type
Single Family Residence
No. of Stories
-
County
City
Neighborhood
--
Year Built
2026
HOA Fees
$300/mo
Finished Area
3,402 sqft
Lot Size
11,867 sqft lot
Basement Area
- sqft
MLS Name
Stellar MLS
MLS Number
O6409533
MLS Status
Active
Days on Market
167
Cumulative Days on Market
92

Continue Your Journey in App
Find your dream home, receive real-time updates, and many more!
Continue Your Journey in App
Find your dream home, receive real-time updates, and many more!
Location
HOA Management
Stephanie Nicholson
HOA Fees
$300/ Monthly
Disclaimer: Amenities are based on third-party information and may vary; buyers must independently verify all amenities, as information is deemed reliable but not guaranteed.
Facts & Features
Rooms
Bedrooms & bathrooms
Bedrooms: 5
Bathrooms: 4
Great Room
Level: First
Area: 399.00 Square Feet
Dimensions: 19x21
Kitchen
Level: First
Area: 144.00 Square Feet
Dimensions: 9x16
Dining Room
Level: First
Area: 195.00 Square Feet
Dimensions: 13x15
Primary Bedroom
Level: First
Area: 210.00 Square Feet
Dimensions: 14x15
Primary Bathroom
Level: First
Area: 182.00 Square Feet
Dimensions: 13x14
Laundry
Level: First
Area: 66.00 Square Feet
Dimensions: 6x11
Bedroom 2
Level: First
Area: 143.00 Square Feet
Dimensions: 11x13
Bathroom 2
Level: First
Area: 60.00 Square Feet
Dimensions: 6x10
Bedroom 3
Level: First
Area: 143.00 Square Feet
Dimensions: 11x13
Bathroom 3
Level: First
Area: 60.00 Square Feet
Dimensions: 6x10
Bedroom 4
Level: First
Area: 143.00 Square Feet
Dimensions: 11x13
Interior
Flooring
Carpet, Tile
Interior Features
Eat In Kitchen, High Ceilings, Open Floorplan, Primary Bedroom Main Floor, Stone Counters, Thermostat
Sewer
Public Sewer
Exterior Features
Lighting, Outdoor Kitchen, Private Mailbox, Sidewalk, Sliding Doors
Appliances
Dishwasher, Disposal, Microwave, Range, Refrigerator
Cooling
Central Air
Heating
Central
Construction
Year Built
Year Built: 2026
Home type
Single Family Residence
Property Condition
Under Construction
Architectural Style
Craftsman
Foundation Details
Slab
Construction Materials
Concrete, Frame
Roof
Shingle
Utilities & Energy
Laundry Features
Common Area, Laundry Room
Utilities
Cable Available, Electricity Connected
Pool Features
Gunite, In Ground, Lighting
Water Source
Public
Fireplace Features
Family Room
Parking Features
Garage Door Opener
Other Features
Lot Features
Cleared, Corner Lot, City Limits, In County, Landscaped, Level, Near Public Transit, Sidewalk, Street Dead End, Paved
Subdivision Name
Hammock At Rock Springs
Patio And Porch Features
Covered, Front Porch, Rear Porch
Price History
| Date | Event | Price |
|---|---|---|
05/20/2026 Source: #MFRO6409533 | Listed for Sale | $1,250,000 $367/sqft |
Nearby Homes

Find Homes by Property Features in Apopka, FL
Nearby New Homes For Sale

Based on information from Stellar MLS® through Nov 04, 2026, 12:45PM as submitted to and distributed by MLS GRID. All data is obtained from various sources and may not have been verified by the broker or MLS GRID. Supplied Open House Information is subject to change without notice. All information should be independently reviewed and verified for accuracy. Properties may or may not be listed by the office/agent presenting the information. IDX information is provided exclusively for consumers’ personal non-commercial use. It may not be used for any purpose other than to identify prospective properties consumers may be interested in purchasing. The data is deemed reliable but is not guaranteed by MLS GRID. The use of the MLS GRID Data may be subject to an end-user license agreement prescribed by the Member Participant’s applicable MLS, if any, and as amended from time to time. © 2026 Stellar MLS. All Rights Reserved.
 Advertising Broker: Fred McGill | Simple Showing, Inc
