- Overview
- Description
- Property Details
- Location
- Facts & Features
- Getting Around
- Nearby Homes

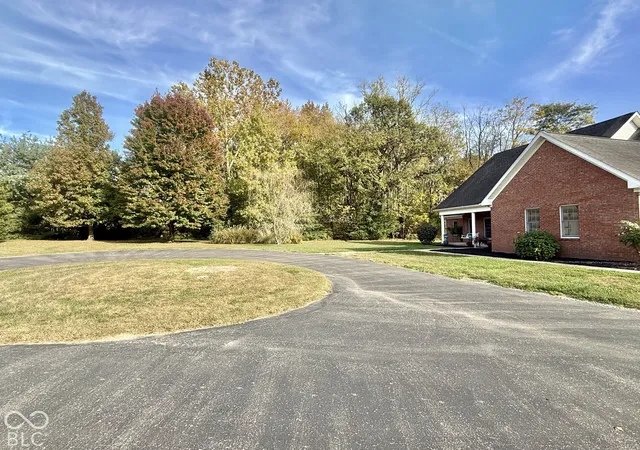

Street View
$560,000
Monthly Est:$2,787
 3 Beds
 4 Baths
3 full baths + 1 half bath
 3,159sqft
261 S State Rd 135, Brownstown, IN 47220
$560,000
$2,787/moEst:
Get Pre-Approved
Single Family Residence
Built in 2005
$-- HOA
5.15 acres lot
$177/sq.ft
Description
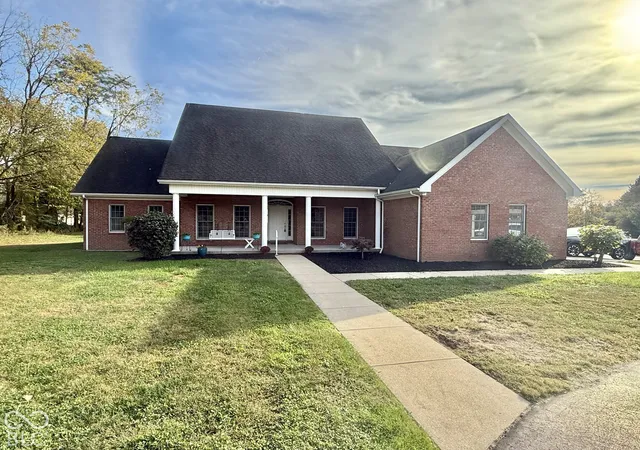
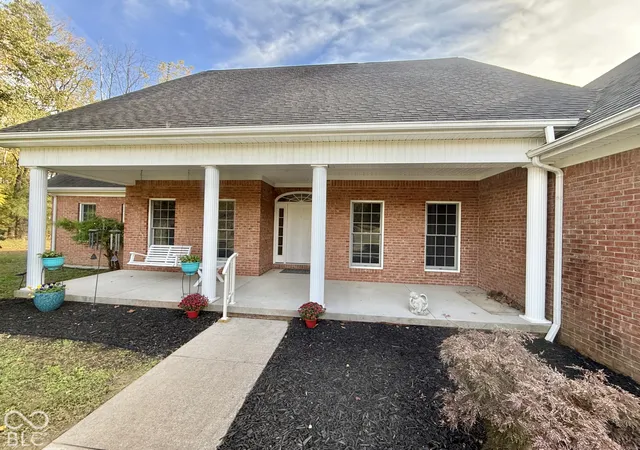
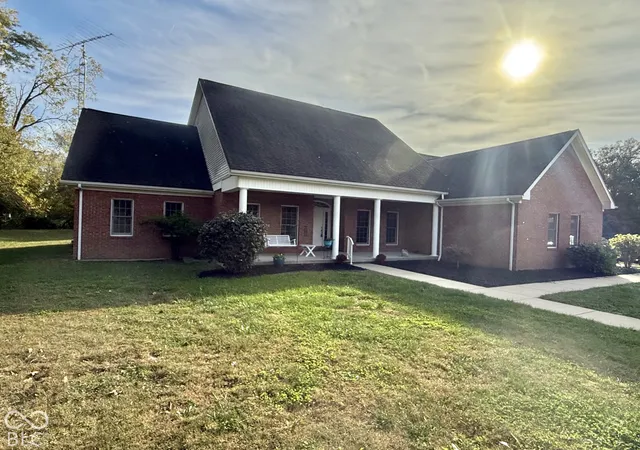
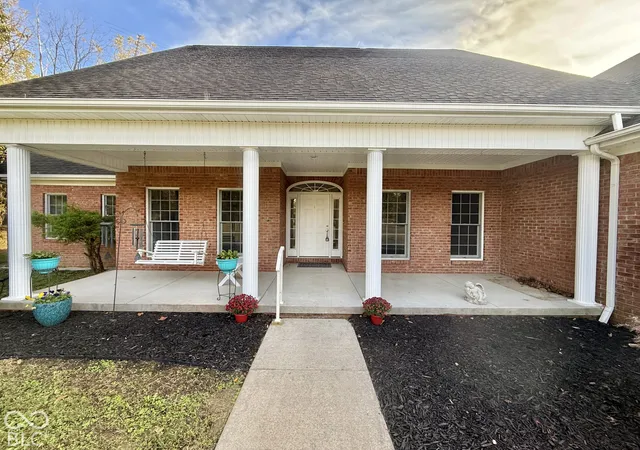
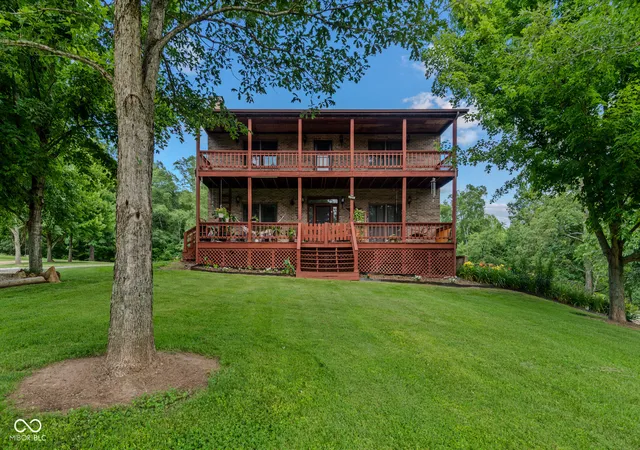
A Truly Remarkable Unicorn Find in Brownstown! Rarely does a property this special come along! Situated on 5.15 beautiful acres right on the edge of town, this all-brick home offers the perfect blend of space, privacy, elegance, and convenience. The main home features over 3,100 square feet of living space, with 3 bedrooms, 3 full bathrooms, and a half bath. Step inside to a stunning great room with soaring ceilings, dramatic floor-to-ceiling windows overlooking the picturesque, wooded property, and custom cherry bookcases framing the fireplace and its beautiful surround. The kitchen is equally impressive, featuring custom cherry cabinetry, a center island, a kitchen bar, and a separate breakfast room. Additional highlights include a formal dining room, two spacious guest bedrooms connected by a Jack-and-Jill bathroom, and a loft overlooking both the kitchen and great room, complete with an additional bathroom upstairs. Enjoy the outdoors from the covered front and back porches, surrounded by mature trees and the peaceful beauty of this private setting. And there's more! A separate building on the property offers incredible versatility, with potential for an additional two-car garage, plus living space, a kitchenette, and a full bathroom. Whether you envision guest accommodations, a hobby space, or room for extended family, the possibilities are exciting. Outside, a blacktop circular driveway welcomes you home, while the tree-lined acreage creates a secluded retreat that feels worlds away-yet is conveniently located right at the edge of town. 5.15 acres. All brick. Three-car garage. Over 3,100 square feet. A second building with endless possibilities. Properties like this are truly hard to find. Don't miss your opportunity to own this extraordinary Brownstown property! Call today to schedule your private showing!
- Houzeo last checked: 5 minutes ago
- Listing updated: October 26, 2026 at 9:28 am
- Listing Provided by: Roger Wessel | Berkshire Hathaway Home (812) 522-5060
- Source: Metropolitan Indianapolis Board of REALTORS (MIBOR) MLS-IN | MLS#: 22130391

Property Details
Status
Pending
Type
Single Family Residence
No. of Stories
-
County
City
Neighborhood
--
Year Built
2005
HOA Fees
-
Finished Area
3,159 sqft
Lot Size
5.15 acres lot
Basement Area
- sqft
MLS Name
Metropolitan Indianapolis Board of REALTORS (MIBOR) MLS
MLS Number
22130391
MLS Status
Pending
Days on Market
6
Cumulative Days on Market
2

Continue Your Journey in App
Find your dream home, receive real-time updates, and many more!
Continue Your Journey in App
Find your dream home, receive real-time updates, and many more!
Location
Facts & Features
Rooms
Bedrooms & bathrooms
Bedrooms: 3
Bathrooms: 4
Great Room
Level: Main
Area: 378.00 Square Feet
Dimensions: 18x21
Dining Room
Level: Main
Area: 156.00 Square Feet
Dimensions: 12x13
Kitchen
Level: Main
Area: 204.00 Square Feet
Dimensions: 12x17
Laundry
Level: Main
Area: 90.00 Square Feet
Dimensions: 9x10
Master Bedroom
Level: Main
Area: 247.00 Square Feet
Dimensions: 13x19
Bedroom 2
Level: Main
Area: 240.00 Square Feet
Dimensions: 15x16
Bedroom 3
Level: Main
Area: 195.00 Square Feet
Dimensions: 13x15
Foyer
Level: Main
Area: 77.00 Square Feet
Dimensions: 7x11
Breakfast Room
Level: Main
Area: 72.00 Square Feet
Dimensions: 6x12
Loft
Level: Upper
Area: 504.00 Square Feet
Dimensions: 14x36
Interior
Interior Features
Attic Pull Down Stairs, Bath Sinks Double Main, Breakfast Bar, Cathedral Ceiling(s), Vaulted Ceiling(s), Kitchen Island, Entrance Foyer, Paddle Fan, Hi Speed Internet Availbl, Pantry
Cooling
Central Air, Heat Pump
Appliances
Dishwasher, Dryer, Micro Hood, Microwave, Gas Oven, Refrigerator, Washer, Water Heater, Electric Water Heater, Range Hood
Heating
Electric, Forced Air, Heat Pump
Flooring
Hardwood
Construction
Year Built
Year Built: 2005
Home type
Single Family Residence
Architectural Style
Traditional
Foundation Details
Block
Construction Materials
Brick
Utilities & Energy
Fireplace Features
Gas Log, Great Room, Living Room
Basement
Unfinished
Parking Features
Asphalt, Garage Door Opener, Garage Faces Side, Storage, Workshop In Garage, Detached
Security Features
Smoke Detector(s)
Laundry Features
Sink, Laundry Room
Water Source
Public
Utilities
Cable Available, Electricity Connected, Water Connected
Other Features
Lot Features
Irregular Lot, Rural Not Subdivision, Suburb, Mature Trees
Subdivision Name
No Subdivision
Patio And Porch Features
Covered, Porch
Price History
| Date | Event | Price |
|---|---|---|
10/26/2026 Source: | Pending | $560,000 $177/sqft |

Nearby Homes
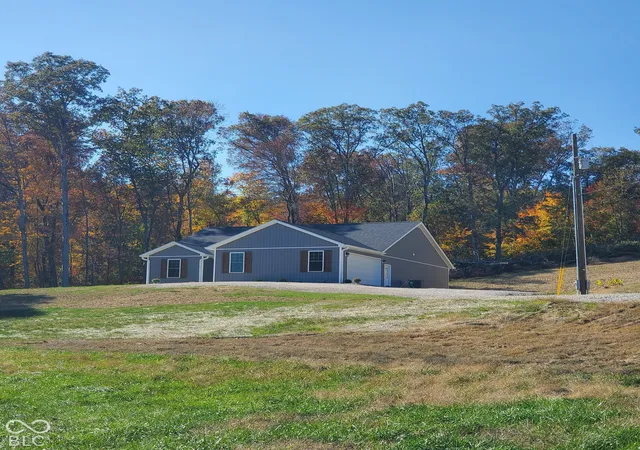
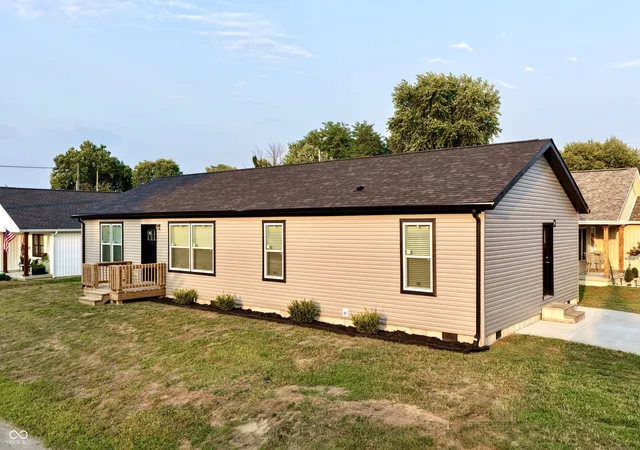
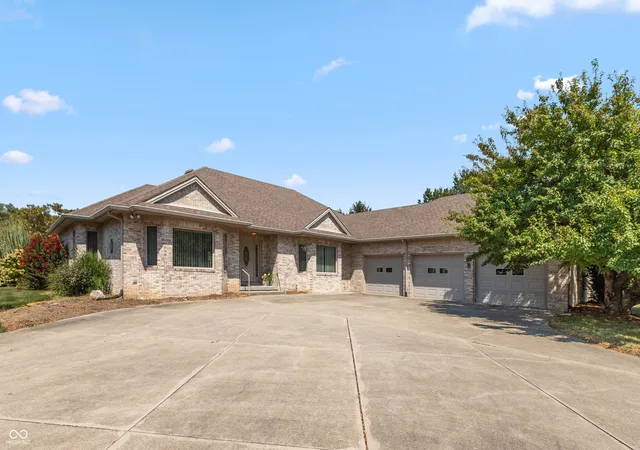
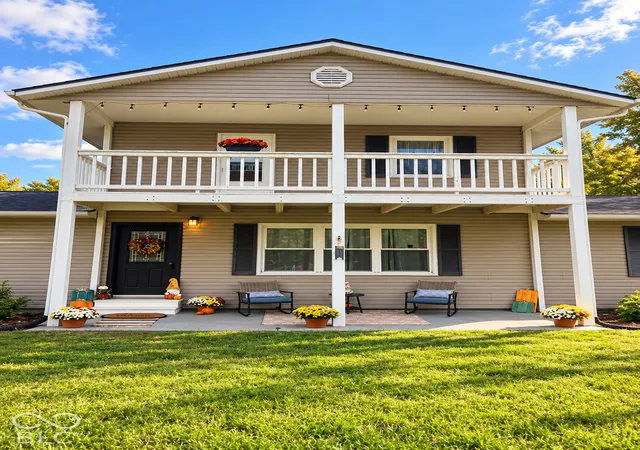
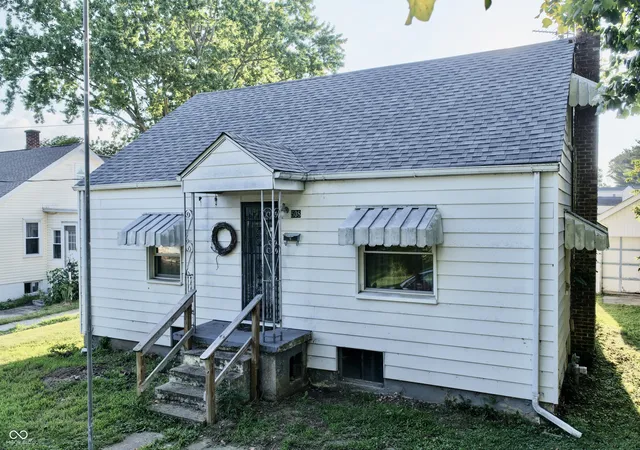
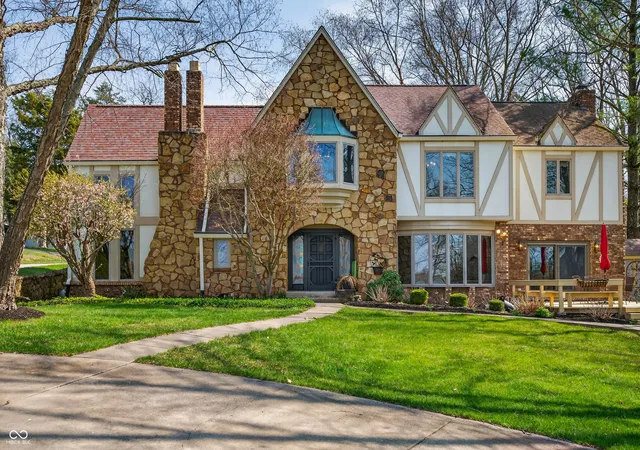
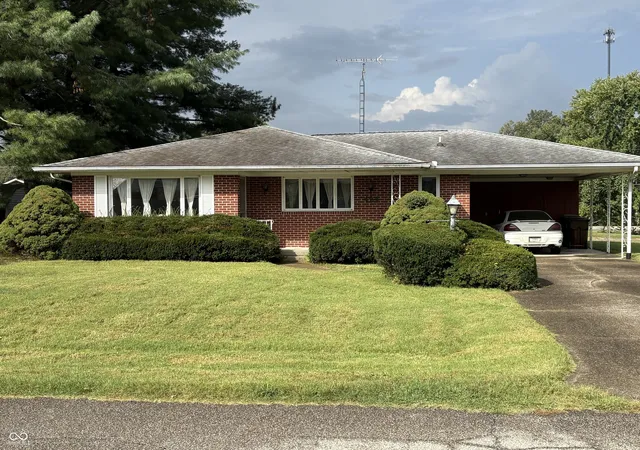

Find Homes by Property Features in Brownstown, IN
Nearby New Homes For Sale

Based on information from MIBOR REALTOR® Association through Oct 30, 2026, 09:00AM. The Broker Listing Cooperative® listing service's Listing information is deemed reliable but is not guaranteed accurate by the Broker Listing Cooperative® listing service. All data is obtained from various sources and may not have been verified by broker or Broker Listing Cooperative listing service. Supplied Open House Information is subject to change without notice. All information should be independently reviewed and verified for accuracy. Properties may or may not be listed by the office/agent presenting the information.. All Rights Reserved. © 2026 MIBOR REALTOR® Association.
 Advertising Broker: Jonah Hartsburg | Hoosier Hub Realty
