
- Overview
- Description
- Property Details
- Location
- HOA Management
- Facts & Features
- Getting Around
- Nearby Homes


Street View
$799,000
Monthly Est:$3,977
 1 Bed
 2 Baths
2 full baths
 --sqft
261 W 71St St #8, New York, NY 10023
$799,000
Get Pre-Approved
Apartment
Built in 1920
$1,454/mo HOA
-- sqft lot
--/sqft
Description
Upper West Side South-Facing Duplex
Highlights:
• Location: Quiet, tree-lined brownstone block in the coveted Upper West Side
• Orientation: South-facing duplex filled with natural sunlight
• Layout: 1 bedroom, 1.5 baths spread over two levels
Main Level:
• Just two flights up to your front door
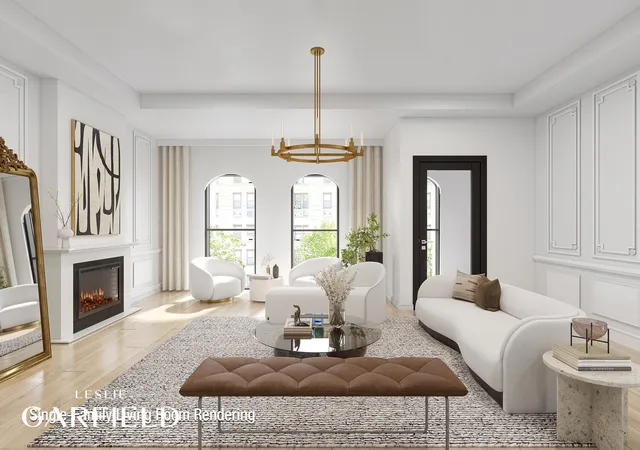
• Open living & entertaining space with desirable prewar details:
• Exposed brick walls
• Wood-burning fireplace
• High ceilings
• Beautiful hardwood floors
• Marble-tiled powder room for guests
Upper Level:
• Spacious primary bedroom with tree-top views
• En-suite full bath
• Generous floor-to-ceiling closet space
• Additional nook for a home office or Peloton/bike area
Building & Neighborhood:
• Part of the West End Historic District
• Well-maintained boutique townhouse co-op
• Steps from both Riverside Park & Central Park
• Moments from the best shopping, dining, and transportation on the Upper West Side
• Pet-friendly — cats and dogs welcome
• Complimentary laundry area for residents
Why You’ll Love It:
This sun-filled, charming duplex blends prewar character with modern comfort in one of Manhattan’s most beloved neighborhoods.
- Houzeo last checked: 2 minutes ago
- Listing updated: January 28, 2026 at 10:24 pm
- Listing Provided by: Hillel Chanan Fried (929) 444-5554 | Compass (212) 913-9058
- Source: Rebny MLS-NY | MLS#: RLS20042745

This condo is in:
Property Details
Status
Active
Type
Townhouse
No. of Stories
3
County
City
Neighborhood
Year Built
1920
HOA Fees
$1454/mo
Finished Area
- sqft
Lot Size
-- sqft lot
Basement Area
- sqft
MLS Name
Rebny MLS
MLS Number
RLS20042745
Days on Market
433

Continue Your Journey in App
Find your dream home, receive real-time updates, and many more!
Download App
Continue Your Journey in App
Find your dream home, receive real-time updates, and many more!
Location
HOA Management
N/A
HOA Fees
$1,454/ Monthly
Disclaimer: Amenities are based on third-party information and may vary; buyers must independently verify all amenities, as information is deemed reliable but not guaranteed.
Facts & Features
Rooms
Bedrooms & bathrooms
Bedroom: 1
Bathrooms: 2
Utilities & Energy
Laundry Features
Common On Floor, Common Area
Other Features
Subdivision Name
Upper West Side
Price History
| Date | Event | Price |
|---|---|---|
08/14/2025 Source: | Listed for Sale | $799,000 +5.13% $0/sqft |
01/21/2021 Source: | Sold | $760,000 $0/sqft |

Upper West Side Ranks # in New York, NY


Homes

Rental Prices

Median Home Price
Nearby Homes


Find Homes by Property Features in New York, NY


The real estate listing data marked with this icon comes from the IDX program of the RLS at REBNY Listing Service (RLS). Listing information for certain New York City properties provided courtesy of the Real Estate Board of New York's Residential Listing Service (the "RLS") through Oct 21, 2026, 10:45PM. Information deemed reliable but not guaranteed. Information is provided exclusively for consumers' personal, non-commercial use, and may not be used for any purpose other than the identification of potential properties for purchase. The information contained in this listing has not been verified by the RLS and should be verified by the consumer. The listing information provided here is for the consumer's personal, non-commercial use. Retransmission, redistribution or copying of this listing information is strictly prohibited except in connection with a consumer's consideration of the purchase and/or sale of an individual property. This listing information is not verified for authenticity or accuracy and is not guaranteed and may not reflect all real estate activity in the market. Buyer to verify all information. © 2026 The Real Estate Board of New York, Inc. All rights reserved.
 Advertising Broker: Derek Greene | The Greene Realty Group
