- Overview
- Description
- Property Details
- Location
- HOA Management
- Facts & Features
- Getting Around
- Nearby Homes

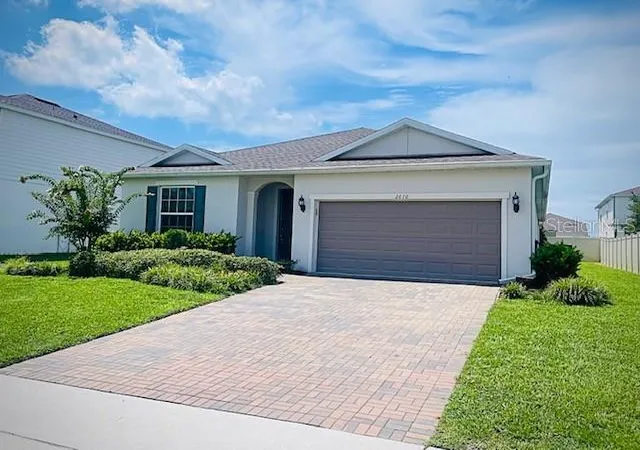
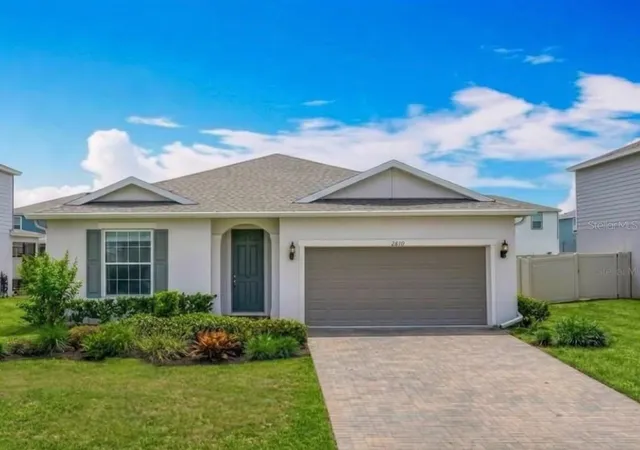
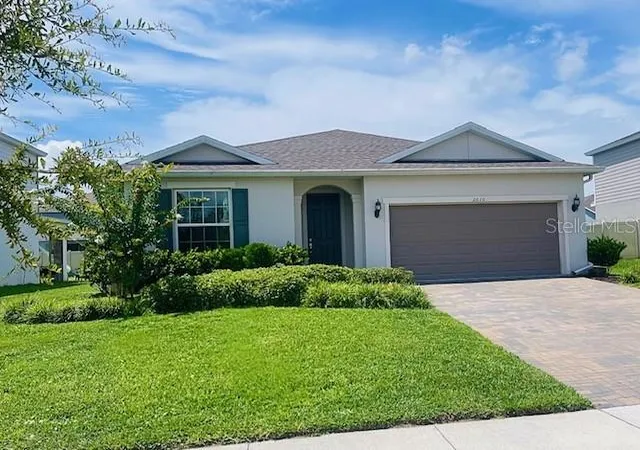
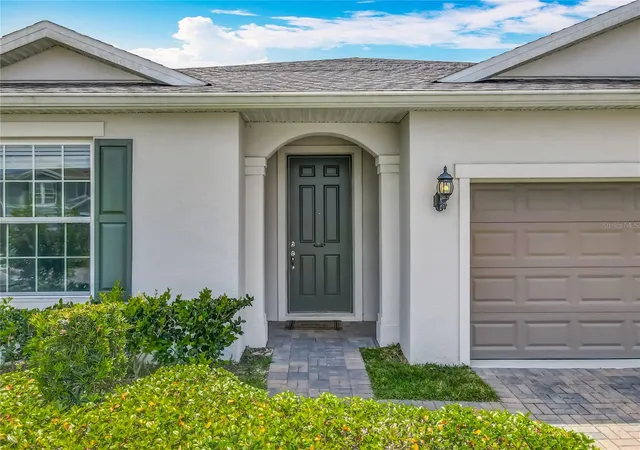
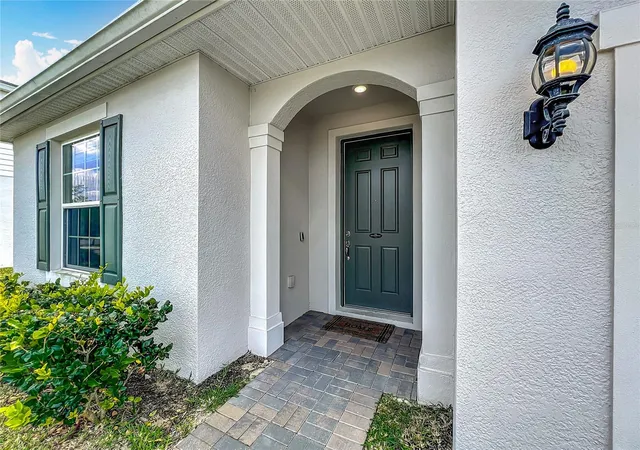


$469,000
Monthly Est:$2,334
 3 Beds
 3 Baths
2 full baths + 1 half bath
 2,184sqft
2610 Hilltop Loop, Apopka, FL 32712
$469,000
$2,334/moEst:
Get Pre-Approved
Single Family Residence
Built in 2021
$136/mo HOA
8,125 sqft lot
$215/sq.ft
Description
Welcome to Vista Reserve, where comfort, style, and functionality come together in this beautifully maintained 3-bedroom, 2.5-bath home with a dedicated office/flex space in the heart of Apopka. Not all Builders are as quality as Pulte.. Don't wait to build, move right into the 5-year new Pulte home with Builder Warranty!
From the moment you step inside, you'll appreciate the inviting entry hall and thoughtfully designed open-concept floor plan. Just off the foyer, a spacious office or flex room overlooks the front garden and is tucked away from the main living areas, providing the privacy and quiet needed for working from home, studying, or pursuing hobbies.
The entry hall opens into an expansive kitchen, dining, and great room combination that is ideal for entertaining and everyday living. The chef-inspired kitchen features 42-inch wood cabinetry, granite countertops, a large walk-in pantry, stainless steel appliances, and a premium LG ThinQ refrigerator. A massive 7' x 3.5' center island with overhead pendant lighting offers abundant prep space, seating, and gathering room for family and guests alike.
Adjacent to the kitchen, the generous 20' x 9' dining area easily accommodates large gatherings, while the spacious great room with tray ceiling creates a seamless flow for conversation and entertaining. Throughout the main living areas, gorgeous Ripped Pine luxury vinyl plank flooring complements any décor, with comfortable carpeting in the bedrooms.
The private primary suite offers a relaxing retreat complete with a large walk-in closet and an ensuite bath featuring dual sinks, Fully tiled shower, a spacious vanity, and abundant storage. Two additional bedrooms share a full bath with tiled shower and large vanity while a convenient half bath is perfectly positioned for guests.
Step outside through the sliding glass doors to enjoy the extended 26' x 9' paver patio, an ideal space for outdoor dining, weekend BBQs, or peaceful evenings under the Florida sky. The patio is also wired for speakers, making it perfect for entertaining.
Transferrable Termite bond and ask about transferrable builder warranty.
Hidden upgrades include mid-wall power source for TVs/electronics and solid wood panel behind drywall so hanging tvs is not a struggle, Front and back yard power over ethernet for security cameras, tray ceiling includes 5.1 dolby surround sound with sub-woofer, two zone speakers on outdoor porch with volume control.
Residents of Vista Reserve enjoy community amenities including a pool and playground, all with a low HOA fee. Conveniently located near major highways, hospitals, shopping, dining, and Central Florida's world-famous attractions and theme parks, this home offers the perfect blend of comfort, convenience, and lifestyle.
Don't miss your opportunity to make this exceptional Apopka home your own!
- Houzeo last checked: 1 hour ago
- Listing updated: September 14, 2026 at 9:39 pm
- Listing Provided by: Mindy Machock (407) 461-1866 | KELLER WILLIAMS REALTY AT THE PARKS (407) 629-4420
- Source: Stellar MLS-FL as distributed by MLS GRID | MLS#: O6418818

Property Details
Status
Active
Type
Single Family Residence
No. of Stories
1
County
City
Neighborhood
--
Year Built
2021
HOA Fees
$136/mo
Finished Area
2,184 sqft
Lot Size
8,125 sqft lot
Basement Area
- sqft
MLS Name
Stellar MLS
MLS Number
O6418818
MLS Status
Active
Days on Market
134
Cumulative Days on Market
84

Continue Your Journey in App
Find your dream home, receive real-time updates, and many more!
Continue Your Journey in App
Find your dream home, receive real-time updates, and many more!
Location
HOA Management
Sherly Rodrigez
HOA Fees
$136/ Monthly
Disclaimer: Amenities are based on third-party information and may vary; buyers must independently verify all amenities, as information is deemed reliable but not guaranteed.
Facts & Features
Rooms
Bedrooms & bathrooms
Bedrooms: 3
Bathrooms: 3
Great Room
Level: First
Area: 360.00 Square Feet
Dimensions: 20x18
Kitchen
Level: First
Area: 220.00 Square Feet
Dimensions: 20x11
Primary Bedroom
Level: First
Area: 260.00 Square Feet
Dimensions: 20x13
Bedroom 2
Level: First
Area: 156.00 Square Feet
Dimensions: 13x12
Bedroom 3
Level: First
Area: 143.00 Square Feet
Dimensions: 13x11
Office
Level: First
Area: 182.00 Square Feet
Dimensions: 14x13
Interior
Appliances
Dishwasher, Disposal, Microwave, Range, Refrigerator
Cooling
Central Air
Flooring
Luxury Vinyl
Sewer
Private Sewer
Interior Features
Ceiling Fans(s), High Ceilings, Open Floorplan, Primary Bedroom Main Floor, Solid Wood Cabinets, Stone Counters, Thermostat
Heating
Central, Electric
Window Features
Double Pane Windows
Construction
Year Built
Year Built: 2021
Home type
Single Family Residence
Roof
Shingle
Architectural Style
Traditional
Construction Materials
Block, Concrete
Foundation Details
Slab
Utilities & Energy
Parking Features
Garage Door Opener
Utilities
Cable Available, Electricity Connected
Laundry Features
Laundry Room
Water Source
Public
Other Features
Patio And Porch Features
Covered, Rear Porch
Community Features
Playground, Pool
Subdivision Name
Vista Reserve Ph 2
Price History
| Date | Event | Price |
|---|---|---|
08/21/2026 Source: | Price Decreased | $469,000 -1.26% $215/sqft |
07/20/2026 Source: | Price Decreased | $475,000 -2.06% $217/sqft |
06/23/2026 Source: | Listed for Sale | $485,000 $222/sqft |

Nearby Homes
Find Homes by Property Features in Apopka, FL
Nearby New Homes For Sale

Based on information from Stellar MLS® through Nov 04, 2026, 12:45PM as submitted to and distributed by MLS GRID. All data is obtained from various sources and may not have been verified by the broker or MLS GRID. Supplied Open House Information is subject to change without notice. All information should be independently reviewed and verified for accuracy. Properties may or may not be listed by the office/agent presenting the information. IDX information is provided exclusively for consumers’ personal non-commercial use. It may not be used for any purpose other than to identify prospective properties consumers may be interested in purchasing. The data is deemed reliable but is not guaranteed by MLS GRID. The use of the MLS GRID Data may be subject to an end-user license agreement prescribed by the Member Participant’s applicable MLS, if any, and as amended from time to time. © 2026 Stellar MLS. All Rights Reserved.
 Advertising Broker: Fred McGill | Simple Showing, Inc
