- Overview
- Description
- Property Details
- Location
- HOA Management
- Facts & Features
- Getting Around
- Nearby Homes



$326,900
Monthly Est:$1,627
 4 Beds
 2 Baths
2 full baths
 1,819sqft
2610 San Marco Way, Winter Haven, FL 33884
$326,900
$1,627/moEst:
Get Pre-Approved
Single Family Residence
Built in 2023
$13/mo HOA
5,776 sqft lot
$180/sq.ft
Description
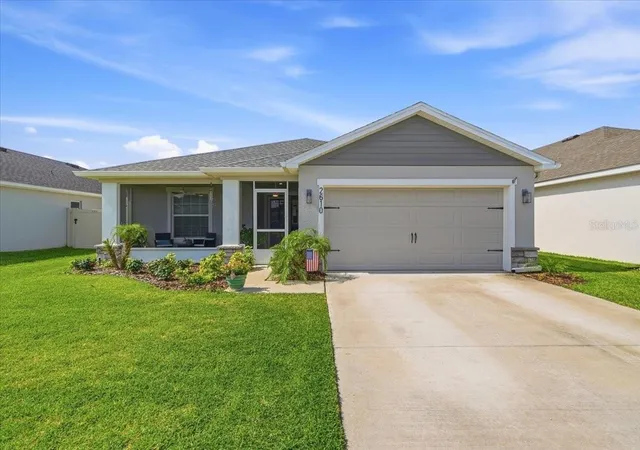
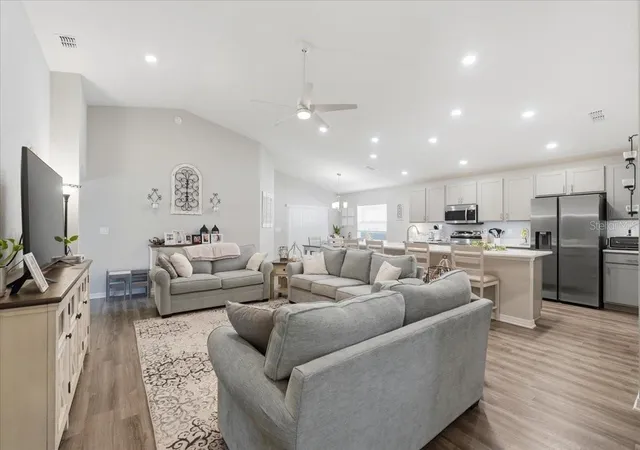
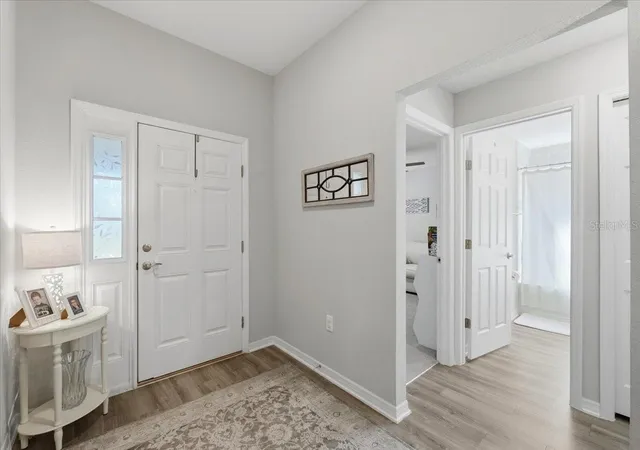
2610 San Marco Way is a beautifully maintained Highland Homes Raychel floor plan in the Villamar community of Winter Haven, offering 4 bedrooms, 2 bathrooms, an open layout, and several upgrades that have already been completed for the next owner.
One feature that makes this home especially worth a look is the CDD. When the current owner purchased the home, the builder paid off the debt portion of the CDD, resulting in a lower annual CDD assessment than homes where that debt portion is still being collected. That can mean a more comfortable monthly housing payment for the next owner.
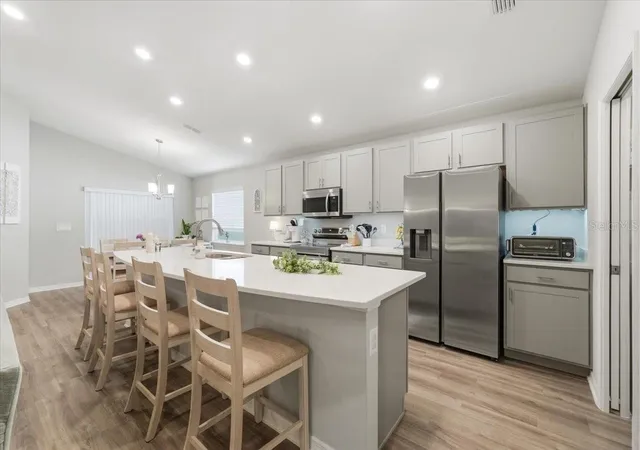
Inside, the kitchen is centered around a large island overlooking the living and dining areas and now features a beautiful new backsplash that adds a finished touch to the space. An oversized walk-in pantry provides plenty of storage, while the open layout gives you plenty of room for everyday living and entertaining.
The spacious owner’s suite features a tray ceiling, walk-in closet, and private ensuite bath.
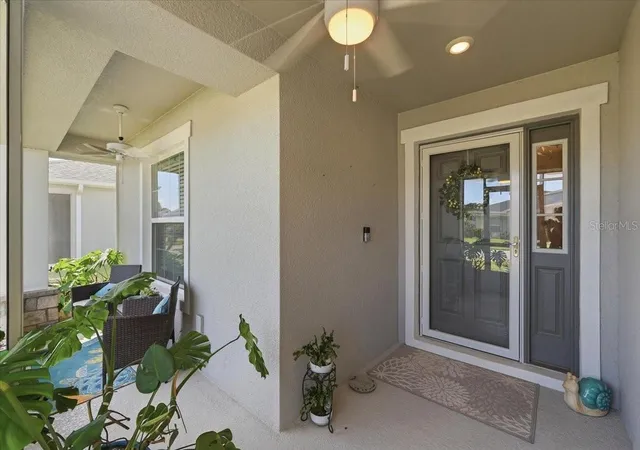
The home also includes several improvements that buyers often have to add after purchasing new construction. The front porch is screened, the rear lanai is screened for additional outdoor living space, and the backyard is fully fenced. Window treatments, ceiling fans, gutters, and a water softener are also already in place.
Villamar residents enjoy a resort-style community pool, playground, and walking trails. The neighborhood is conveniently located near LEGOLAND Florida Resort, the new Publix shopping center, restaurants, medical facilities, and major roadways.
With the upgrades already completed and the debt portion of the CDD paid off, 2610 San Marco Way offers some meaningful advantages over starting from scratch with new construction. It’s move-in ready, comfortable, and already has many of the extras that make a house feel like home.
- Houzeo last checked: 12 minutes ago
- Listing updated: September 2, 2026 at 2:50 am
- Listing Provided by: Veronica Bard (863) 670-7526 | LA ROSA REALTY PRESTIGE (863) 940-4850
- Source: Stellar MLS-FL as distributed by MLS GRID | MLS#: L4962574

Property Details
Status
Active
Type
Single Family Residence
No. of Stories
-
County
City
Neighborhood
--
Year Built
2023
HOA Fees
$13/mo
Finished Area
1,819 sqft
Lot Size
5,776 sqft lot
Basement Area
- sqft
MLS Name
Stellar MLS
MLS Number
L4962574
MLS Status
Active
Days on Market
143
Cumulative Days on Market
80

Continue Your Journey in App
Find your dream home, receive real-time updates, and many more!
Continue Your Journey in App
Find your dream home, receive real-time updates, and many more!
Location
HOA Management
Hcmanagement
HOA Fees
$156/ Annually
Disclaimer: Amenities are based on third-party information and may vary; buyers must independently verify all amenities, as information is deemed reliable but not guaranteed.
Facts & Features
Rooms
Bedrooms & bathrooms
Bedrooms: 4
Bathrooms: 2
Kitchen
Level: First
Area: 135.00 Square Feet
Dimensions: 9x15
Living Room
Level: First
Area: 336.00 Square Feet
Dimensions: 16x21
Primary Bedroom
Level: First
Area: 272.00 Square Feet
Dimensions: 17x16
Interior
Flooring
Carpet, Vinyl
Appliances
Dishwasher, Disposal, Electric Water Heater, Microwave, Range, Refrigerator
Interior Features
In Wall Pest System
Sewer
Public Sewer
Cooling
Central Air
Heating
Central
Construction
Year Built
Year Built: 2023
Home type
Single Family Residence
Construction Materials
Block
Foundation Details
Slab
Property Condition
Completed
Roof
Shingle
Utilities & Energy
Water Source
Public
Laundry Features
Inside, Laundry Room
Utilities
Cable Available
Other Features
Subdivision Name
Villamar
Price History
| Date | Event | Price |
|---|---|---|
08/17/2026 Source: | Price Decreased | $326,900 -0.91% $180/sqft |
06/13/2026 Source: | Listed for Sale | $329,900 $181/sqft |
06/13/2026 Source: | Price Decreased | $329,900 -1.52% $181/sqft |
07/15/2025 Source: | Listing Removed | $335,000 $184/sqft |
06/04/2025 Source: | Price Decreased | $335,000 -1.18% $184/sqft |

Show more
Nearby Homes

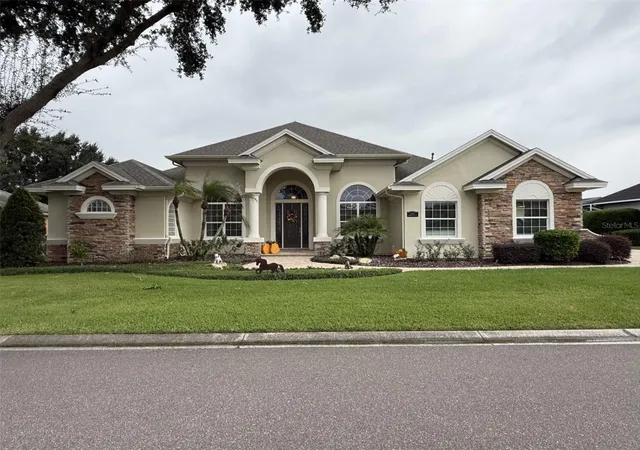
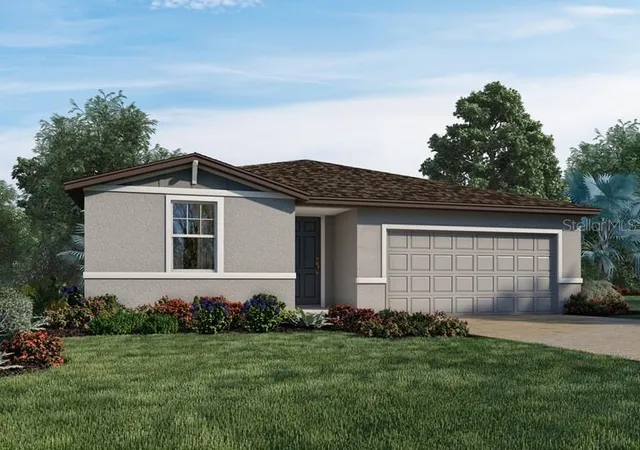
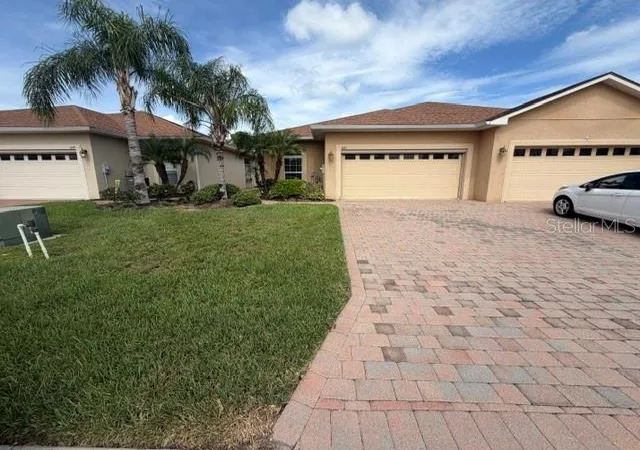
Find Homes by Property Features in Winter Haven, FL
Nearby New Homes For Sale

Based on information from Stellar MLS® through Nov 04, 2026, 04:45AM as submitted to and distributed by MLS GRID. All data is obtained from various sources and may not have been verified by the broker or MLS GRID. Supplied Open House Information is subject to change without notice. All information should be independently reviewed and verified for accuracy. Properties may or may not be listed by the office/agent presenting the information. IDX information is provided exclusively for consumers’ personal non-commercial use. It may not be used for any purpose other than to identify prospective properties consumers may be interested in purchasing. The data is deemed reliable but is not guaranteed by MLS GRID. The use of the MLS GRID Data may be subject to an end-user license agreement prescribed by the Member Participant’s applicable MLS, if any, and as amended from time to time. © 2026 Stellar MLS. All Rights Reserved.
 Advertising Broker: Fred McGill | Simple Showing, Inc
