- Overview
- Description
- Property Details
- Location
- Facts & Features
- Getting Around
- Nearby Homes



$5,200,000
Monthly Est:$25,882
 4 Beds
 3 Baths
2 full baths + 1 half bath
 2,400sqft
26100 US 377 Br, Whitesboro, TX 76273
$5,200,000
$25,882/moEst:
Get Pre-Approved
Farm
Built in 2014
$-- HOA
146.79 acres lot
$2,167/sq.ft
Description
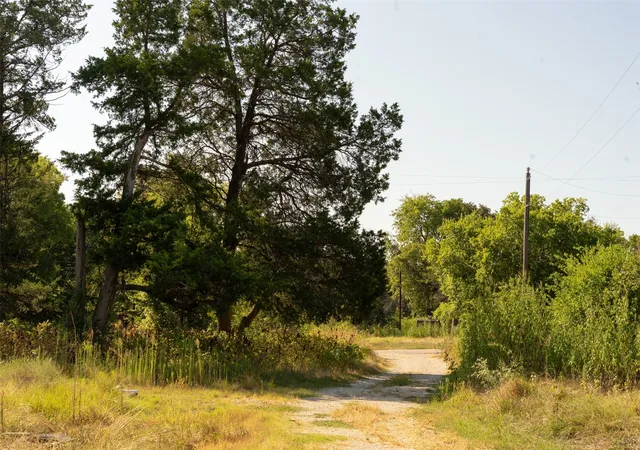
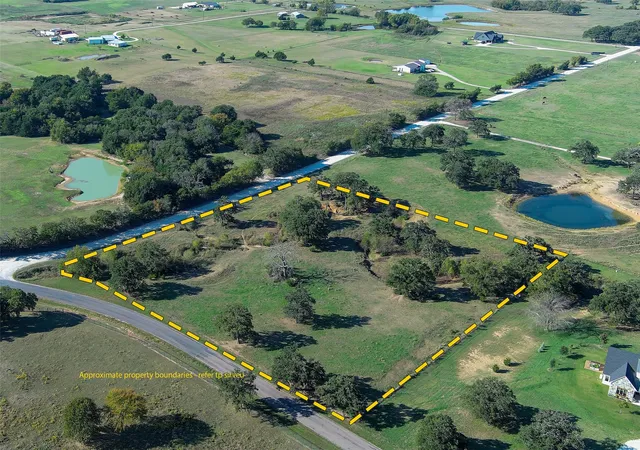
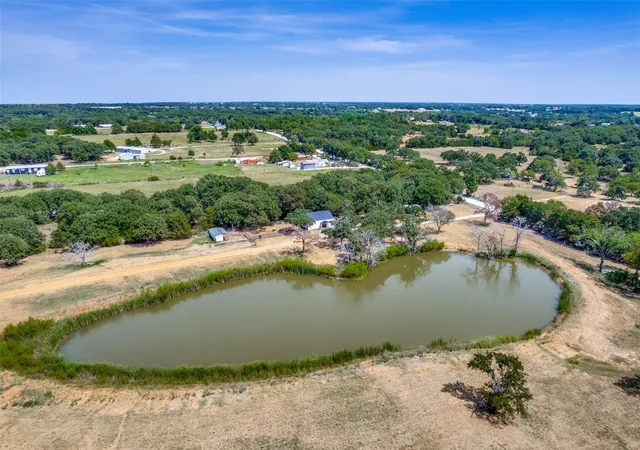
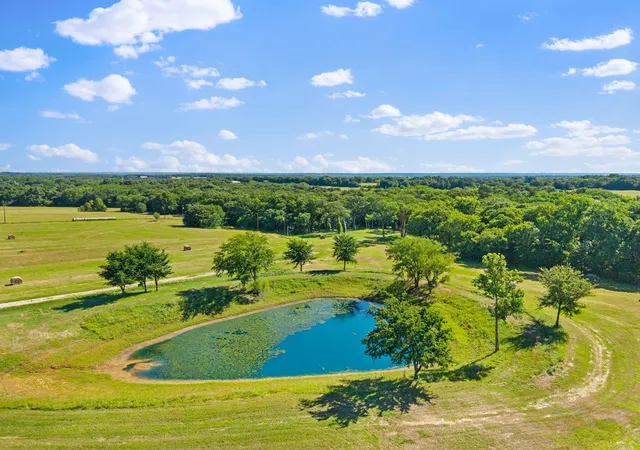
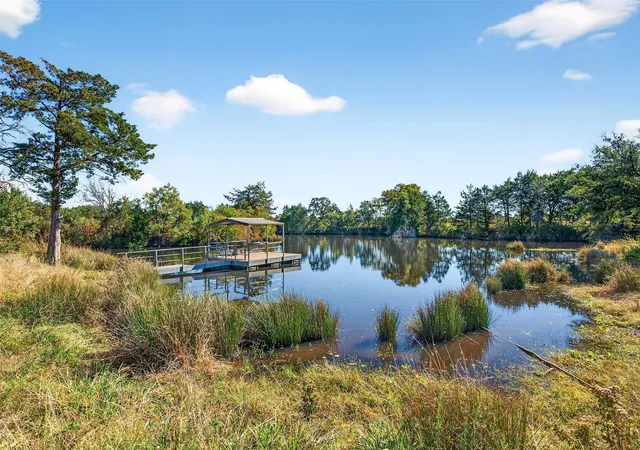
±146.79 acres meticulously managed for wildlife, an archer's dream and a true legacy property. Years of deliberate stewardship have shaped mature hardwood timber, native browse, established travel corridors, and quiet, low-pressure hunting grounds. A stocked pond and Brushy Creek wind through the heart of the tract, creating the kind of rare bowhunting habitat sportsmen spend lifetimes searching for, just 90 minutes from DFW with Lake Texoma minutes away.
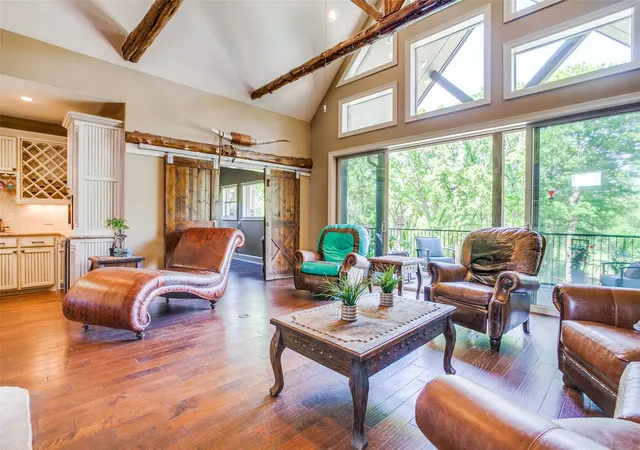
The lodge-style barndominium is the perfect executive retreat. Equal parts rugged and refined. Soaring tongue-and-groove cedar ceilings, exposed beams, stained concrete floors, and a stone hearth with wood-burning stove set the tone the moment you walk in. Sliding barn doors and iron-railed loft balconies add unmistakable character.
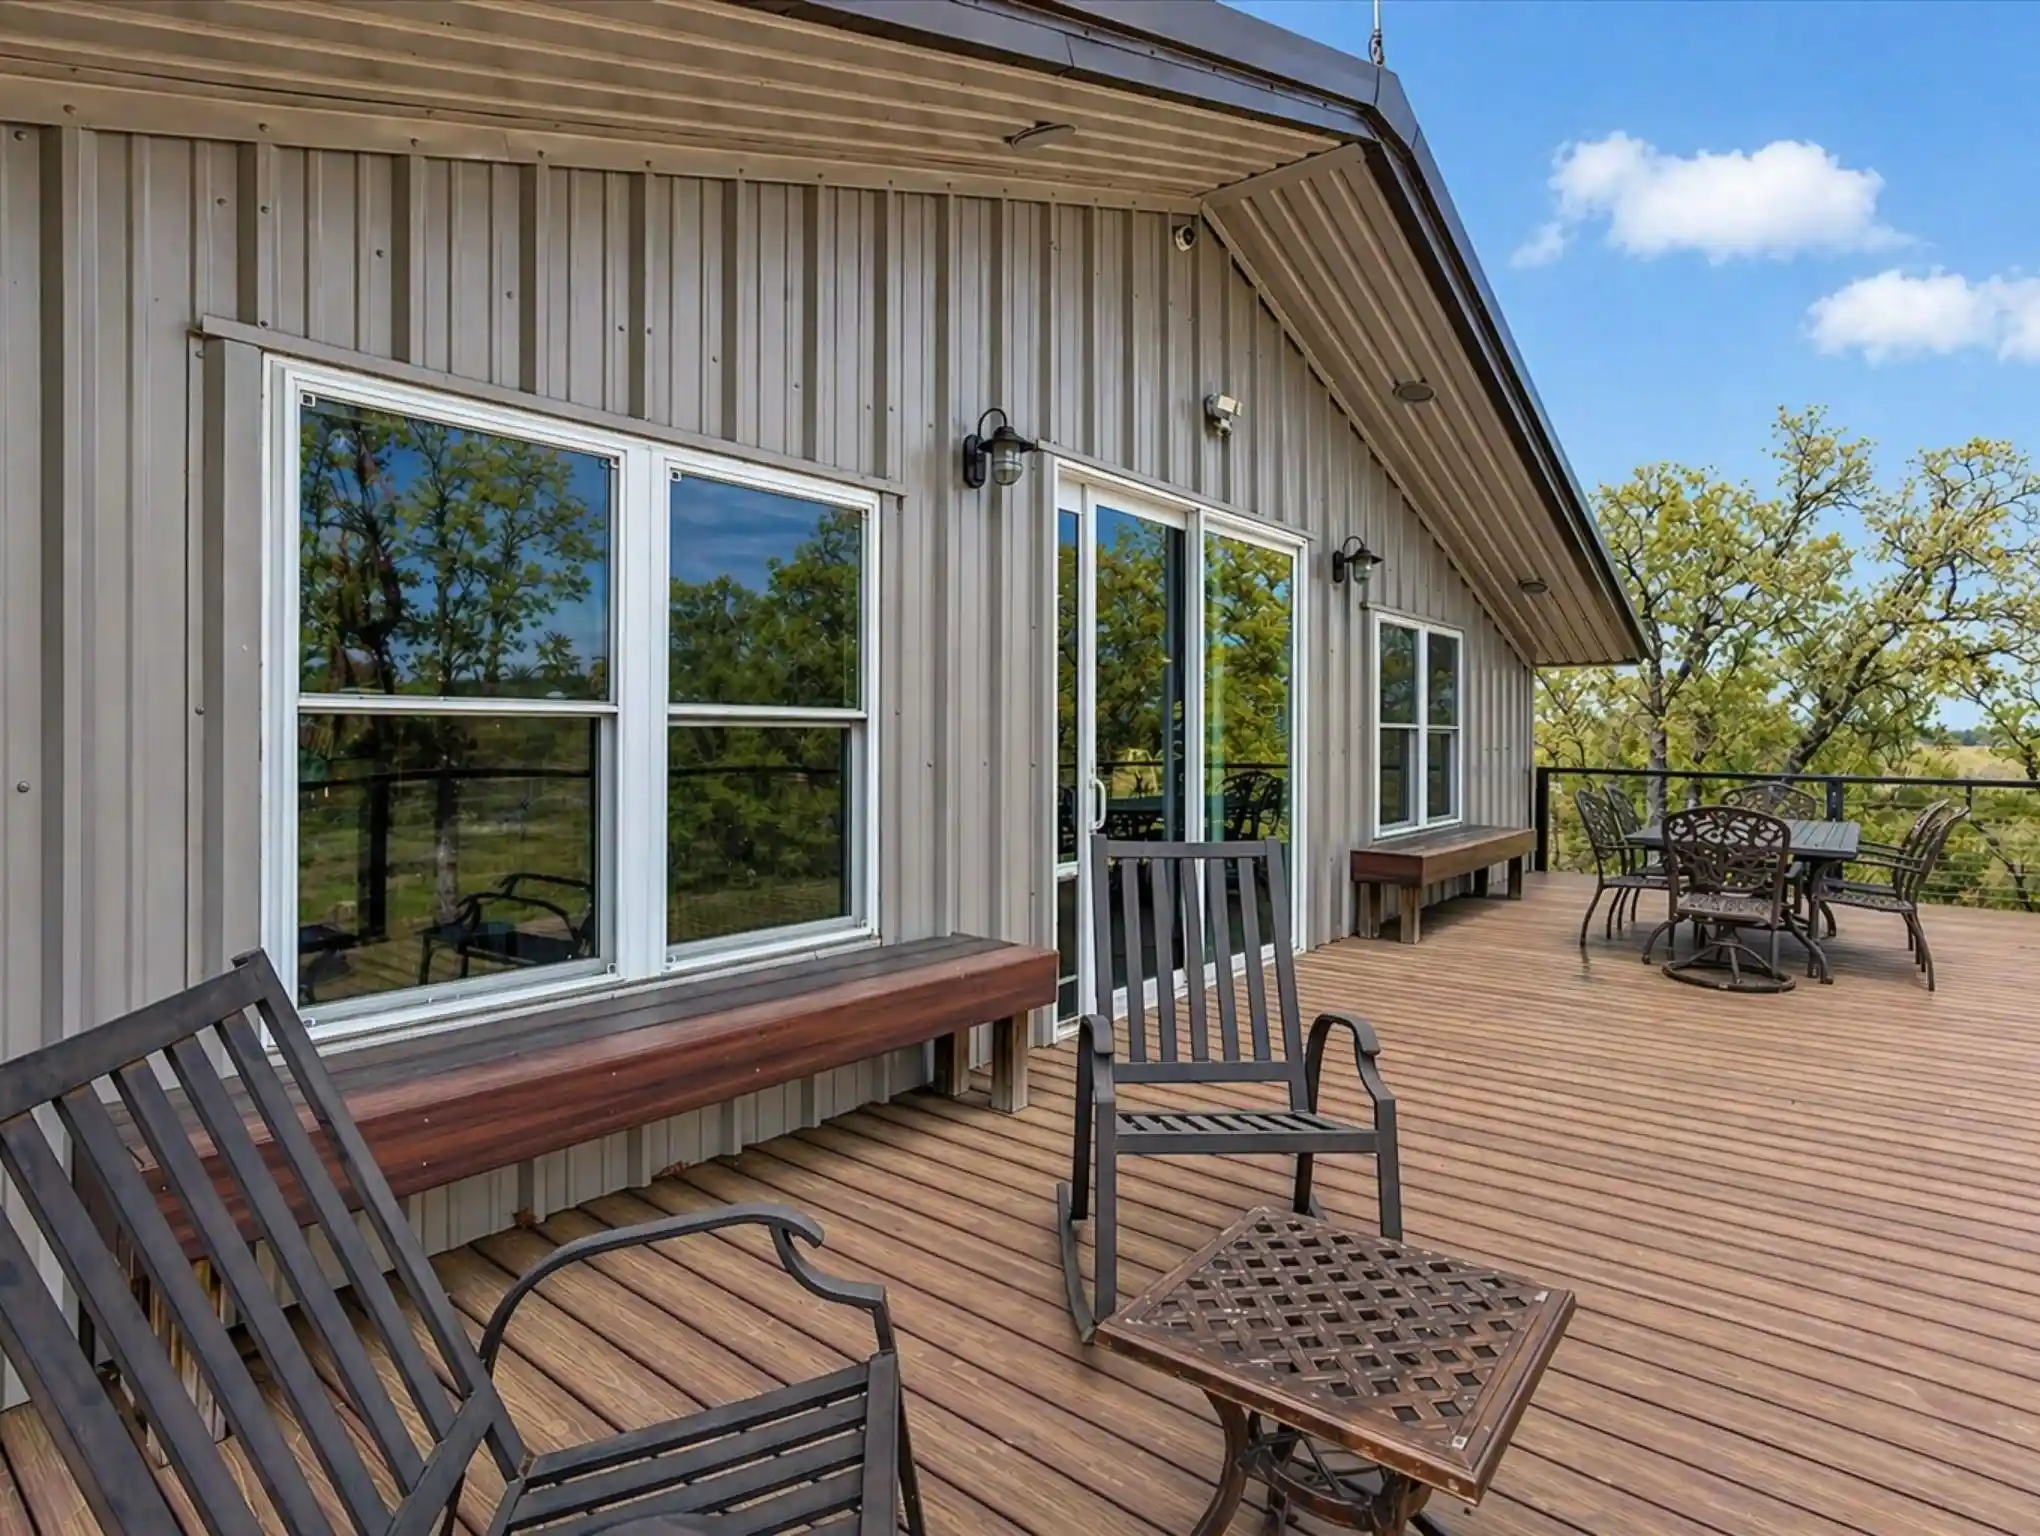
The chef's kitchen features granite counters, a copper farmhouse sink, custom oak cabinetry, a tile mosaic backsplash, and a walk-in pantry. The spa-caliber primary suite boasts a live-edge double vanity, hand-hammered vessel sinks, and an oversized walk-in shower with mosaic inlay. Upstairs: vaulted loft living, additional bedrooms, a dedicated study, and a game room with built-in kitchenette. The expansive composite deck with cable railing overlooks treetops, pasture, and pond. A front-row seat to incredible Texas sunsets.
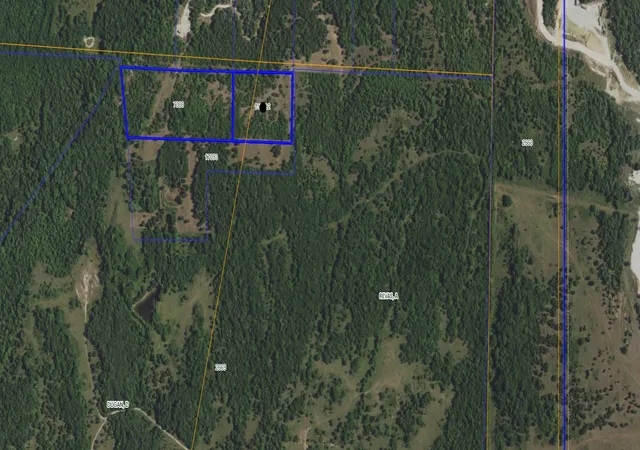
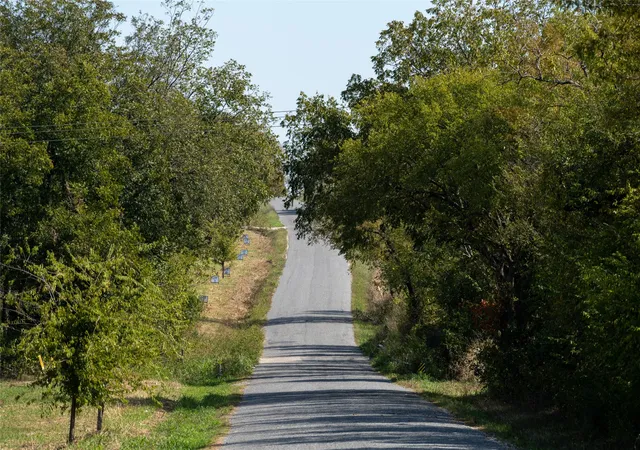
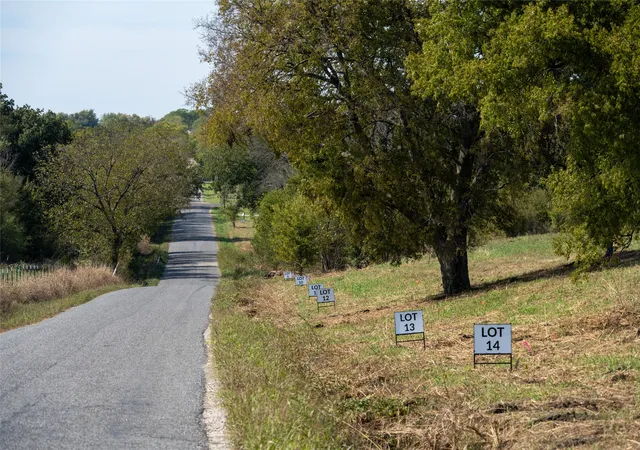
Large Insulated Garage with epoxy floors and oversized roll-ups is built right into the barndominium, perfect for trucks, side-by-sides, and gear. A separate finished storage bay handles bows, blinds, feeders, and recreational equipment. Gravel drives, cleared sites, and 1436 feet of US-377 frontage round out the improvements.
The home is where you land. The land is the legacy. Disappear behind your own gate and anchor into something real.
- Houzeo last checked: 2 minutes ago
- Listing updated: June 20, 2026 at 8:04 pm
- Listing Provided by: Shaina Laub | EXP REALTY (888) 519-7431
- Source: NTREIS MLS-TX | MLS#: 21189599

Property Details
Status
Active
Type
Land
No. of Stories
2
County
City
Neighborhood
--
Year Built
2014
HOA Fees
-
Finished Area
2,400 sqft
Lot Size
146.79 acres lot
Basement Area
- sqft
MLS Name
NTREIS MLS
MLS Number
21189599
MLS Status
Active
Cumulative Days on Market
44

Continue Your Journey in App
Find your dream home, receive real-time updates, and many more!
Continue Your Journey in App
Find your dream home, receive real-time updates, and many more!
Location
Facts & Features
Rooms
Bedrooms & bathrooms
Bedrooms: 4
Bathrooms: 3
HalfBath
Level: First
Area: 24.00 Square Feet
Dimensions: 6 x 4
FullBath
Level: Second
Area: 120.00 Square Feet
Dimensions: 8 x 15
PrimaryBathroom
Level: First
Area: 120.00 Square Feet
Dimensions: 8 x 15
UtilityRoom
Level: First
Area: 80.00 Square Feet
Dimensions: 8 x 10
Kitchen
Level: Second
Area: 320.00 Square Feet
Dimensions: 16 x 20
FamilyRoom
Level: First
Area: 240.00 Square Feet
Dimensions: 15 x 16
StorageRoom
Level: First
Area: 320.00 Square Feet
Dimensions: 16 x 20
Loft
Level: Second
Area: 576.00 Square Feet
Dimensions: 24 x 24
LivingRoom
Level: First
Area: 936.00 Square Feet
Dimensions: 24 x 39
Bedroom
Level: First
Area: 132.00 Square Feet
Dimensions: 11 x 12
Bedroom
Level: Second
Area: 132.00 Square Feet
Dimensions: 12 x 11
Bedroom
Level: Second
Area: 180.00 Square Feet
Dimensions: 12 x 15
PrimaryBedroom
Level: First
Area: 228.00 Square Feet
Dimensions: 19 x 12
Interior
Cooling
Central Air, Ceiling Fans, Electric, Humidity Control, Wall Window Units
Heating
Central, Electric, Fireplaces, Humidity Control, Heat Pump, Radiant Floor, Wood Stove
Interior Features
Built In Features, Cathedral Ceilings, Decorative Designer Lighting Fixtures, Granite Counters, High Speed Internet, In Law Floorplan, Loft, Open Floorplan, Pantry, Smart Home, Cable Tv, Vaulted Ceilings, Natural Woodwork, Walk In Closets, Air Filtration
Flooring
Carpet, Concrete, Ceramic Tile
Sewer
Aerobic Septic
Appliances
Double Oven, Dishwasher, Electric Range, Electric Water Heater, Disposal, Microwave, Vented Exhaust Fan, Water Purifier
Construction
Year Built
Year Built: 2014
Home type
Farm
Foundation Details
Slab
Architectural Style
Barndominium, Detached
Construction Materials
Metal Siding
Roof
Metal
Utilities & Energy
Pool Features
None
Security Features
Security System Owned, Security Gate, Smoke Detectors
Utilities
Electricity Available, Electricity Connected, Septic Available, Underground Utilities, Water Available, Cable Available
Fireplace Features
Great Room, Masonry, Wood Burning Stove
Water Source
Community Coop, Well
Laundry Features
Washer Hookup, Dryer Hookup
Parking Features
Additional Parking, Covered, Direct Access, Epoxy Flooring, Enclosed, Garage, Rv Garage, Garage Faces Rear, Rv Access Parking
Other Features
Patio And Porch Features
Covered
Vegetation
Heavily Wooded, Partially Wooded
Lot Features
Acreage, Agricultural, Cleared, Hardwood Trees, Pasture, Pond On Lot, Rolling Slope, Many Trees, Wooded, Waterfront
Subdivision Name
G 0047 Agee J A G0047
Price History
| Date | Event | Price |
|---|---|---|
05/07/2026 Source: #21189599 | Listed for Sale | $5,200,000 $2,167/sqft |
Nearby Homes

Find Homes by Property Features in Whitesboro, TX
Nearby New Homes For Sale

Based on information from the North Texas Real Estate Information Systems, Inc., through Nov 06, 2026, 12:45AM. Information is provided exclusively for consumers’ personal, non-commercial use. It may not be used for any purpose other than to identify prospective properties consumers may be interested in purchasing. Data is deemed reliable but is not guaranteed accurate. This website may not include listings or property addresses of sellers who have directed their listing brokers to withhold their listing or their property address from display on the Internet. ©2026 North Texas Real Estate Information Systems, Inc. All Rights Reserved.
 Advertising Broker: Michelle Brecker | Pathway To Home Realty
