- Overview
- Description
- Property Details
- Location
- Facts & Features
- Getting Around
- Nearby Homes



$170,000
Monthly Est:$846
 2 Beds
 2 Baths
2 full baths
 1,579sqft
2611 Lancaster Dr #33, Sun City Center, FL 33573
$170,000
$846/moEst:
Get Pre-Approved
Condominium
Built in 1987
$-- HOA
2,079 sqft lot
$108/sq.ft
Description
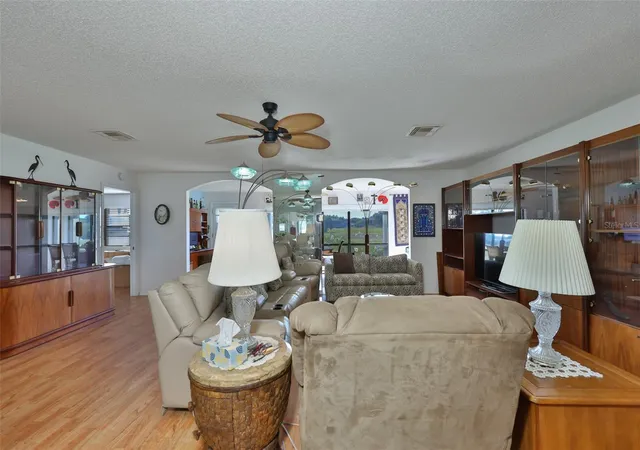
Step into the Florida lifestyle you’ve been dreaming of in this beautifully maintained and updated Sunsetter II split floor plan located in the highly desirable gated 55+ community of Kings Point. Offering approximately 1,579 square feet of bright and airy living space, this 2-bedroom, 2-bath home perfectly blends comfort, functionality, and relaxed Florida charm.
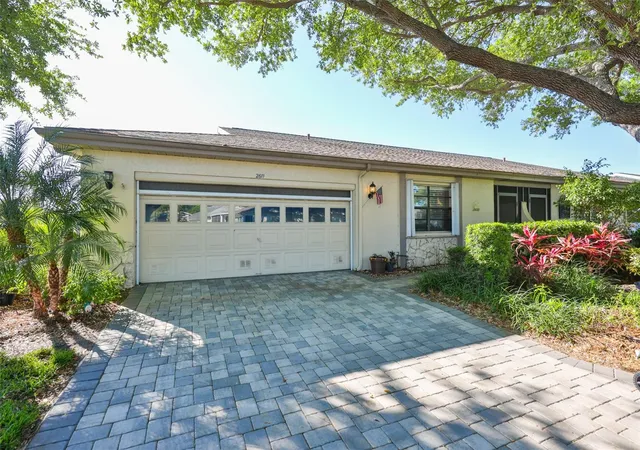
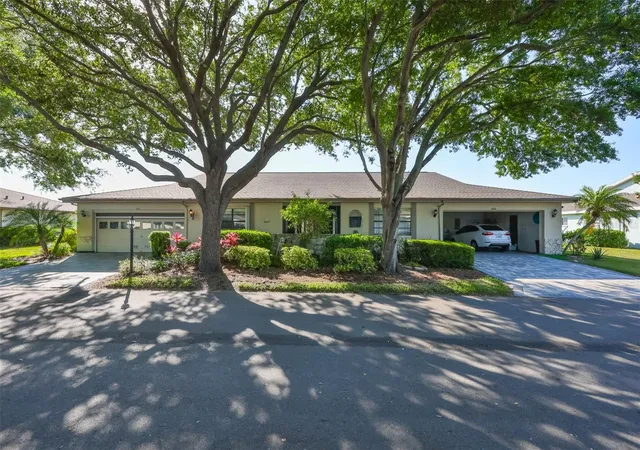
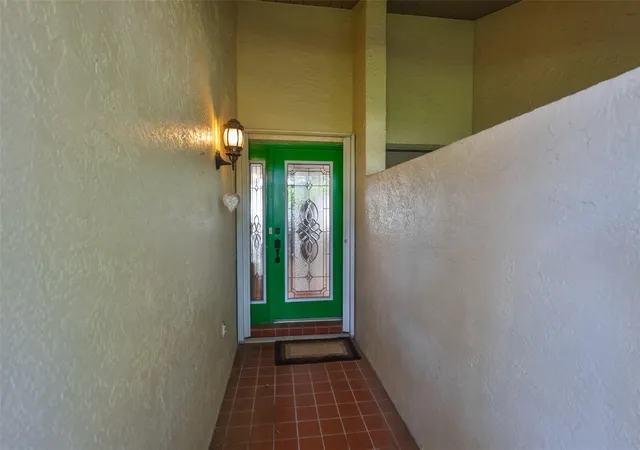
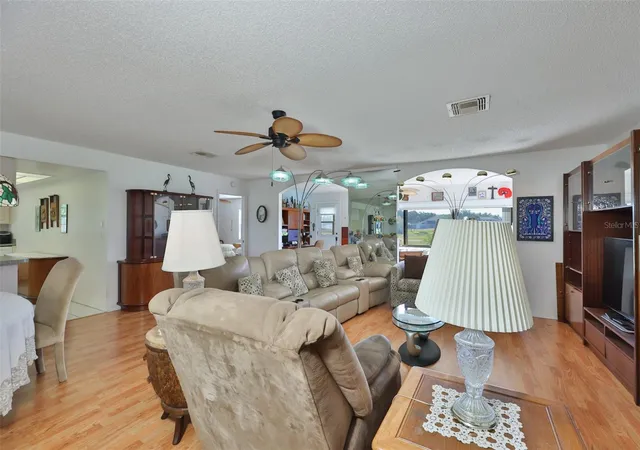
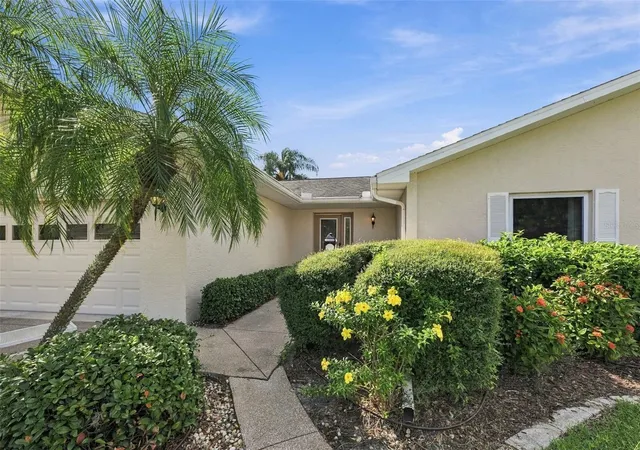
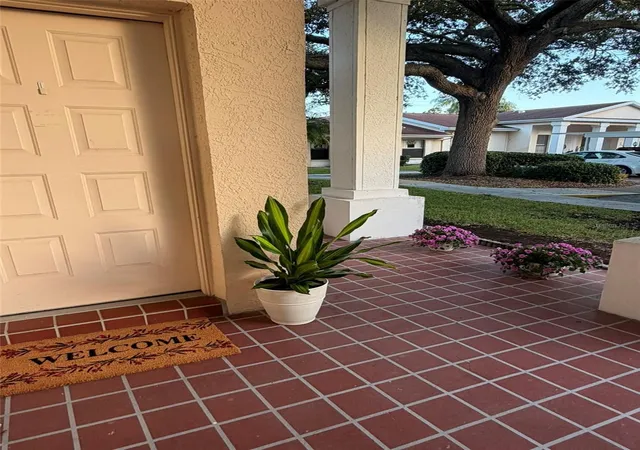
From the moment you arrive, you’ll appreciate the home’s inviting curb appeal, enhanced by a soon-to-be-installed brick paver driveway, screened front entry, and decorative beveled glass front door. Inside, the spacious open-concept living and dining areas are filled with natural light and complemented by neutral tones, upgraded fixtures, and an easy-flow floor plan ideal for both everyday living and entertaining guests.
The generously sized kitchen has abundant workspace, breakfast bar seating, under-cabinet lighting, and newer appliances. The spacious primary suite includes a walk-in closet and an updated ensuite bath with a seamless glass shower enclosure. The split-bedroom design provides privacy and comfort for both owners and guests.
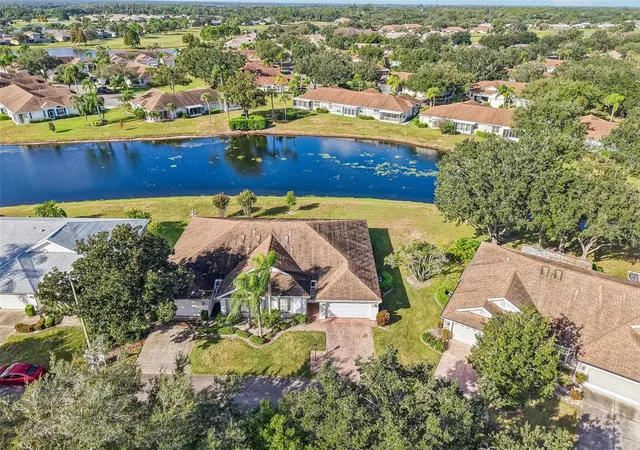
One of the standout features of this home is the expansive enclosed Florida Room overlooking peaceful green space and scenic golf course surroundings. Large windows invite sunlight to pour in, creating the perfect setting for morning coffee, afternoon reading, or simply relaxing while enjoying serene Florida views and seasonal breezes. The thoughtfully modified layout enhances usable living space while maintaining the bright and open atmosphere throughout the home.
Additional features include a spacious 2-car garage with built-in storage cabinetry and an electric roll-down screen, offering both convenience and functionality.
Maintenance-free living allows you more time to enjoy the incredible Kings Point lifestyle. Condo fees include cable, internet, water, pest control, and exterior maintenance, with additional maintenance options available for true peace of mind.
Kings Point is one of Florida’s premier active adult communities, featuring multiple clubhouses, indoor and outdoor pools, fitness centers, golf, pickleball, tennis, restaurants, cafés, social clubs, arts and crafts, entertainment, and endless recreational opportunities. Conveniently located between Tampa and Sarasota, residents enjoy easy access to airports, shopping, dining, professional sports, entertainment, and award-winning Gulf beaches.
Experience the perfect combination of resort-style amenities, low-maintenance living, and an active social lifestyle. This exceptional home is ready for you to start enjoying everything in Kings Point. Don’t miss your opportunity to make this beautiful Florida retreat your own!
- Houzeo last checked: 11 minutes ago
- Listing updated: November 2, 2026 at 8:02 pm
- Listing Provided by: Anita Frank (717) 503-7710 | REAL BROKER, LLC (855) 450-0442
- Source: Stellar MLS-FL as distributed by MLS GRID | MLS#: TB8509979

This condo is in:
Property Details
Status
Active
Type
Condominium
No. of Stories
1
County
City
Neighborhood
--
Year Built
1987
HOA Fees
-
Finished Area
1,579 sqft
Lot Size
2,079 sqft lot
Basement Area
- sqft
MLS Name
Stellar MLS
MLS Number
TB8509979
MLS Status
Active
Days on Market
145
Cumulative Days on Market
144

Continue Your Journey in App
Find your dream home, receive real-time updates, and many more!
Continue Your Journey in App
Find your dream home, receive real-time updates, and many more!
Location
Facts & Features
Rooms
Bedrooms & bathrooms
Bedrooms: 2
Bathrooms: 2
Living Room
Level: First
Area: 460.00 Square Feet
Dimensions: 20x23
Kitchen
Level: First
Area: 170.00 Square Feet
Dimensions: 17x10
Primary Bedroom
Level: First
Area: 238.00 Square Feet
Dimensions: 14x17
Primary Bathroom
Level: First
Area: 30.00 Square Feet
Dimensions: 5x6
Bedroom 2
Level: First
Area: 132.00 Square Feet
Dimensions: 11x12
Bathroom 2
Level: First
Area: 40.00 Square Feet
Dimensions: 5x8
Balcony/Porch/Lanai
Level: First
Area: 230.00 Square Feet
Dimensions: 10x23
Interior
Interior Features
Ceiling Fans(s), Eat In Kitchen, Living Room/dining Room Combo, Primary Bedroom Main Floor, Walk In Closet(s), Window Treatments
Flooring
Laminate, Tile
Cooling
Central Air
Appliances
Dishwasher, Electric Water Heater, Range, Refrigerator, Water Softener
Heating
Central, Electric
Sewer
Public Sewer
Exterior Features
Hurricane Shutters, Lighting, Sidewalk
Construction
Year Built
Year Built: 1987
Home type
Condominium
Architectural Style
Florida, Ranch
Foundation Details
Slab
Construction Materials
Block, Stucco
Roof
Shingle
Utilities & Energy
Utilities
Cable Connected, Electricity Connected, Sewer Connected, Underground Utilities, Water Connected
Laundry Features
In Garage
Water Source
Public
Other Features
Community Features
Association Recreation Owned, Buyer Approval Required, Clubhouse, Community Mailbox, Deed Restrictions, Dog Park, Fitness Center, Gated Community Guard, Golf Carts Ok, Golf, Irrigation Reclaimed Water, Pool, Restaurant, Sidewalks, Special Community Restrictions, Tennis Court(s), Wheelchair Access
Subdivision Name
Lancaster I Condo
Price History
| Date | Event | Price |
|---|---|---|
08/18/2026 Source: | Price Decreased | $180,900 -4.74% $115/sqft |
07/30/2026 Source: | Price Increased | $189,900 +11.71% $120/sqft |
06/11/2026 Source: | Listed for Sale | $170,000 -14.57% $108/sqft |
06/11/2026 Source: | Price Decreased | $199,000 -18.78% $126/sqft |
11/05/2024 Source: | Price Decreased | $245,000 -10.88% $155/sqft |

Show more
Nearby Homes
Find Homes by Property Features in Sun City Center, FL

Based on information from Stellar MLS® through Nov 04, 2026, 07:00AM as submitted to and distributed by MLS GRID. All data is obtained from various sources and may not have been verified by the broker or MLS GRID. Supplied Open House Information is subject to change without notice. All information should be independently reviewed and verified for accuracy. Properties may or may not be listed by the office/agent presenting the information. IDX information is provided exclusively for consumers’ personal non-commercial use. It may not be used for any purpose other than to identify prospective properties consumers may be interested in purchasing. The data is deemed reliable but is not guaranteed by MLS GRID. The use of the MLS GRID Data may be subject to an end-user license agreement prescribed by the Member Participant’s applicable MLS, if any, and as amended from time to time. © 2026 Stellar MLS. All Rights Reserved.
 Advertising Broker: Fred McGill | Simple Showing, Inc
