- Overview
- Description
- Property Details
- Location
- Facts & Features
- Getting Around
- Nearby Homes



$1,450,000
Monthly Est:$7,217
 3 Beds
 4 Baths
3 full baths + 1 half bath
 2,840sqft
2611 Old Lemons Ml Rd, Lexington, KY 40511
$1,450,000
$7,217/moEst:
Get Pre-Approved
Single Family Residence
Built in 1935
$-- HOA
1.99 acres lot
$511/sq.ft
Description
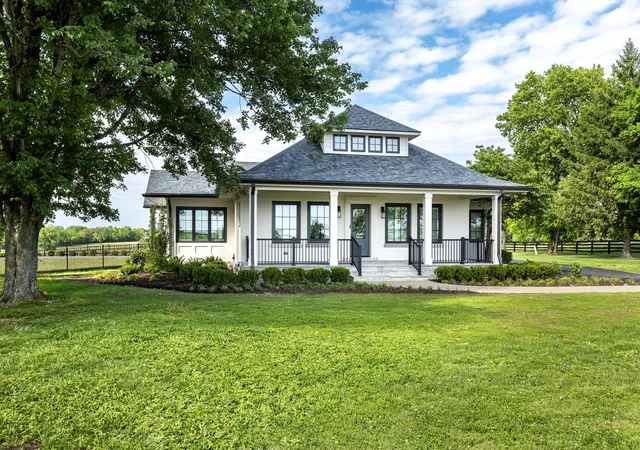
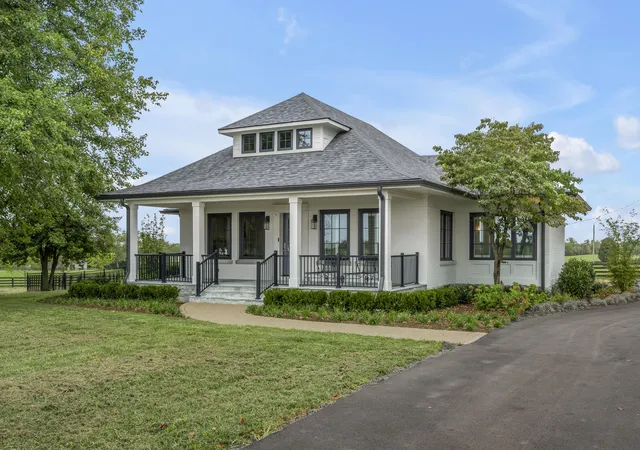
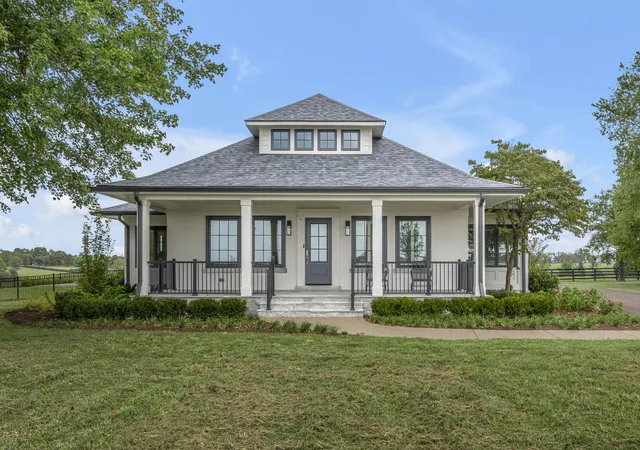
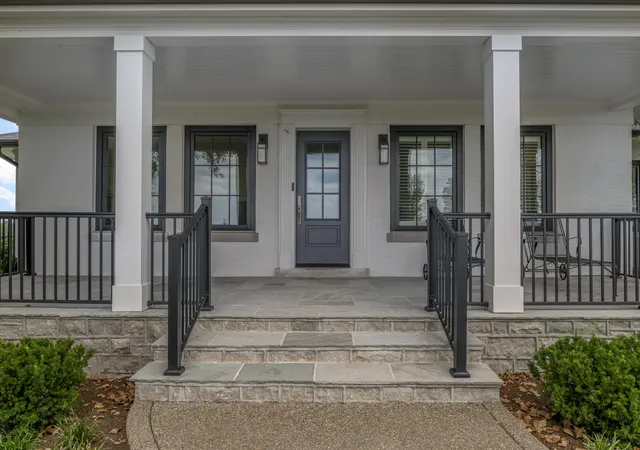
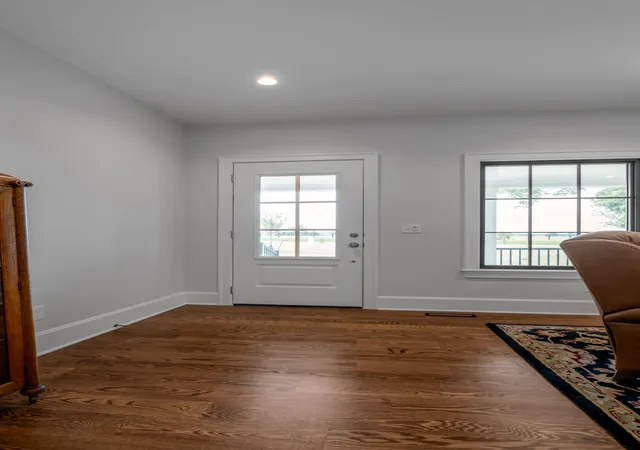
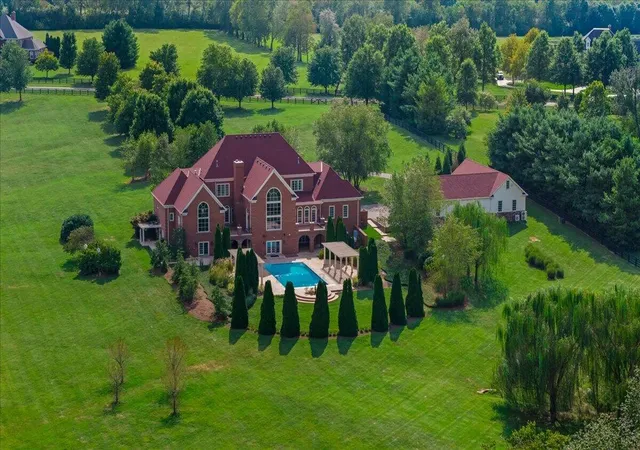
Stunning, impeccably renovated residence in a premier location surrounded by picturesque horse farms and conveniently located just minutes from Downtown Lexington. Thoughtfully renovated with no expense spared by Greystone Builds, this extraordinary property offers an unparalleled combination of sophisticated design, exceptional craftsmanship, and resort-style amenities rarely found in one home. From the moment of arrival, the exceptional curb appeal makes a lasting impression with a welcoming covered front porch featuring custom stonework by McAlister. The beautifully appointed interior showcases exquisite hardwood flooring, custom plantation shutters, designer lighting, and an exceptional attention to detail throughout. The inviting living room features a fireplace framed by custom built-ins, while two spacious guest bedroom suites each offer beautifully appointed private bathrooms. The luxurious primary bedroom suite provides a serene retreat with a spectacular spa-inspired custom bathroom. The impressive family room showcases a vaulted, beamed ceiling and fireplace and opens seamlessly to the state-of-the-art Chef's Kitchen, complete with exceptional finishes and a generous walk-in pantry. A stylish half bath, dedicated laundry room with separate pet station, Dutch door and custom dog wash, plus a convenient rear hallway drop zone provide exceptional functionality. The oversized attached two-car garage completes the main level. Outdoor living is equally impressive, featuring a covered rear porch overlooking fabulous views, beautifully landscaped and fully fenced grounds, and a stunning in-ground fiberglass heated pool with automatic cover—creating an ideal setting for both intimate relaxation and sophisticated entertaining. Additional amenities include an unfinished basement/cellar and expansive attic space offering excellent potential for future living or storage needs. A truly remarkable, one-of-a-kind property that combines refined luxury, thoughtful design, and an extraordinary setting. An exceptional Lexington offering that must be seen to be fully appreciated.
- Houzeo last checked: 15 minutes ago
- Listing updated: October 13, 2026 at 11:12 am
- Listing Provided by: J. Richard Queen (859) 221-3616 | Turf Town Properties (859) 268-4663
- Source: Lexington Bluegrass AOR (Imagine) MLS-KY | MLS#: 26025028

Property Details
Status
Active
Type
Single Family Residence
No. of Stories
-
County
City
Neighborhood
--
Year Built
1935
HOA Fees
-
Finished Area
2,840 sqft
Lot Size
1.99 acres lot
Basement Area
- sqft
MLS Name
Lexington Bluegrass AOR (Imagine) MLS
MLS Number
26025028
MLS Status
Active
Days on Market
23
Cumulative Days on Market
22

Continue Your Journey in App
Find your dream home, receive real-time updates, and many more!
Continue Your Journey in App
Find your dream home, receive real-time updates, and many more!
Location
Facts & Features
Rooms
Bedrooms & bathrooms
Bedrooms: 3
Bathrooms: 4
Interior
Heating
Electric, Heat Pump
Interior Features
Breakfast Bar, Ceiling Fan(s), Eat In Kitchen, Primary Downstairs, Walk In Closet(s)
Cooling
Central Air, Electric
Window Features
Blinds, Insulated Windows
Appliances
Dishwasher, Disposal, Dryer, Gas Range, Microwave, Refrigerator, Washer
Flooring
Carpet, Hardwood, Tile, Other
Sewer
Septic Tank
Construction
Year Built
Year Built: 1935
Home type
Single Family Residence
Foundation Details
Block, Stone
Architectural Style
Craftsman
Construction Materials
Other, Hardi Plank Type
Roof
Dimensional Style, Shingle
Utilities & Energy
Parking Features
Attached Garage, Driveway, Garage Door Opener, Garage Faces Side
Pool Features
In Ground
Utilities
Electricity Connected, Water Connected
Basement
Crawl Space, Partial, Sump Pump, Unfinished
Fireplace Features
Family Room, Gas Log, Living Room
Water Source
Public
Laundry Features
Electric Dryer Hookup, Main Level, Washer Hookup
Other Features
Patio And Porch Features
Patio, Porch, Front Porch, Rear Porch, Side Porch
Subdivision Name
Rural
Lot Features
Few Trees, Landscaped
Price History
| Date | Event | Price |
|---|---|---|
10/09/2026 Source: | Listed for Sale | $1,450,000 $511/sqft |
09/30/2026 Source: | Pending | $1,450,000 $511/sqft |

Nearby Homes

Find Homes by Property Features in Lexington, KY
Nearby New Homes For Sale


Based on information from the IMAGINE MLS® through Nov 01, 2026, 07:45PM. Copyrighted by the Imagine MLS®. IDX information is provided exclusively for consumers' personal, non-commercial use. It may not be used for any purpose other than to identify prospective properties consumers may be interested in purchasing. Data on this website is deemed reliable but is not guaranteed accurate by the MLS. © 2026 IMAGINE MLS®. All Rights Reserved.
 Advertising Broker: Donna Mink | Mink Realty
