
- Overview
- Description
- Property Details
- Location
- Facts & Features
- Getting Around
- Nearby Homes
 3D Tour

$187,900
Monthly Est:$935
 3 Beds

1 full bath + 1 half bath
 1,320sqft
2612 Oakwood Dr, Fort Wayne, IN 46816
$187,900
$935/moEst:
Manufactured On Land
Built in 1964
$-- HOA
13,068 sqft lot
$142/sq.ft
Description
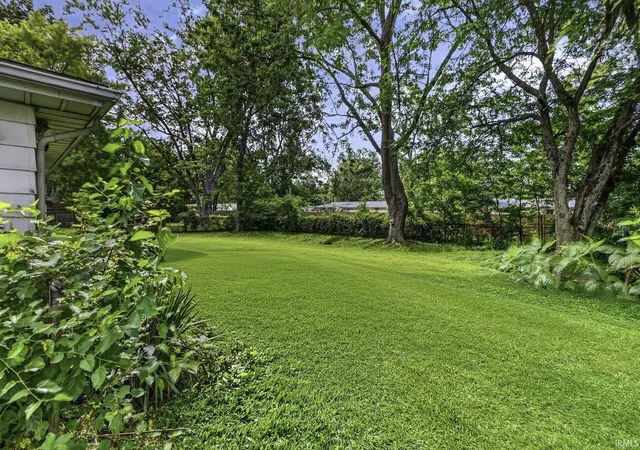
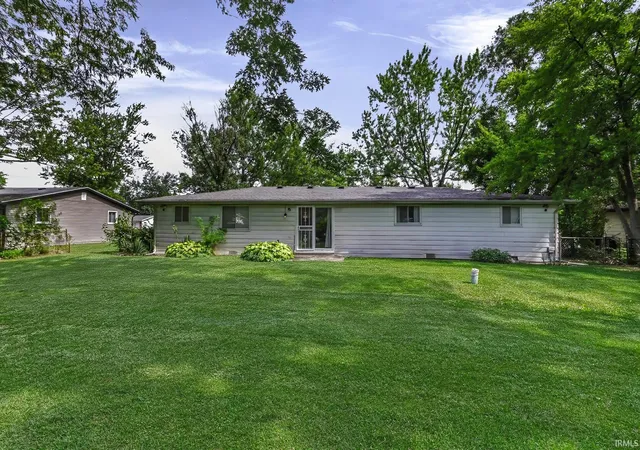
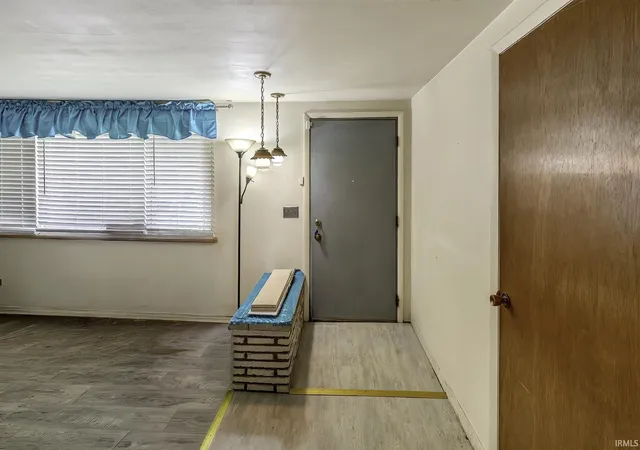
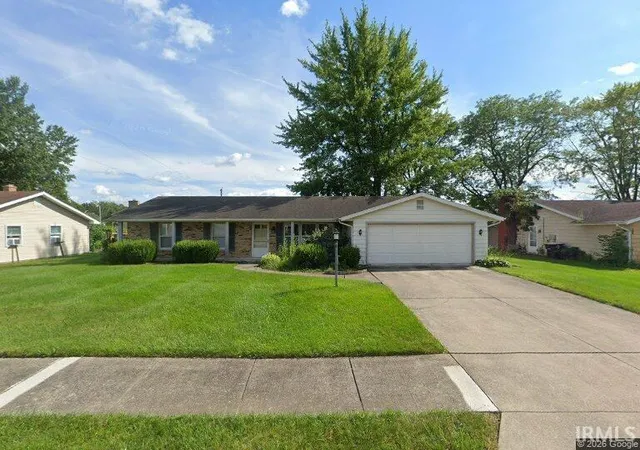
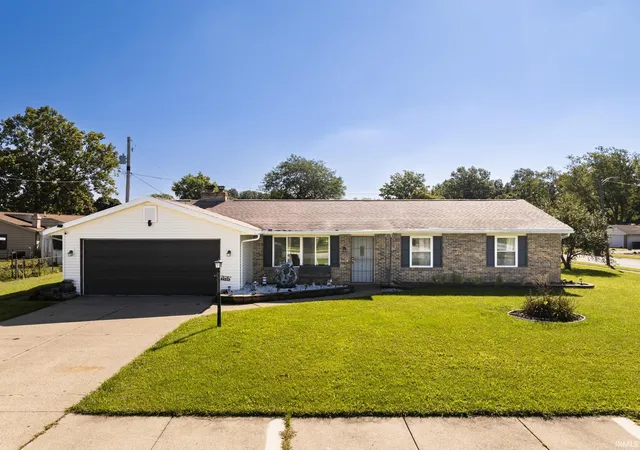
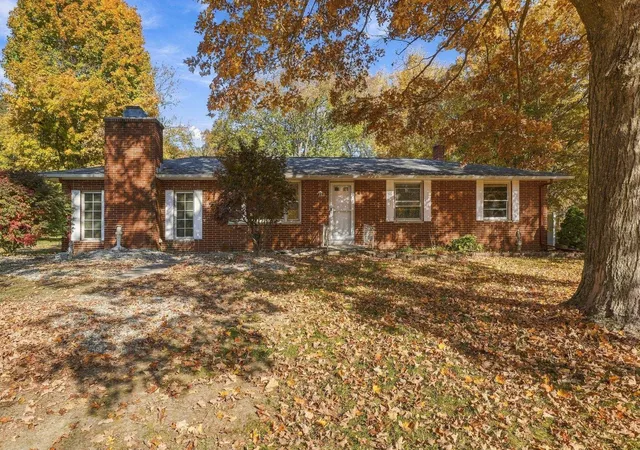
2612 Oakwood Drive is a Charming home nestled in the Eastland Gardens subdivision! This three bedroom 1.5 bath ranch combines comfort, flexibility and offers plenty of room to grow. The front room is a versatile space that can serve as an office, dining room or even a fourth bedroom with a closet and windows. The spacious family room leads directly to a large fenced backyard that is perfect for gatherings and outdoor entertaining.
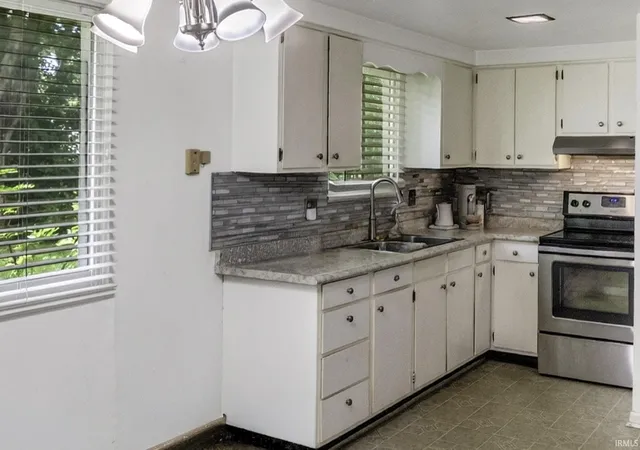
The eat-in kitchen offers generous table space a large pantry and a conveniently located half bath. All appliances stay thus making your move simpler. This includes the refrigerator, washer, dryer, electric range and water heater.
The attached two car garage adds everyday practicality.
This property is being sold "As Is" Inspections are still welcome. However, seller will not perform repairs.
This Eastland Gardens Ranch is ready to welcome you into your next chapter.
- Houzeo last checked: 14 minutes ago (November 22, 2026 at 12:30 am)
- Listing updated: October 30, 2026 at 2:44 am
- Listing Provided by: Margaret Rhea (260) 447-9352 | P&A World Properties Internati
- Source: Indiana Regional MLS-IN | MLS#:

Property Details
Status
Active
Type
Manufactured Mobile Home
No. of Stories
-
County
--
City
Neighborhood
--
Year Built
1964
HOA Fees
-
Finished Area
1,320 sqft
Lot Size
13,068 sqft lot
Basement Area
- sqft
MLS Name
Indiana Regional MLS
MLS Number
202630472
MLS Status
Active
Days on Market
116
Continue Your Journey in App
Find your dream home, receive real-time updates, and many more!
Location
Facts & Features
Rooms
Bedrooms & bathrooms
Bedrooms: 3
Bathrooms: 2
Interior
Interior Features
Cable Available, Laminate Counters, Detector Smoke, Eat In Kitchen, Garage Door Opener, Home Warranty Included, Range/oven Hook Up Elec, Storm Doors, Tub/shower Combination, Main Floor Laundry
Heating
Electric, Baseboard
Flooring
Carpet, Laminate
Cooling
Wall Unit(s)
Appliances
Refrigerator, Dryer Electric, Electric Range, Electric Water Heater
Sewer
City
Construction
Year Built
Year Built: 1964
Home type
Manufactured On Land
Roof
Shingle
Architectural Style
Ranch
Construction Materials
Aluminum Siding, Brick
Utilities & Energy
Basement
Crawl Space
Parking Features
Concrete
Water Source
City
Association Amenities
Sidewalks
Other Features
Lot Features
Level
Subdivision Name
Eastland Gardens
Price History
| Date | Event | Price |
|---|---|---|
10/28/2026 Source: | Price Decreased | $187,900 -1.05% $142/sqft |
08/29/2026 Source: | Price Decreased | $189,900 -2.62% $144/sqft |
10/04/2025 Source: | Listing Removed | $189,900 -4.04% $144/sqft |

Find Homes by Property Features in Fort Wayne, IN


IDX information is provided exclusively for consumer's personal, non-commercial use and may not be used for any purpose other than to identify prospective properties that consumers may be interested in purchasing. Data is deemed reliable but is not guaranteed accurate by the MLS.
 Advertising Broker: Jonah Hartsburg | Hoosier Hub Realty