- Overview
- Description
- Property Details
- Location
- Facts & Features
- Getting Around
- Nearby Homes

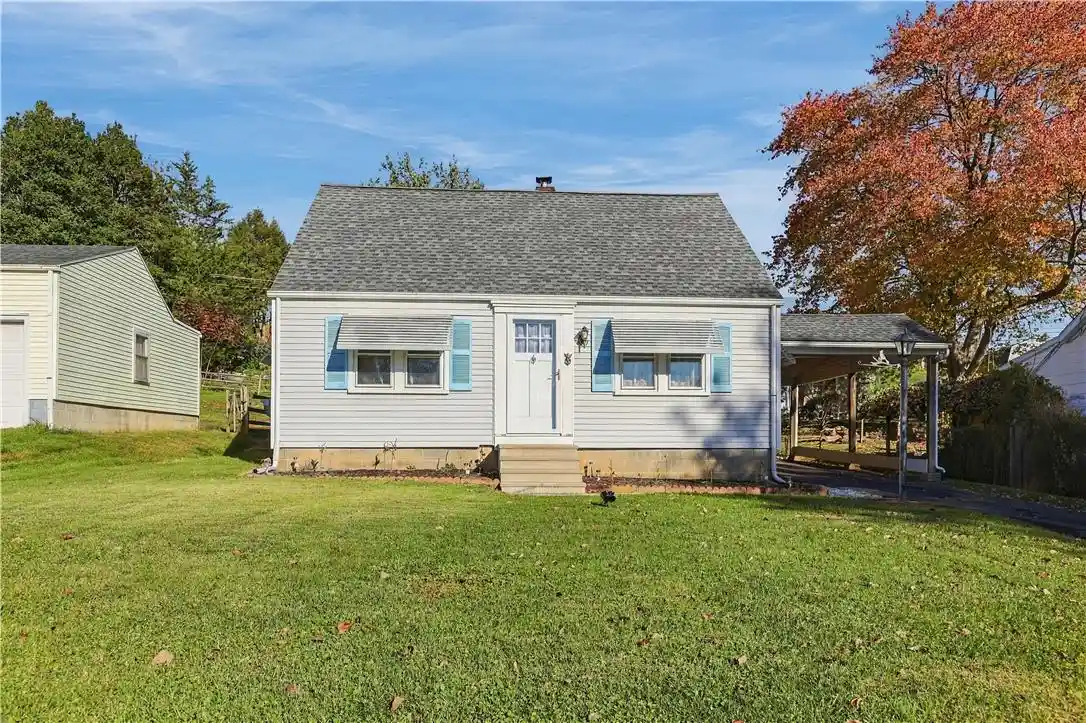


Street View
$299,900
Monthly Est:$1,493
 3 Beds
 1 Bath
1 full bath
 1,166sqft
2613 Eldridge Ave, Easton, PA 18045
$299,900
$1,493/moEst:
Get Pre-Approved
Single Family Residence
Built in 1956
$-- HOA
9,000 sqft lot
$257/sq.ft
Description
Welcome to this charming 3 bedroom, 1 bath Cape Cod set on a large yard along a quiet street. The main living areas offer comfortable, functional space, and gas heat with central air keep the home efficient and comfortable year round. One of the standout features is the approx. 23' x 11' three-season screened porch, a perfect spot for morning coffee, summer dinners, or relaxing evenings outdoors without the bugs (porch not included in square footage). The basement adds a versatile bonus room that can serve as a home office, playroom, gym, or hobby space. Outside, the spacious yard offers plenty of room for gardening, play, and entertaining. A wonderful opportunity to own a classic Cape with room to grow. Schedule your showing today!
- Houzeo last checked: 2 hours ago
- Listing updated: October 29, 2026 at 2:01 pm
- Listing Provided by: Zack Nebbaki (484) 707-8440 | EXP Realty LLC (888) 397-7352
- Source: Greater Lehigh Valley MLS-PA | MLS#: 787140

Property Details
Status
Active
Type
Single Family Residence
No. of Stories
1
County
City
Neighborhood
--
Year Built
1956
HOA Fees
-
Finished Area
1,166 sqft
Lot Size
9,000 sqft lot
Basement Area
- sqft
MLS Name
Greater Lehigh Valley MLS
MLS Number
787140
MLS Status
Active
Days on Market
1

Continue Your Journey in App
Find your dream home, receive real-time updates, and many more!
Continue Your Journey in App
Find your dream home, receive real-time updates, and many more!
Location
Facts & Features
Rooms
Bedrooms & bathrooms
Bedrooms: 3
Bathroom: 1
Other
Level: Basement
Area: 132.00 Square Feet
Dimensions: 12.00 x 11.00
Bedroom
Level: Second
Area: 308.00 Square Feet
Dimensions: 28.00 x 11.00
Sunroom
Level: First
Area: 230.00 Square Feet
Dimensions: 23.00 x 10.00
FullBath
Level: First
Area: 42.00 Square Feet
Dimensions: 6.00 x 7.00
Bedroom
Level: First
Area: 96.00 Square Feet
Dimensions: 8.00 x 12.00
PrimaryBedroom
Level: First
Area: 132.00 Square Feet
Dimensions: 12.00 x 11.00
Kitchen
Level: First
Area: 156.00 Square Feet
Dimensions: 13.00 x 12.00
LivingRoom
Level: First
Area: 176.00 Square Feet
Dimensions: 16.00 x 11.00
Interior
Interior Features
Dining Area, Eat In Kitchen, Family Room Main Level
Cooling
Central Air
Appliances
Dishwasher, Gas Oven, Gas Range, Gas Water Heater, Refrigerator
Exterior Features
Patio
Heating
Forced Air, Gas
Sewer
Public Sewer
Flooring
Carpet, Hardwood
Construction
Year Built
Year Built: 1956
Home type
Single Family Residence
Architectural Style
Cape Cod
Roof
Asphalt, Fiberglass
Construction Materials
Brick, Vinyl Siding
Utilities & Energy
Basement
Full, Partially Finished
Parking Features
Carport, Driveway, Off Street, On Street
Laundry Features
Lower Level
Water Source
Public
Other Features
Subdivision Name
Not In Development
Patio And Porch Features
Covered, Patio
Price History
| Date | Event | Price |
|---|---|---|
10/29/2026 Source: | Listed for Sale | $299,900 +96.01% $257/sqft |
11/16/2018 Source: | Sold | $153,000 $131/sqft |

Nearby Homes





Find Homes by Property Features in Easton, PA
Nearby New Homes For Sale


Based on information from the Greater Lehigh Valley Realtors, Inc. (GLVR) from the Multiple Listing Service through Oct 29, 2026, 02:15PM. MLS Listing Information has not been verified and is not guaranteed by MLS. Information is provided exclusively for consumers’ personal, non-commercial use, it may not be used for any purpose other than to identify prospective properties consumers may be interested in purchasing. The data is deemed reliable but is not guaranteed to be accurate by the MLS. This website may not include listings or property addresses of sellers who have directed their listing brokers to withhold their listing or their property address from display on the Internet. The data relating to real estate for sale on this website comes in part from the IDX program of the GLVR MLS. Real estate listings held by brokerage firms other than Sell Your Home Services.com include the name of the listing broker. © 2026 Greater Lehigh Valley REALTORS® Multiple Listing Service - All Rights Reserved.
 Advertising Broker: Daniel Demers | Sell Your Home Services
