- Overview
- Description
- Property Details
- Location
- Facts & Features
- Getting Around
- Nearby Homes

Street View
$439,000
Monthly Est:$2,185
 4 Beds
 3 Baths
3 full baths
 2,668sqft
2614 Crest Dr, Haines City, FL 33844
$439,000
$2,185/moEst:
Get Pre-Approved
Single Family Residence
Built in 1988
$-- HOA
1.22 acres lot
$165/sq.ft
Description
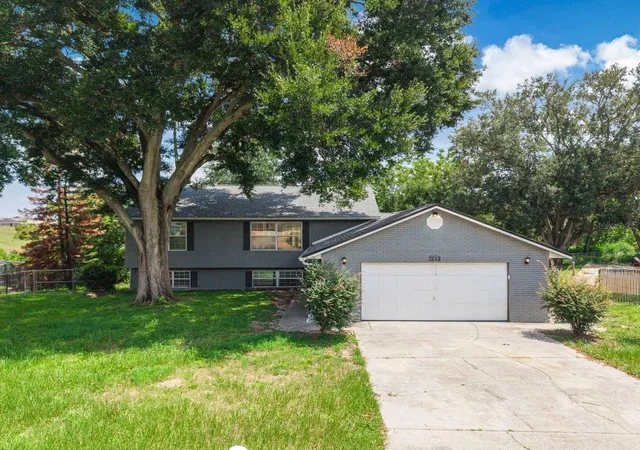
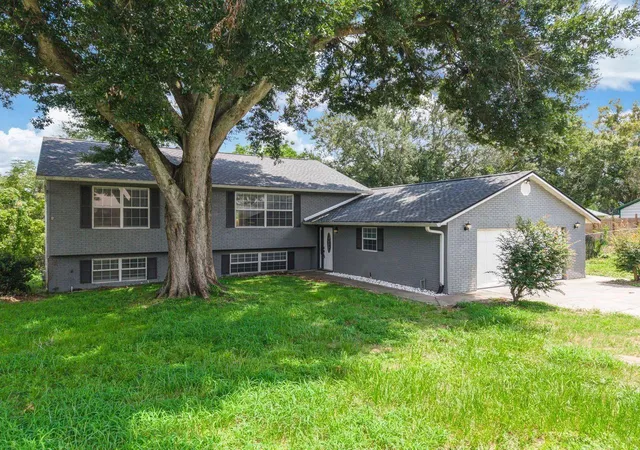
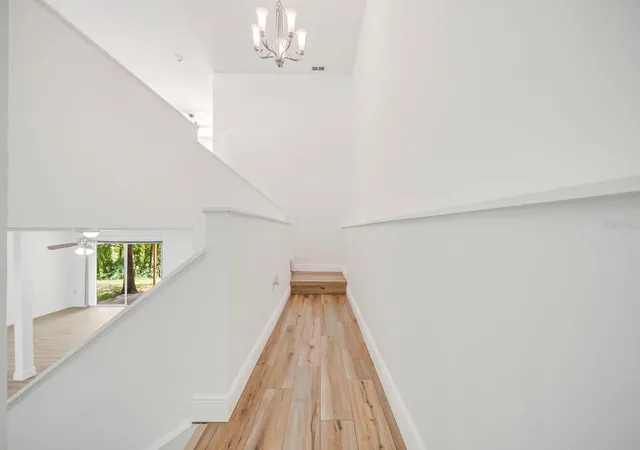
One or more photo(s) has been virtually staged. Seller Motivated. The seller is offering $12,000 towards the Buyer’s closing costs with a full price contract, making this an incredible opportunity! Lakefront living, over an acre of land, and NO HOA — a rare combination in Haines City! Situated on approximately 1.22 acres with frontage on Lake Moore, this spacious split-level home offers 2,668 square feet of living space, 4 bedrooms, 3 full bathrooms, and a dedicated office, with a versatile layout designed to adapt to a variety of lifestyles. Recent improvements include a new roof in 2026, new flooring, and fresh interior paint, creating a bright and move-in-ready interior. The kitchen features a gas stove, while a gas water heater adds to the home’s practical features. One of the highlights of the property is the expansive lower level, offering an impressive amount of flexible living space ideal for a family room, media room, game room, entertaining area, or a combination of uses. The dedicated office provides additional space for working from home, studying, or creating a private retreat. Outside, the elevated deck overlooks the lake and surrounding natural setting, creating the perfect backdrop for morning coffee, quiet evenings, or entertaining outdoors. The property also features a fenced yard, an oversized 3-car garage with tandem parking, and an additional concrete parking pad offering space for an RV, boat, trailer, or other recreational vehicles. With approximately 1.22 acres, Lake Moore frontage, generous indoor and outdoor spaces, and NO HOA, this property delivers the freedom and versatility that can be hard to find. Conveniently located near Highway 27 and I-4, with access to shopping, dining, everyday conveniences, and routes connecting the Orlando and Tampa areas. Space, privacy, lakefront living, and flexibility come together in one truly unique Haines City property. Schedule your private showing and discover what makes this Haines City property truly special.
- Houzeo last checked: 9 minutes ago
- Listing updated: October 14, 2026 at 2:19 pm
- Listing Provided by: Yesenia Chacon Martinez, LLC (407) 285-5717 | OLYMPUS EXECUTIVE REALTY INC (407) 469-0090
- Source: Stellar MLS-FL as distributed by MLS GRID | MLS#: S5156220

Property Details
Status
Active
Type
Single Family Residence
No. of Stories
-
County
City
Neighborhood
--
Year Built
1988
HOA Fees
-
Finished Area
2,668 sqft
Lot Size
1.22 acres lot
Basement Area
- sqft
MLS Name
Stellar MLS
MLS Number
S5156220
MLS Status
Active
Days on Market
71
Cumulative Days on Market
145

Continue Your Journey in App
Find your dream home, receive real-time updates, and many more!
Continue Your Journey in App
Find your dream home, receive real-time updates, and many more!
Location
Facts & Features
Rooms
Bedrooms & bathrooms
Bedrooms: 4
Bathrooms: 3
Kitchen
Level: Upper
Area: 114.08 Square Feet
Dimensions: 12.4x9.2
Primary Bedroom
Level: Upper
Area: 182.00 Square Feet
Dimensions: 13x14
Primary Bathroom
Level: Upper
Area: 33.80 Square Feet
Dimensions: 6.5x5.2
Bedroom 2
Level: Upper
Area: 127.26 Square Feet
Dimensions: 12.6x10.1
Bedroom 3
Level: Upper
Area: 110.16 Square Feet
Dimensions: 10.8x10.2
Bedroom 4
Level: Second
Area: 141.60 Square Feet
Dimensions: 12x11.8
Office
Level: Second
Area: 119.30 Square Feet
Dimensions: 10.11x11.8
Family Room
Level: Second
Area: 327.05 Square Feet
Dimensions: 15.5x21.1
Dining Room
Level: Second
Area: 280.95 Square Feet
Dimensions: 12.11x23.2
Interior
Heating
Central, Natural Gas
Exterior Features
Private Mailbox
Cooling
Central Air
Appliances
Dishwasher, Disposal, Dryer, Microwave, Range, Refrigerator, Washer
Sewer
Public Sewer
Window Features
Blinds
Interior Features
Ceiling Fans(s), Eat In Kitchen, High Ceilings, Kitchen/family Room Combo, Living Room/dining Room Combo, Open Floorplan, Primary Bedroom Upstairs, Solid Surface Counters, Split Bedroom, Stone Counters, Thermostat, Walk In Closet(s)
Flooring
Ceramic Tile, Luxury Vinyl
Construction
Year Built
Year Built: 1988
Home type
Single Family Residence
Architectural Style
Traditional
Construction Materials
Block, Stucco
Roof
Shingle
Foundation Details
Slab
Utilities & Energy
Water Source
Public
Laundry Features
Inside, Laundry Room
Parking Features
Oversized, Tandem
Utilities
Bb/hs Internet Available, Cable Available, Electricity Available, Natural Gas Available, Sewer Available, Water Available
Other Features
Subdivision Name
Na Dell Hills Add 04
Lot Features
Paved
Patio And Porch Features
Deck, Porch, Rear Porch
Price History
| Date | Event | Price |
|---|---|---|
10/05/2026 Source: | Price Decreased | $439,000 -2.23% $165/sqft |
09/28/2026 Source: | Price Decreased | $449,000 -2.18% $168/sqft |
08/27/2026 Source: | Listed for Sale | $459,000 $172/sqft |
08/27/2026 Source: | Price Decreased | $459,000 -6.31% $172/sqft |
08/15/2026 Source: | Listing Removed | $489,900 $184/sqft |

Show more
Nearby Homes











Find Homes by Property Features in Haines City, FL
Nearby New Homes For Sale

Based on information from Stellar MLS® through Nov 07, 2026, 09:45AM as submitted to and distributed by MLS GRID. All data is obtained from various sources and may not have been verified by the broker or MLS GRID. Supplied Open House Information is subject to change without notice. All information should be independently reviewed and verified for accuracy. Properties may or may not be listed by the office/agent presenting the information. IDX information is provided exclusively for consumers’ personal non-commercial use. It may not be used for any purpose other than to identify prospective properties consumers may be interested in purchasing. The data is deemed reliable but is not guaranteed by MLS GRID. The use of the MLS GRID Data may be subject to an end-user license agreement prescribed by the Member Participant’s applicable MLS, if any, and as amended from time to time. © 2026 Stellar MLS. All Rights Reserved.
 Advertising Broker: Fred McGill | Simple Showing, Inc
