- Overview
- Description
- Property Details
- Location
- Facts & Features
- Getting Around
- Nearby Homes

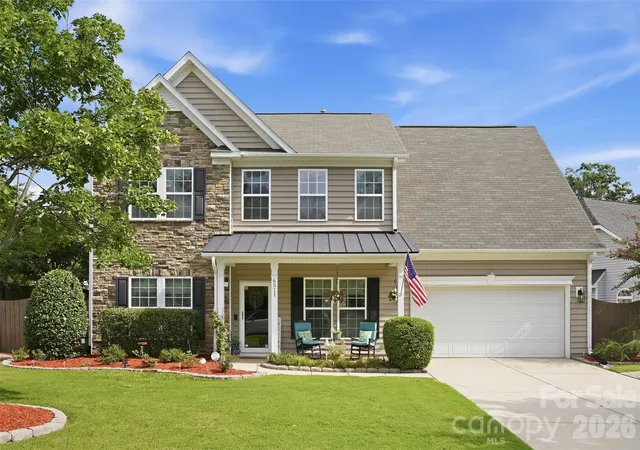
Street View
$725,000
Monthly Est:$3,609
 6 Beds
 3 Baths
3 full baths
 3,260sqft
2615 Providence Hills Dr, Matthews, NC 28105
$725,000
$3,609/moEst:
Get Pre-Approved
Single Family Residence
Built in 1998
$-- HOA
0.55 acre lot
$222/sq.ft
Description
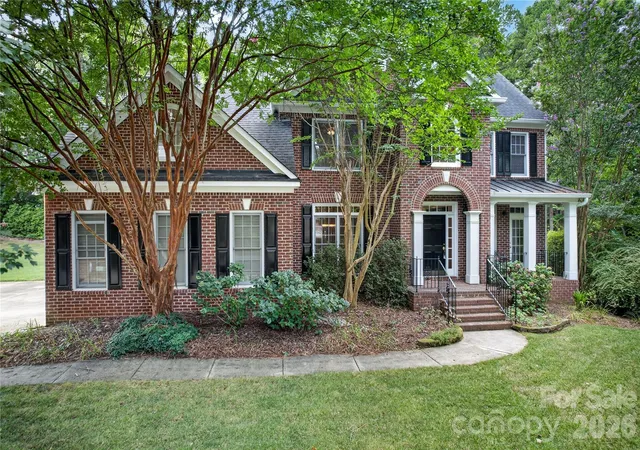
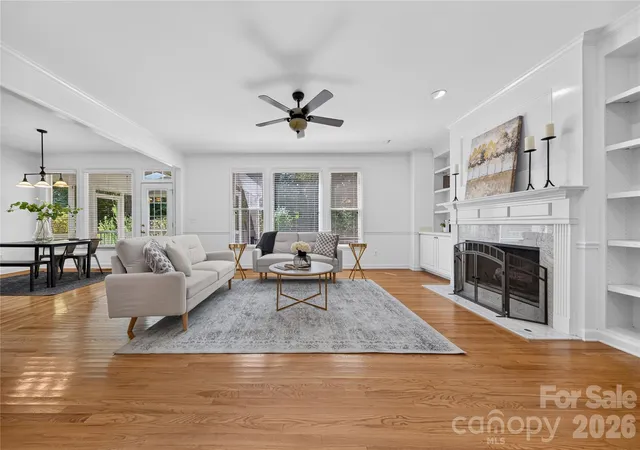
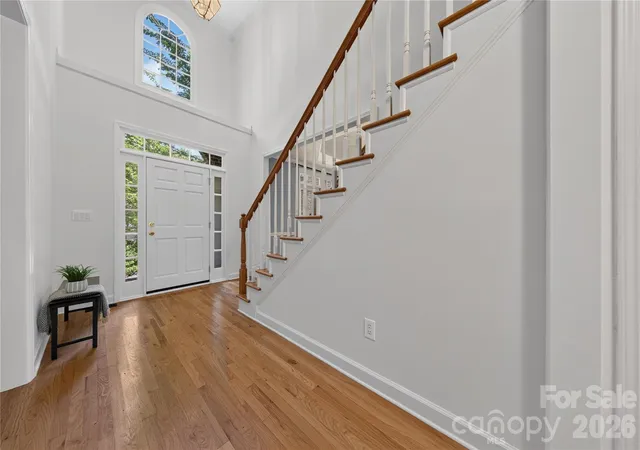
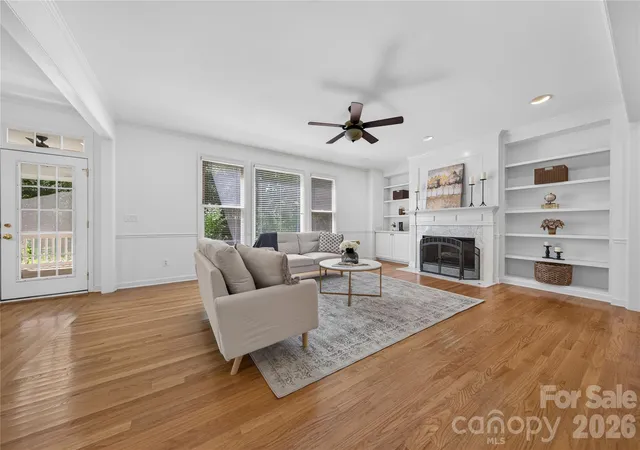
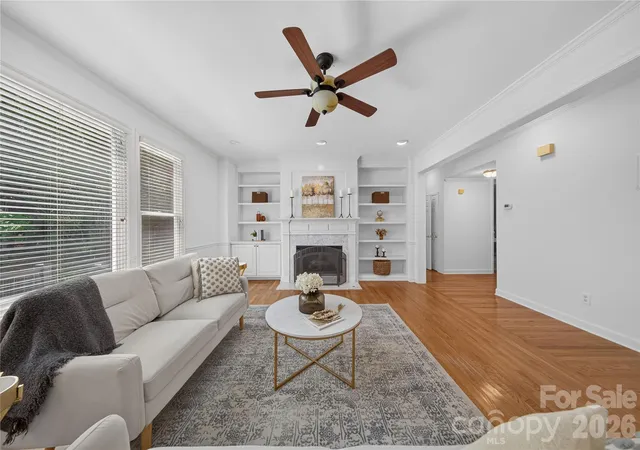
Nestled in the highly sought-after Providence Hills community of Matthews, this 6 bedroom, 3 bathroom home to original owners offers timeless style and an ideal floor plan for both everyday living and entertaining. A welcoming covered front porch leads to a grand two-story foyer with a flex space that has double doors to the quaint front porch. The formal dining room showcases a beautiful tray ceiling and the spacious great room features a gas fireplace with custom built-in details and flows seamlessly into the well-appointed kitchen complete with newly painted cabinets, granite countertops, a gas cooktop, and abundant workspace. A main-level guest suite with access to a full bath provides comfort and privacy for visitors.
A double staircase leads to the second floor, where the oversized primary suite is a true retreat, highlighted by a tray ceiling and a beautifully renovated spa-inspired bath featuring a relaxing soaking tub, dual natural wood vanities, an oversized walk-in shower, a private water closet, and a built-in linen closet. You'll find three secondary bedrooms sharing a full bath with dual sinks and a separate shower and water closet for added functionality as well as a sixth bedroom that doubles as an ideal bonus room.
Outside to enjoy the screened porch with skylights or entertain on the adjoining grilling deck overlooking a private, wooded backyard. Additional highlights include a two-car garage with a bump-out workshop, providing ample storage and workspace.
Seller is offering a $5,000 credit for carpet allowance.
- Houzeo last checked: 12 hours ago
- Listing updated: October 8, 2026 at 1:07 am
- Listing Provided by: Jeremy Ordan (704) 609-9300 , Brittany Osborne | Howard Hanna Allen Tate Charlotte South (704) 541-6200
- Source: Canopy MLS | MLS#: 4396686

Property Details
Status
Active
Type
Single Family Residence
No. of Stories
-
County
City
Neighborhood
--
Year Built
1998
HOA Fees
-
Finished Area
3,260 sqft
Lot Size
0.55 acre lot
Basement Area
- sqft
MLS Name
Canopy MLS
MLS Number
4396686
MLS Status
Active
Days on Market
76
Cumulative Days on Market
75

Continue Your Journey in App
Find your dream home, receive real-time updates, and many more!
Download App
Continue Your Journey in App
Find your dream home, receive real-time updates, and many more!
Location
Facts & Features
Rooms
Bedrooms & bathrooms
Bedrooms: 6
Bathrooms: 3
Interior
Appliances
Dishwasher, Disposal, Gas Range, Gas Water Heater, Microwave, Plumbed For Ice Maker
Cooling
Central Air
Heating
Forced Air, Natural Gas
Interior Features
Attic Stairs Pulldown
Sewer
Public Sewer
Flooring
Carpet, Tile, Vinyl, Wood
Window Features
Insulated Window(s)
Construction
Year Built
Year Built: 1998
Home type
Single Family Residence
Construction Materials
Brick Partial, Hardboard Siding
Foundation Details
Crawl Space
Utilities & Energy
Fireplace Features
Great Room
Laundry Features
Electric Dryer Hookup, Upper Level
Water Source
City
Parking Features
Attached Garage
Other Features
Subdivision Name
Providence Hills
Patio And Porch Features
Deck
Community Features
Recreation Area
Price History
| Date | Event | Price |
|---|---|---|
08/26/2026 Source: | Price Decreased | $749,000 -2.60% $230/sqft |
07/24/2026 Source: | Listed for Sale | $769,000 +6.07% $236/sqft |
07/24/2026 Source: | Price Decreased | $725,000 -5.72% $222/sqft |
07/22/2026 Source: | Coming Soon | $769,000 $236/sqft |

Getting Around 2615 Providence Hills Dr
Bike Score®

Somewhat Bikeable
16/100
Walk Score®

Car-Dependent
2/100
Data provided by Redfin
Nearby Homes
Find Homes by Property Features in Matthews, NC
Nearby New Homes For Sale

Based on information submitted to the MLS GRID from Canopy MLS through Oct 07, 2026, 06:00AM. All data is obtained from various sources and may not have been verified by the broker or MLS GRID. Supplied Open House Information is subject to change without notice. All information should be independently reviewed and verified for accuracy. Properties may or may not be listed by the office/agent presenting the information. IDX information is provided exclusively for consumers’ personal, noncommercial use. It may not be used for any purpose other than to identify prospective properties which the consumers may be interested in purchasing. The data is deemed reliable but is not guaranteed by MLS GRID. The use of the MLS GRID Data may be subject to an end-user license agreement prescribed by the Member Participant’s applicable MLS, if any, and as amended from time to time. ©2026 Canopy MLS. All Rights Reserved.
 Advertising Broker: Nicholas Huscroft | Chosen Realty