- Overview
- Description
- Property Details
- Location
- Facts & Features
- Getting Around
- Nearby Homes



$465,900
Monthly Est:$2,319
 4 Beds
 3 Baths
2 full baths + 1 half bath
 2,465sqft
2615 Riveroaks Dr, Arlington, TX 76006
$465,900
$2,319/moEst:
Get Pre-Approved
Single Family Residence
Built in 1978
$-- HOA
0.21 acre lot
$189/sq.ft
Description
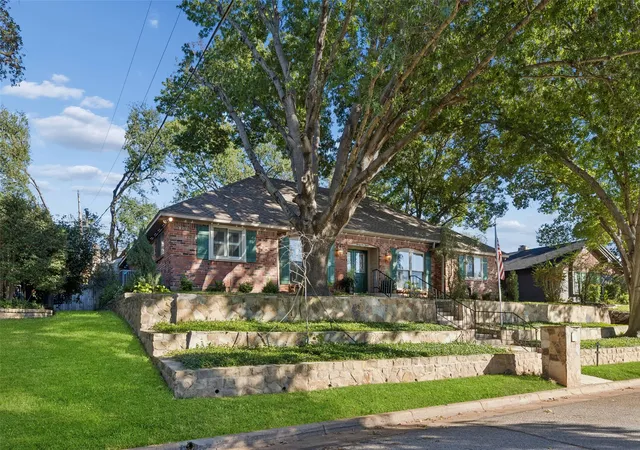
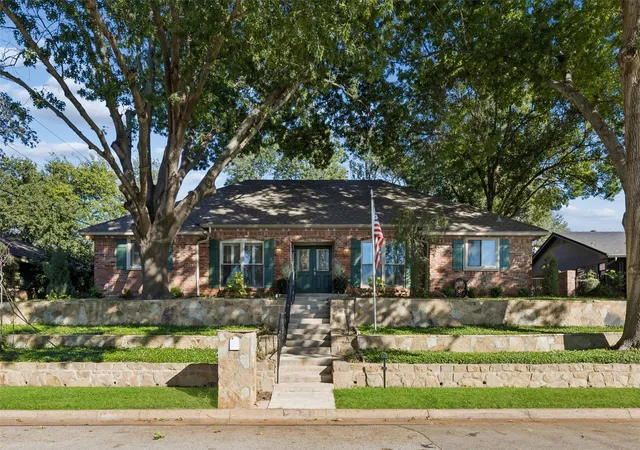
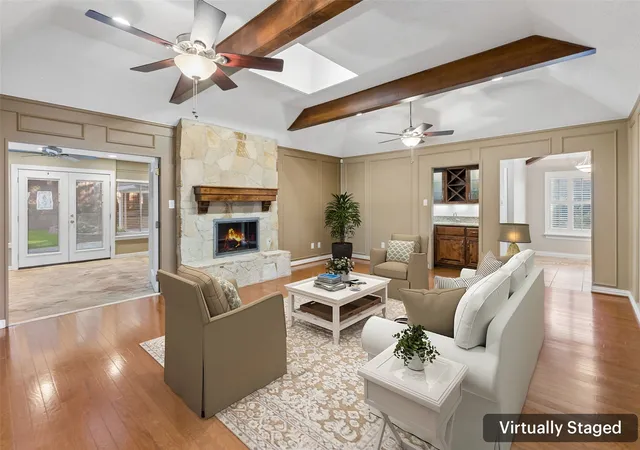
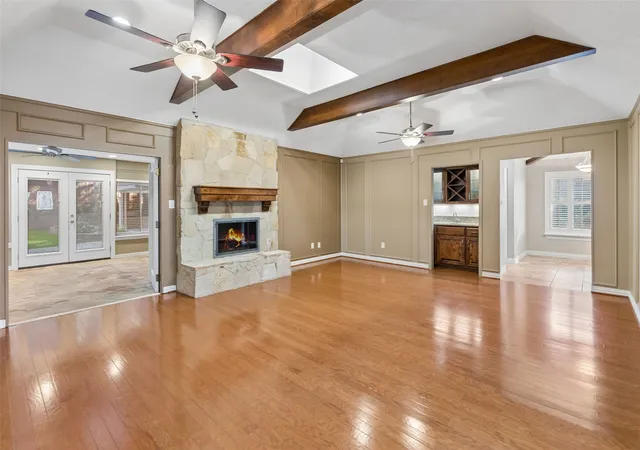
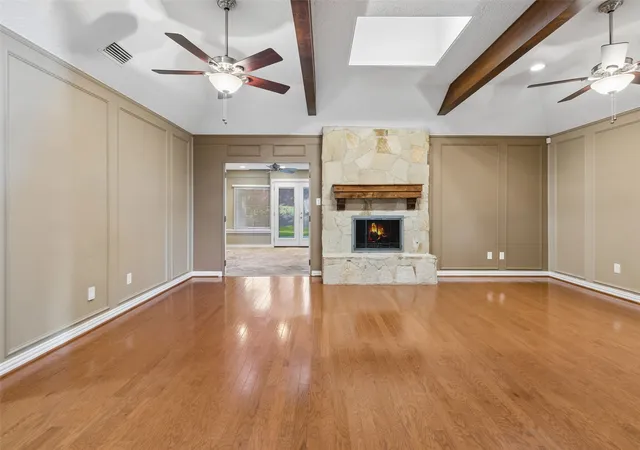
Set beneath a canopy of mature trees in a sought-after North Arlington neighborhood near River Legacy Park, this beautifully updated 4-bedroom, 2.5-bath home offers 2,465 square feet of inviting living space, distinctive finishes, and exceptional storage. Warm engineered wood floors, rich custom stained cabinetry, plantation shutters, and recessed lighting create a welcoming backdrop throughout the living spaces. The kitchen pairs timeless character with modern convenience, featuring a GE Café gas cooktop, a statement copper vent hood, and above- and under-cabinet lighting that highlights the custom cabinetry. Enjoy space to gather, unwind, or make the sunroom your favorite retreat. Thoughtfully updated bathrooms feature cultured marble finishes and a jetted tub, while the recently remodeled laundry room brings custom storage and a polished finish to everyday routines. An impressive two-car garage goes beyond parking with epoxy floors, maple cabinetry, and its own Daikin mini-split HVAC system—an ideal setup for hobbies, projects, or organized storage. The large three-car carport and electric driveway gate add convenience, while an insulated storage shed provides room for tools and seasonal essentials. Extensive improvements include a high-efficiency Daikin HVAC system, whole-house water softener, reverse osmosis drinking water system, upgraded electrical panel, and energy-efficient windows. Outside, mature landscaping, stone flowerbed accents, decorative exterior lighting, updated soffits and eaves, gutter guards, and a smart sprinkler controller enhance both curb appeal and functionality. For buyers searching for an updated home in North Arlington near River Legacy Park, this property brings together established neighborhood charm, generous parking, and thoughtful improvements inside and out. 3D tour available online.
- Houzeo last checked: 3 minutes ago
- Listing updated: November 5, 2026 at 7:11 am
- Listing Provided by: Bree Steele | Redfin Corporation (972) 954-4791
- Source: NTREIS MLS-TX | MLS#: 21415669

Property Details
Status
Active
Type
Single Family Residence
No. of Stories
1
County
City
Neighborhood
--
Year Built
1978
HOA Fees
-
Finished Area
2,465 sqft
Lot Size
0.21 acre lot
Basement Area
- sqft
MLS Name
NTREIS MLS
MLS Number
21415669
MLS Status
Active
Cumulative Days on Market
1
Open House

Continue Your Journey in App
Find your dream home, receive real-time updates, and many more!
Continue Your Journey in App
Find your dream home, receive real-time updates, and many more!
Location
Facts & Features
Rooms
Bedrooms & bathrooms
Bedrooms: 4
Bathrooms: 3
Laundry
Level: First
Area: 63.00 Square Feet
Dimensions: 9 x 7
Sunroom
Level: First
Area: 260.00 Square Feet
Dimensions: 20 x 13
DiningRoom
Level: First
Area: 144.00 Square Feet
Dimensions: 12 x 12
Kitchen
Level: First
Area: 288.00 Square Feet
Dimensions: 12 x 24
LivingRoom
Level: First
Area: 374.00 Square Feet
Dimensions: 22 x 17
Bedroom
Level: First
Area: 144.00 Square Feet
Dimensions: 12 x 12
HalfBath
Level: First
Area: 30.00 Square Feet
Dimensions: 6 x 5
Bedroom
Level: First
Area: 144.00 Square Feet
Dimensions: 12 x 12
FullBath
Level: First
Area: 60.00 Square Feet
Dimensions: 5 x 12
Bedroom
Level: First
Area: 144.00 Square Feet
Dimensions: 12 x 12
PrimaryBathroom
Level: First
Area: 168.00 Square Feet
Dimensions: 14 x 12
PrimaryBedroom
Level: First
Area: 240.00 Square Feet
Dimensions: 15 x 16
Interior
Cooling
Central Air, Electric
Window Features
Shutters
Sewer
Public Sewer
Flooring
Engineered Hardwood
Interior Features
Wet Bar, Built In Features, Eat In Kitchen, Granite Counters, Walk In Closets
Heating
Natural Gas
Appliances
Built In Gas Range, Dishwasher, Electric Oven, Gas Cooktop, Disposal, Gas Water Heater, Microwave, Vented Exhaust Fan, Water Purifier
Construction
Year Built
Year Built: 1978
Home type
Single Family Residence
Foundation Details
Concrete Perimeter
Architectural Style
Traditional, Detached
Property Condition
Resale
Roof
Fiberglass
Utilities & Energy
Utilities
Electricity Connected, Natural Gas Available, Sewer Available, Separate Meters, Water Available
Parking Features
Garage, Garage Door Opener, Other, Garage Faces Rear
Fireplace Features
Gas Log
Water Source
Public
Pool Features
None
Security Features
Carbon Monoxide Detectors, Smoke Detectors
Other Features
Subdivision Name
River Oaks Add
Price History
| Date | Event | Price |
|---|---|---|
11/04/2026 Source: | Listed for Sale | $465,900 $189/sqft |

Nearby Homes
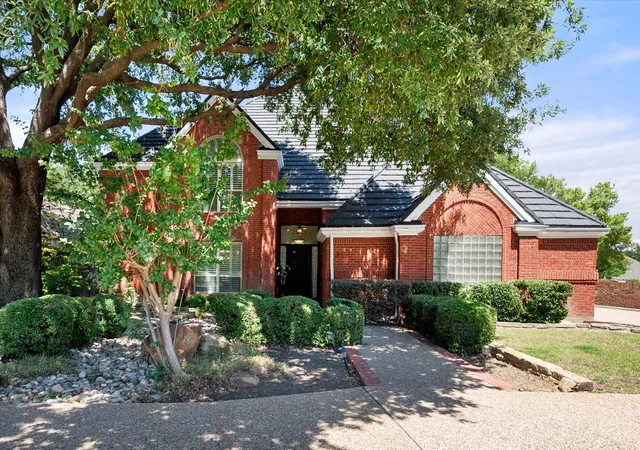
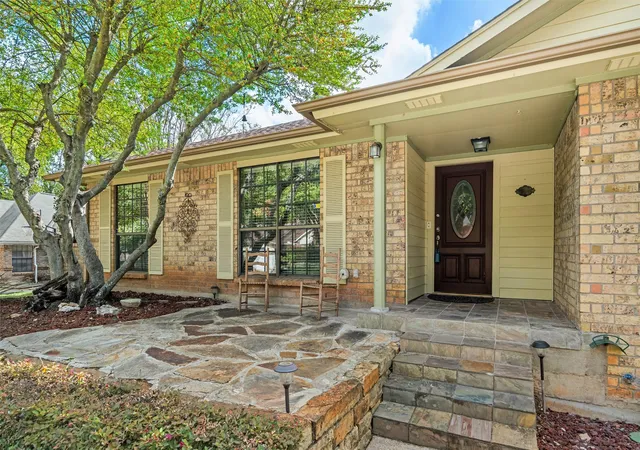
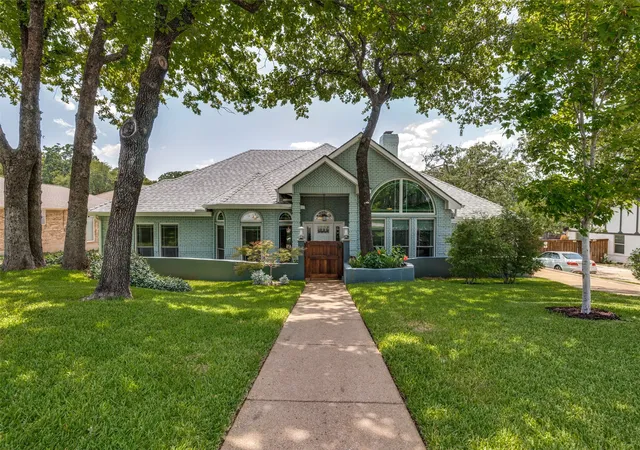
Find Homes by Property Features in Arlington, TX

Based on information from the North Texas Real Estate Information Systems, Inc., through Nov 06, 2026, 04:30PM. Information is provided exclusively for consumers’ personal, non-commercial use. It may not be used for any purpose other than to identify prospective properties consumers may be interested in purchasing. Data is deemed reliable but is not guaranteed accurate. This website may not include listings or property addresses of sellers who have directed their listing brokers to withhold their listing or their property address from display on the Internet. ©2026 North Texas Real Estate Information Systems, Inc. All Rights Reserved.
 Advertising Broker: Michelle Brecker | Pathway To Home Realty
