- Overview
- Description
- Property Details
- Location
- HOA Management
- Facts & Features
- Getting Around
- Nearby Homes



$525,000
Monthly Est:$2,613
 5 Beds
 4 Baths
4 full baths
 3,382sqft
2801 Knotted Oaks Trl, Arlington, TX 76006
$525,000
$2,613/moEst:
Get Pre-Approved
Single Family Residence
Built in 1987
$112/mo HOA
0.34 acre lot
$155/sq.ft
Description
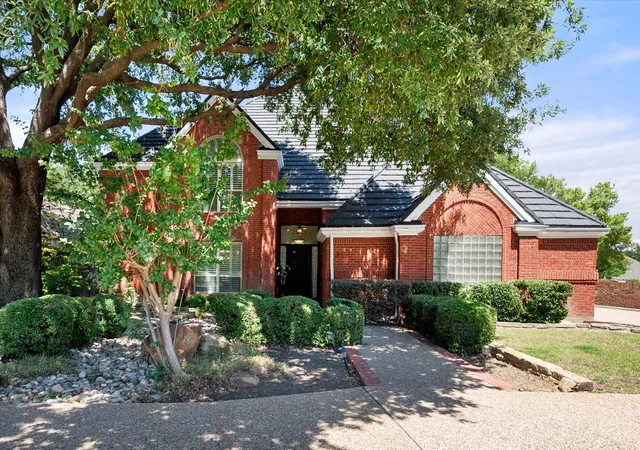
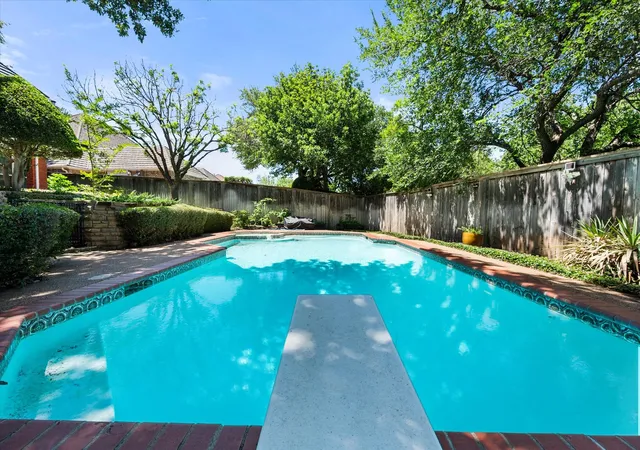
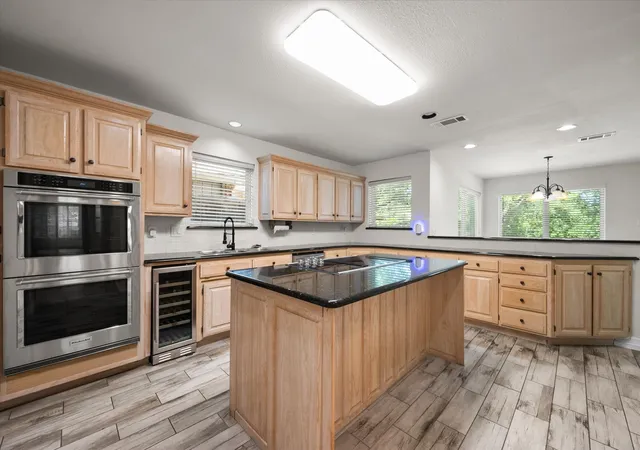
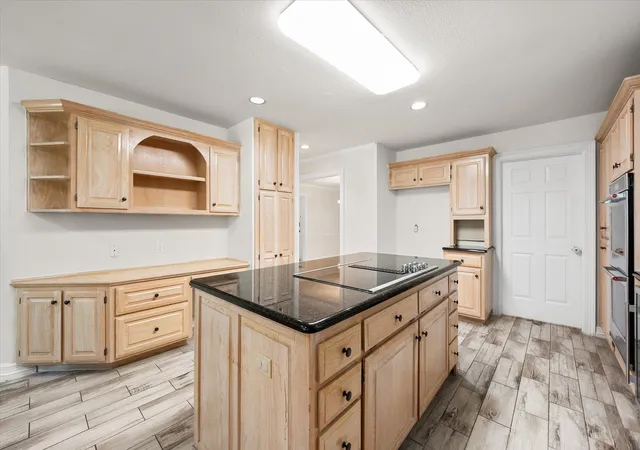
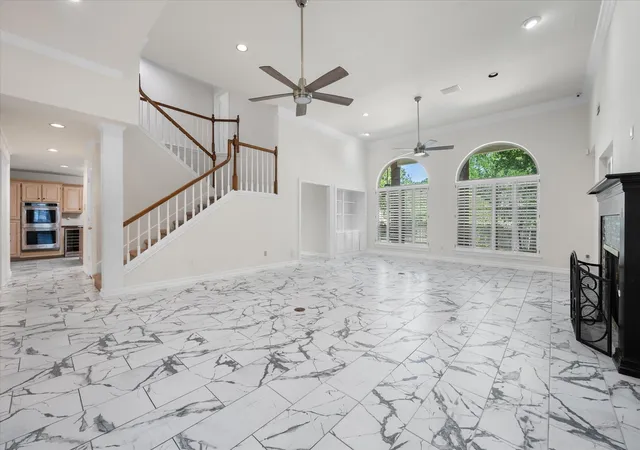
Two primary suites, five bedrooms, four full bathrooms and backyard retreat w pool and spa! Welcome to 2801 Knotted Oaks Trail where thoughtful design, generous living spaces and flexible floor plan come together in Arlington's established Forest Hills neighborhood. Situated on beautifully landscaped corner lot w mature trees, 3,382-square-foot home offers space to gather, entertain and enjoy everyday life while providing privacy when needed. What truly sets home apart is versatile layout featuring two primary suites on separate floors. Downstairs primary suite offers a spacious private retreat w dual sinks, garden tub, separate shower and walk-in closet. Additional downstairs bedroom and full bathroom provide wonderful possibilities for extended family, overnight guests or dedicated home office. Upstairs, second primary suite w own private bathroom along w two additional bedrooms and shared bathroom creates even more flexibility for variety of living arrangements. At heart of home soaring ceilings, abundant natural light and expansive living room w fireplace and built-ins create welcoming space to relax or gather. Spacious kitchen features granite countertops, center island, breakfast bar, generous cabinetry and double ovens; while multiple dining areas, built-in hutch and wet bar make hosting everything from casual dinners to holiday celebrations a pleasure. Step outside to your own backyard retreat - sparkling pool, spa, covered patio and mature trees provide perfect setting for Texas summers, weekend entertaining or peaceful evenings. Located in Forest Hills; residents also enjoy neighborhood amenities including parks, playgrounds, jogging and biking paths plus scenic lake views. Conveniently located near shopping, dining, entertainment and major commuter routes; home combines established neighborhood setting w space and versatility. What an opportunity to enjoy over 3,300 square feet, distinctive two-primary-suite layout and your own backyard pool and spa!
- Houzeo last checked: 4 minutes ago
- Listing updated: November 3, 2026 at 1:39 pm
- Listing Provided by: Brandee Kelley , Kristin Babek | Keller Williams Lonestar DFW (817) 795-2500
- Source: NTREIS MLS-TX | MLS#: 21290895

Property Details
Status
Active
Type
Single Family Residence
No. of Stories
2
County
City
Neighborhood
Year Built
1987
HOA Fees
$112/mo
Finished Area
3,382 sqft
Lot Size
0.34 acre lot
Basement Area
- sqft
MLS Name
NTREIS MLS
MLS Number
21290895
MLS Status
Active
Cumulative Days on Market
152

Continue Your Journey in App
Find your dream home, receive real-time updates, and many more!
Continue Your Journey in App
Find your dream home, receive real-time updates, and many more!
Location
HOA Management
Forest Hills Homeowner Association
HOA Fees
$1,344/ Annually
Amenities
 Amenities and services may be covered by one or multiple associations and service providers.
 Maintenance
 AllFacilities
AssociationManagement
Disclaimer: Amenities are based on third-party information and may vary; buyers must independently verify all amenities, as information is deemed reliable but not guaranteed.
Facts & Features
Rooms
Bedrooms & bathrooms
Bedrooms: 5
Bathrooms: 4
FullBath
Level: First
Area: 55.00 Square Feet
Dimensions: 5 x 11
Bedroom
Level: Second
Area: 195.00 Square Feet
Dimensions: 13 x 15
FullBath
Level: Second
Area: 35.00 Square Feet
Dimensions: 5 x 7
Bedroom
Level: Second
Area: 121.00 Square Feet
Dimensions: 11 x 11
PrimaryBathroom
Level: Second
Area: 40.00 Square Feet
Dimensions: 5 x 8
PrimaryBedroom
Level: Second
Area: 143.00 Square Feet
Dimensions: 11 x 13
Laundry
Level: First
Area: 60.00 Square Feet
Dimensions: 10 x 6
Bedroom
Level: First
Area: 144.00 Square Feet
Dimensions: 12 x 12
PrimaryBathroom
Level: First
Area: 153.00 Square Feet
Dimensions: 9 x 17
PrimaryBedroom
Level: First
Area: 252.00 Square Feet
Dimensions: 14 x 18
BreakfastRoomNook
Level: First
Area: 165.00 Square Feet
Dimensions: 15 x 11
Kitchen
Level: First
Area: 270.00 Square Feet
Dimensions: 15 x 18
DiningRoom
Level: First
Area: 168.00 Square Feet
Dimensions: 12 x 14
LivingRoom
Level: First
Area: 540.00 Square Feet
Dimensions: 20 x 27
Interior
Flooring
Carpet, Ceramic Tile, Tile
Heating
Central, Electric, Fireplaces
Window Features
Window Coverings
Appliances
Double Oven, Dishwasher, Electric Cooktop, Electric Oven, Electric Water Heater, Disposal, Wine Cooler
Cooling
Central Air, Ceiling Fans, Electric
Sewer
Public Sewer
Exterior Features
Rain Gutters
Interior Features
Wet Bar, Built In Features, Decorative Designer Lighting Fixtures, Eat In Kitchen, Granite Counters, High Speed Internet, In Law Floorplan, Kitchen Island, Multiple Master Suites, Open Floorplan, Cable Tv, Walk In Closets
Construction
Year Built
Year Built: 1987
Home type
Single Family Residence
Property Condition
Resale
Construction Materials
Brick
Foundation Details
Slab
Roof
Slate
Architectural Style
Traditional, Detached
Utilities & Energy
Laundry Features
Washer Hookup, Dryer Hookup, Electric Dryer Hookup, Laundry In Utility Room
Pool Features
Diving Board, In Ground, Pool, Pool Spa Combo
Fireplace Features
Living Room, Stone
Utilities
Electricity Available, Electricity Connected, Sewer Available, Underground Utilities, Water Available, Cable Available
Water Source
Public
Parking Features
Door Single, Driveway, Garage, Garage Door Opener, Garage Faces Side
Other Features
Patio And Porch Features
Patio, Covered
Community Features
Playground, Park, Trails Paths, Curbs
Lot Features
Corner Lot, Landscaped, Many Trees, Subdivision, Few Trees
Subdivision Name
Forest Hills Add
Price History
| Date | Event | Price |
|---|---|---|
10/22/2026 Source: | Price Decreased | $525,000 -4.55% $155/sqft |
09/02/2026 Source: | Price Decreased | $550,000 -4.35% $163/sqft |
07/22/2026 Source: | Price Decreased | $575,000 -4.17% $170/sqft |
07/08/2026 Source: | Price Decreased | $600,000 -4.00% $177/sqft |
06/19/2026 Source: | Price Increased | $625,000 +4.17% $185/sqft |

Show more
Nearby Homes
Find Homes by Property Features in Arlington, TX

Based on information from the North Texas Real Estate Information Systems, Inc., through Nov 11, 2026, 03:45AM. Information is provided exclusively for consumers’ personal, non-commercial use. It may not be used for any purpose other than to identify prospective properties consumers may be interested in purchasing. Data is deemed reliable but is not guaranteed accurate. This website may not include listings or property addresses of sellers who have directed their listing brokers to withhold their listing or their property address from display on the Internet. ©2026 North Texas Real Estate Information Systems, Inc. All Rights Reserved.
 Advertising Broker: Michelle Brecker | Pathway To Home Realty
