- Overview
- Description
- Property Details
- Location
- HOA Management
- Facts & Features
- Getting Around
- Nearby Homes



$499,900
Monthly Est:$2,488
 4 Beds
 4 Baths
3 full baths + 1 half bath
 3,746sqft
2616 Thornhill Dr, Evansville, IN 47725
$499,900
$2,488/moEst:
Get Pre-Approved
Manufactured On Land
Built in 2006
$-- HOA
13,504 sqft lot
$133/sq.ft
Description
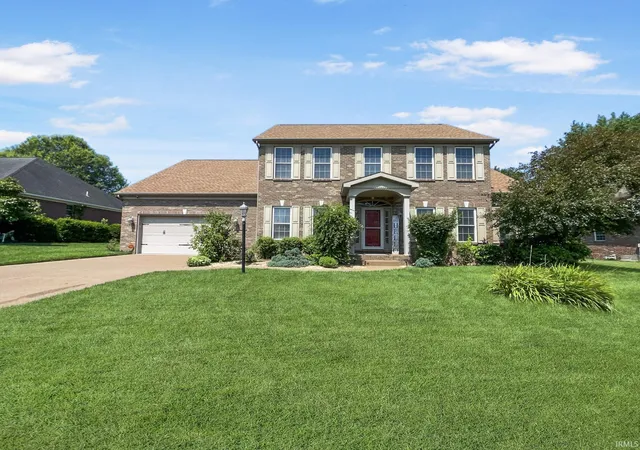
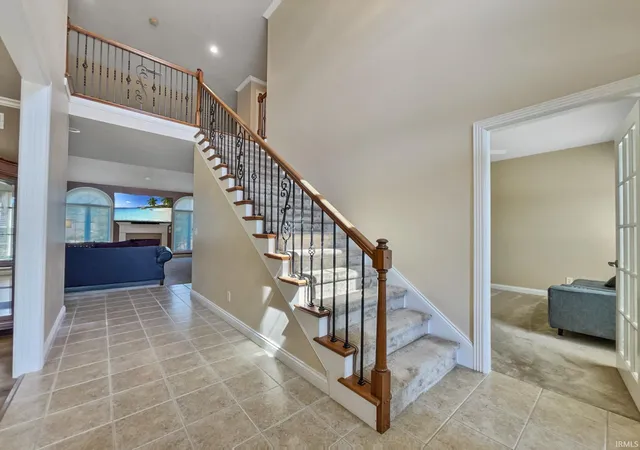
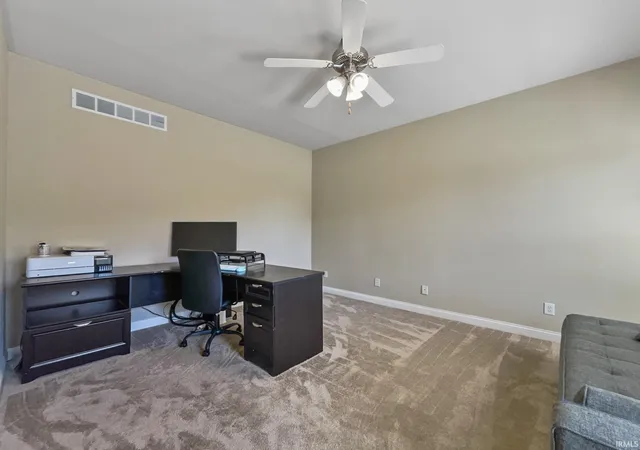
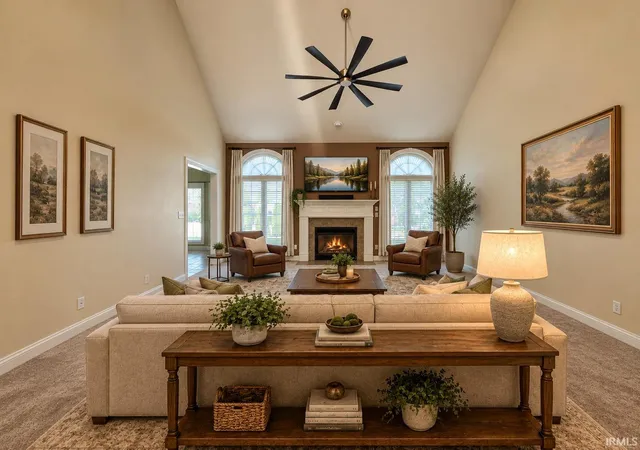
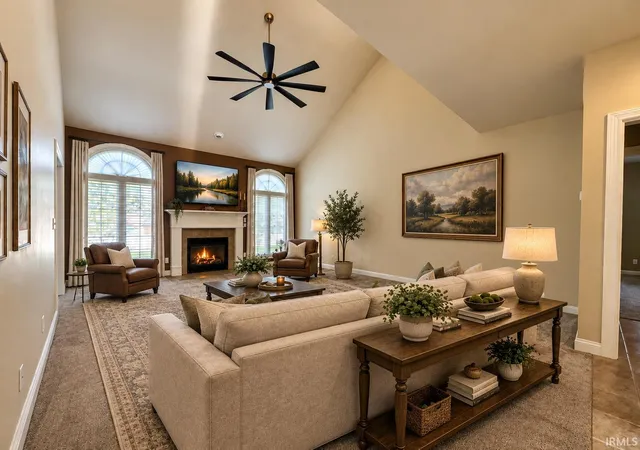
Welcome to this impressive Northside Evansville home offering 3,746 square feet of beautifully designed living space with 4 bedrooms, 3.5 bathrooms, and an exceptional floor plan that provides both comfort and flexibility. From the moment you step into the grand foyer, you'll be welcomed by a stunning staircase leading to an open second-floor balcony that creates a lasting first impression. The spacious main level features a private home office, a formal dining room with new luxury vinyl plank flooring, and a generously sized living area that flows seamlessly into the kitchen. The kitchen has been updated with newer quartz countertops, while fresh paint throughout various areas of the home provides a bright, modern feel. The main-level primary suite offers the convenience buyers are looking for, complete with a beautiful en-suite bathroom featuring a brand-new walk-in shower, jetted tub, twin vanities, and plenty of space to unwind. Upstairs, you'll find three additional bedrooms, a convenient Jack-and-Jill bathroom, a second home office, and a large bonus room that is perfect for a media room, playroom, fitness space, or additional living area. Additional recent updates include a brand-new roof installed this year and carpet throughout much of the home that is only 2–3 years old. The oversized garage even includes a tornado shelter for added peace of mind. Step outside to enjoy the open patio with a pergola, creating the perfect setting for entertaining guests, grilling, or relaxing after a long day.
- Houzeo last checked: 56 minutes ago (October 22, 2026 at 11:45 am)
- Listing updated: September 9, 2026 at 6:34 pm
- Listing Provided by: Lee Riddle (812) 483-5367 | F.C. TUCKER EMGE
- Source: Indiana Regional MLS-IN | MLS#: 202627242

Property Details
Status
Active
Type
Manufactured Mobile Home
No. of Stories
-
County
--
City
Neighborhood
--
Year Built
2006
HOA Fees
-
Finished Area
3,746 sqft
Lot Size
13,504 sqft lot
Basement Area
- sqft
MLS Name
Indiana Regional MLS
MLS Number
202627242
MLS Status
Active
Days on Market
104

Continue Your Journey in App
Find your dream home, receive real-time updates, and many more!
Download App
Continue Your Journey in App
Find your dream home, receive real-time updates, and many more!
Location
HOA Management
N/A
HOA Fees
$180/
Amenities
 Amenities and services may be covered by one or multiple associations and service providers.
 Walk path
Disclaimer: Amenities are based on third-party information and may vary; buyers must independently verify all amenities, as information is deemed reliable but not guaranteed.
Facts & Features
Rooms
Bedrooms & bathrooms
Bedrooms: 4
Bathrooms: 4
Interior
Sewer
City
Cooling
Central Air
Interior Features
1st Bdrm En Suite, Balcony, Cathedral Ceiling(s), Ceiling Fan(s), Closet(s) Walk In, Stone Counters, Crown Molding, Dryer Hook Up Electric, Eat In Kitchen, Entrance Foyer, Jet Tub, Irrigation System, Landscaped, Patio Open, Utility Sink, Stand Up Shower, Tub And Separate Shower, Tub/shower Combination, Main Level Bedroom Suite, Formal Dining Room, Great Room, Main Floor Laundry, Washer Hook Up, Jack & Jill Bath
Appliances
Dishwasher, Microwave, Refrigerator, Gas Cooktop, Oven Built In, Double Oven, Gas Water Heater
Flooring
Carpet, Laminate, Tile, Vinyl
Heating
Natural Gas
Construction
Year Built
Year Built: 2006
Home type
Manufactured On Land
Construction Materials
Brick
Roof
Dimensional Shingles
Architectural Style
Traditional
Utilities & Energy
Basement
Crawl Space
Fireplace Features
Great Room, Gas Log
Water Source
City
Association Amenities
Sidewalks
Parking Features
Aggregate
Other Features
Subdivision Name
Carrington Meadows
Lot Features
Level
Price History
| Date | Event | Price |
|---|---|---|
08/25/2026 Source: | Price Decreased | $499,900 -3.87% $133/sqft |
07/08/2026 Source: | Price Decreased | $513,000 -1.35% $137/sqft |
07/08/2026 Source: | Price Increased | $520,000 +160.13% $139/sqft |
05/07/2020 Source: | Sold | $199,900 +14707.41% $53/sqft |
03/19/2020 Source: #202004363 | Rented | $1,350 $0/sqft |


Nearby Homes


Find Homes by Property Features in Evansville, IN


IDX information is provided exclusively for consumer's personal, non-commercial use and may not be used for any purpose other than to identify prospective properties that consumers may be interested in purchasing. Data is deemed reliable but is not guaranteed accurate by the MLS.
 Advertising Broker: Jonah Hartsburg | Hoosier Hub Realty
