- Overview
- Description
- Property Details
- Location
- HOA Management
- Facts & Features
- Getting Around
- Nearby Homes

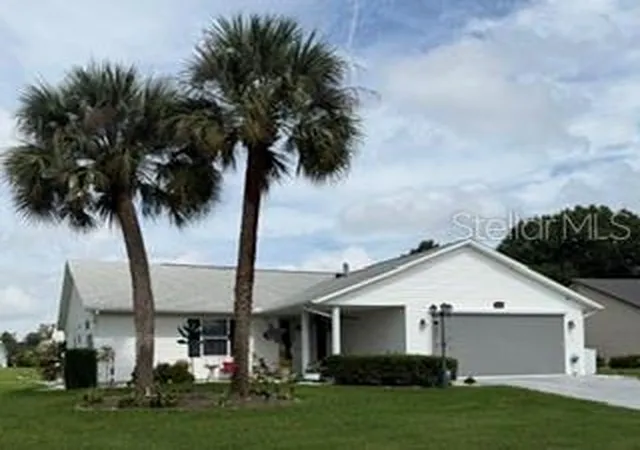

Street View
$252,000
Monthly Est:$1,254
 3 Beds
 2 Baths
2 full baths
 1,440sqft
26162 Newcombe Cir, Leesburg, FL 34748
$252,000
$1,254/moEst:
Get Pre-Approved
Single Family Residence
Built in 1993
$135/mo HOA
9,736 sqft lot
$175/sq.ft
Description
Welcome to this spacious and inviting home which will impress you from the moment you walk in through the porcelain tiled entryway. Gorgeous wood flooring and neutral colors and the 2 skylights add a bright, welcoming atmosphere and the stage for comfortable living. The kitchen, with its porcelain tile, opens seamlessly to the dining area and highlights the updated appliances including a gas stove, a double oven and its own breakfast nook. Major updates provide peace of mind, including a 2022 roof, a 2026 HVAC system, an updated Siemens electrical box and a 2013 water heater. The 2-car garage offers a remote electric garage door screen. The home also has a whole-house water softener. The enclosed lanai with custom privacy shades is a perfect spot to relax while barbequing on the patio or enjoy the water view from the front porch as you wave and get to know your neighbors as they enjoy their walks. Both bedrooms are ample sized with carpeting and are comfortable, and relaxing. The front bedroom offers a beautiful water view. The roomy guest bathroom hosts a shower, tub and a bidet. The large primary suite offers comfort with plenty of storage and an ensuite bathroom with a walk-in shower and its own make-up area. Highland Lakes is one of Lake County’s most established and rich amenity 55+ communities offering an impressive array of amenities for only $135- a month. Residents enjoy the sparkling indoor and outdoor pools along with a spacious clubhouse with a fitness center, game and meeting rooms, billiards and ping pong, a craft room with a kiln, an extensive library, a catering kitchen, an indoor arena with a stage for live entertainment and community events. Outdoor amenities include walking trails, fishing ponds, lighted tennis and pickleball courts, shuffleboard, bocce ball, horseshoe pits, a softball field with concession stand, a covered picnic pavilion with grills, a Craftsmen Club / Wood Working Shop (join for just $12 annually), an RV and boat storage (included in HOA), a golf driving range and catch and release fishing lakes. Enjoy the peaceful surroundings of Highland Lakes which are designed for an engaging lifestyle. Schedule a showing today!
- Houzeo last checked: 13 minutes ago
- Listing updated: October 10, 2026 at 10:16 pm
- Listing Provided by: Renee Williams (352) 459-9794 | FLORIDA PLUS REALTY, LLC (352) 901-9100
- Source: Stellar MLS-FL | MLS#: G5118903

Property Details
Status
Active
Type
Single Family Residence
No. of Stories
-
County
City
Neighborhood
--
Year Built
1993
HOA Fees
$135/mo
Finished Area
1,440 sqft
Lot Size
9,736 sqft lot
Basement Area
- sqft
MLS Name
Stellar MLS
MLS Number
G5118903
MLS Status
Active
Days on Market
1

Continue Your Journey in App
Find your dream home, receive real-time updates, and many more!
Download App
Continue Your Journey in App
Find your dream home, receive real-time updates, and many more!
Location
HOA Management
Joni Carey
HOA Fees
$135/ Monthly
Amenities
 Amenities and services may be covered by one or multiple associations and service providers.
 Parking
 Club House
 Pool
Pool
 Gym
Gym
 Security Gate
 Maintenance
 Bike Trails
 Basket Ball
 Tennis
 wheel Chair
Sports Court
Barbecue
Common Area Taxes
Recreational Facilities
Management
Escrow Reserves Fund
Recreation Facilities
Private Road
Disclaimer: Amenities are based on third-party information and may vary; buyers must independently verify all amenities, as information is deemed reliable but not guaranteed.
Facts & Features
Rooms
Bedrooms & bathrooms
Bedrooms: 3
Bathrooms: 2
Living Room
Level: First
Area: 270.00 Square Feet
Dimensions: 15x18
Dining Room
Level: First
Kitchen
Level: First
Area: 86.25 Square Feet
Dimensions: 7.5x11.5
Kitchen
Level: First
Area: 48.00 Square Feet
Dimensions: 6x8
Primary Bedroom
Level: First
Area: 186.00 Square Feet
Dimensions: 15.5x12
Bathroom 2
Level: First
Area: 112.00 Square Feet
Dimensions: 14x8
Bathroom 2
Level: First
Florida Room
Level: First
Area: 116.25 Square Feet
Dimensions: 15.5x7.5
Interior
Appliances
Dishwasher, Disposal, Dryer, Freezer, Gas Water Heater, Microwave, Other, Refrigerator, Washer, Water Filtration System, Water Purifier
Flooring
Carpet, Laminate, Luxury Vinyl, Tile
Sewer
Public Sewer
Window Features
Carbon Mono/detector, Skylight(s), Aluminum Frames, Blinds, Shutters
Heating
Electric, Gas
Exterior Features
Private Yard, Rain Gutters
Interior Features
Carbon Monoxide Detector(s), Ceiling Fans(s), Eat In Kitchen, High Ceilings, Living Room/dining Room Combo, Primary Bedroom Main Floor, Pull Down Stairs, Solid Wood Cabinets, Thermostat
Cooling
Central Air
Construction
Year Built
Year Built: 1993
Home type
Single Family Residence
Foundation Details
Slab
Roof
Shingle
Construction Materials
Metal Frame, Vinyl Siding, Frame
Utilities & Energy
Association Amenities
Basketball Court, Barbecue, Clubhouse, Fitness Center, Gated, Handicap Modified, Pickleball Court(s), Pool, Recreation Facilities, Rv/boat Storage, Shuffleboard Court, Tennis Court(s), Trail(s)
Laundry Features
Gas Dryer Hookup, In Kitchen, Inside
Utilities
Cable Connected, Electricity Connected, Natural Gas Connected, Sewer Connected, Underground Utilities, Water Connected
Parking Features
Garage Door Opener
Security Features
Fire Alarm, Gated Community, Security System Leased, Smoke Detector(s)
Water Source
Public
Other Features
Vegetation
Trees/landscaped
Subdivision Name
Highland Lakes
Community Features
Buyer Approval Required, Clubhouse, Community Mailbox, Deed Restrictions, Fitness Center, Gated Community No Guard, Golf Carts Ok, Handicap Modified, Pool, Sidewalks, Tennis Court(s), Wheelchair Access, Street Lights
Lot Features
In County, Landscaped, Level, Paved
Patio And Porch Features
Covered, Enclosed, Front Porch, Patio, Porch, Rear Porch, Screened
Price History
| Date | Event | Price |
|---|---|---|
10/10/2026 Source: | Listed for Sale | $252,000 $175/sqft |

Nearby Homes



Find Homes by Property Features in Leesburg, FL
Nearby New Homes For Sale

Based on information from Stellar MLS® through Oct 11, 2026, 04:30AM as submitted to and distributed by MLS GRID. All data is obtained from various sources and may not have been verified by the broker or MLS GRID. Supplied Open House Information is subject to change without notice. All information should be independently reviewed and verified for accuracy. Properties may or may not be listed by the office/agent presenting the information. IDX information is provided exclusively for consumers’ personal non-commercial use. It may not be used for any purpose other than to identify prospective properties consumers may be interested in purchasing. The data is deemed reliable but is not guaranteed by MLS GRID. The use of the MLS GRID Data may be subject to an end-user license agreement prescribed by the Member Participant’s applicable MLS, if any, and as amended from time to time. © 2026 Stellar MLS. All Rights Reserved.
 Advertising Broker: Fred McGill | Simple Showing, Inc