Realty Solution
Powered by 
- 2
- Overview
- Description
- Property Details
- Location
- HOA Management
- Facts & Features
- Getting Around
- Nearby Homes
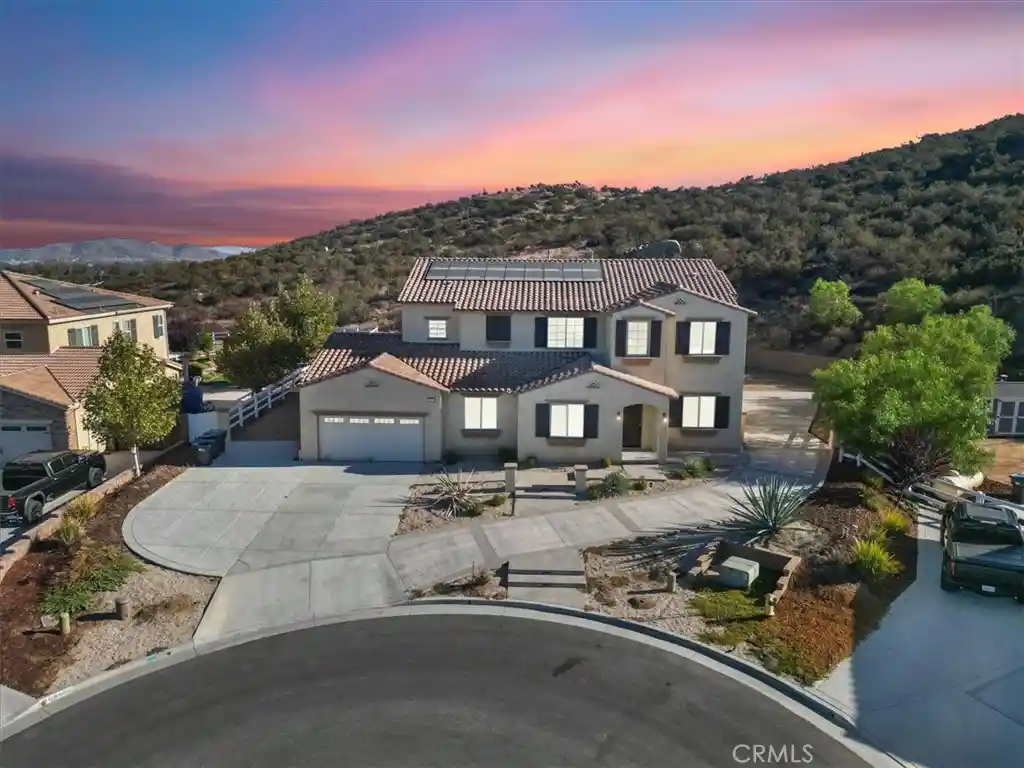


Street View
Listed by: Misael Vasquez (323) 560-1200 DRE #01239378 | Century 21 Allstars (562) 863-2121
$1,174,900
Monthly Est:$5,848
 5 Beds
 5 Baths
4 full baths + 1 half bath
 4,999sqft
26164 Waldon, Menifee, CA 92584
$1,174,900
$5,848/moEst:
Get Pre-Approved
Single Family Residence
Built in 2021
$75/mo HOA
8.54 acres lot
$235/sq.ft
Description
Discover an exceptional opportunity for estate-style living on 8.54 acres in Menifee’s Pacific Galleria community. Built in 2021, this home is situated at the end of a cul-de-sac, offering 4,999 square feet of living space, 5 bedrooms, 4.5 bathrooms, a spacious three-car garage, and solar panels. A distinctive combination of newer construction, modern living, and acreage rarely found in today’s market. Step inside to a thoughtfully designed floor plan offering comfort, functionality, and versatility. A standout feature is the main-level SmartGen suite, complete with a bedroom, private bathroom, walk-in closet, separate living area, kitchenette amenities, and its own exterior entrance. This flexible arrangement provides additional privacy and convenience for guests or extended living arrangements. The main level also features a dedicated office/den, formal living and dining rooms, and a spacious family room with a double-sided fireplace. The gourmet kitchen features floor-to-ceiling cabinetry, built-in stainless steel appliances, double convection ovens, a five-burner cooktop, an oversized island, and a generous walk-in pantry. A convenient drop zone between the kitchen and three-car garage provides additional cabinetry and storage. Upstairs, the loft offers flexible space for entertaining, recreation, or additional living needs. The primary suite features a generously sized bedroom and private bathroom. Three additional bedrooms, two secondary bathrooms, and an upstairs laundry room complete the second level. This large lot provides opportunities for outdoor enjoyment and potential future improvements. Buyers have the opportunity to explore RV parking, an accessory dwelling unit (ADU), a swimming pool, and additional outdoor amenities, subject to applicable zoning, permits, site conditions, and local approvals. Pacific Galleria features estate-style residences and spacious homesites, offering a country-style setting with convenient access to shopping, dining, everyday amenities, and the I-15 and I-215 freeways. With nearly 5,000 square feet of living space, over eight acres of land, and solar panels to help reduce energy costs, this distinctive property presents an opportunity to enjoy newer construction, and estate-style living in Menifee. Schedule your private showing today!
- Houzeo last checked: 8 minutes ago
- Listing updated: October 23, 2026 at 1:10 pm
- Source: California Regional MLS-CA | MLS#: DW26225827

Property Details
Status
Active
Type
Single Family Residence
No. of Stories
2
County
City
Neighborhood
--
Year Built
2021
HOA Fees
$75/mo
Finished Area
4,999 sqft
Lot Size
8.54 acres lot
Basement Area
- sqft
MLS Name
California Regional MLS
MLS Number
DW26225827
MLS Status
Active
Days on Market
16
Cumulative Days on Market
5

Continue Your Journey in App
Find your dream home, receive real-time updates, and many more!
Continue Your Journey in App
Find your dream home, receive real-time updates, and many more!
Location
HOA Management
Galley Oaks
HOA Fees
$75/ Monthly
Amenities
 Amenities and services may be covered by one or multiple associations and service providers.
 PetRestrictions
Disclaimer: Amenities are based on third-party information and may vary; buyers must independently verify all amenities, as information is deemed reliable but not guaranteed.
Facts & Features
Rooms
Bedrooms & bathrooms
Bedrooms: 5
Bathrooms: 5
Interior
Flooring
Laminate
Interior Features
Separate Formal Dining Room, Eat In Kitchen, High Ceilings, In Law Floorplan, Pantry, Tandem, Wired For Data, Wired For Sound, Bedroom On Main Level, Entrance Foyer, Galley Kitchen, Jack And Jill Bath, Loft, Primary Suite, Walk In Pantry, Walk In Closets
Sewer
None
Appliances
Dishwasher, Energy Star Qualified Appliances, Energy Star Qualified Water Heater, Propane Cooktop, Propane Oven, Propane Range, Propane Water Heater, Range Hood, Tankless Water Heater, Water To Refrigerator, Water Heater
Cooling
Central Air, Dual, Electric, High Efficiency, Whole House Fan, Attic Fan
Heating
Central
Window Features
Energy Star Qualified Windows, Shutters
Construction
Year Built
Year Built: 2021
Home type
Single Family Residence
Property Condition
Updated Remodeled
Architectural Style
Spanish
Construction Materials
Stucco
Roof
Tile
Utilities & Energy
Security Features
Carbon Monoxide Detectors
Laundry Features
Laundry Room
Association Amenities
Pet Restrictions
Utilities
Propane, Other, Water Connected, Sewer Not Available
Pool Features
None
Water Source
Public
Fireplace Features
Family Room, Living Room, Multi Sided, Propane
Parking Features
Door Multi, Garage Faces Front, Garage
Other Features
Community Features
Rural, Street Lights
Lot Features
Lot Over40000sqft, Paved
Patio And Porch Features
None
Price History
| Date | Event | Price |
|---|---|---|
10/18/2026 Source: | Price Decreased | $1,174,900 -16.07% $235/sqft |
07/14/2026 Source: | Price Decreased | $1,399,900 -3.45% $280/sqft |
06/30/2026 Source: | Price Decreased | $1,449,900 -3.28% $290/sqft |
06/13/2026 Source: | Listed for Sale | $1,499,000 $300/sqft |
06/13/2026 Source: | Price Increased | $1,499,000 +7.08% $300/sqft |

Show more
Nearby Homes
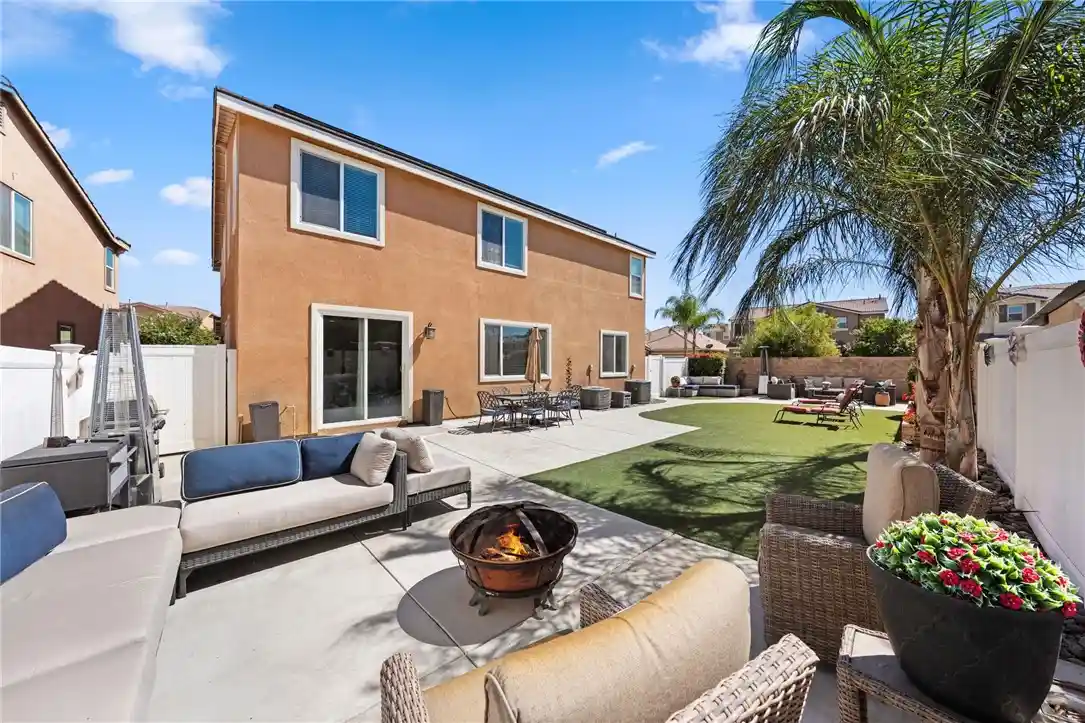
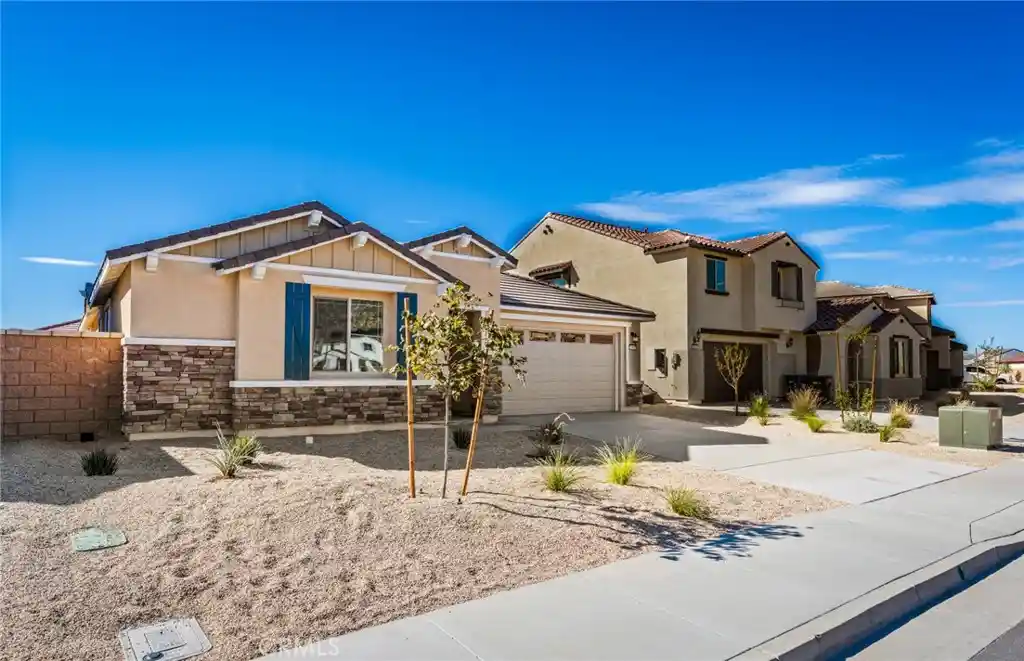
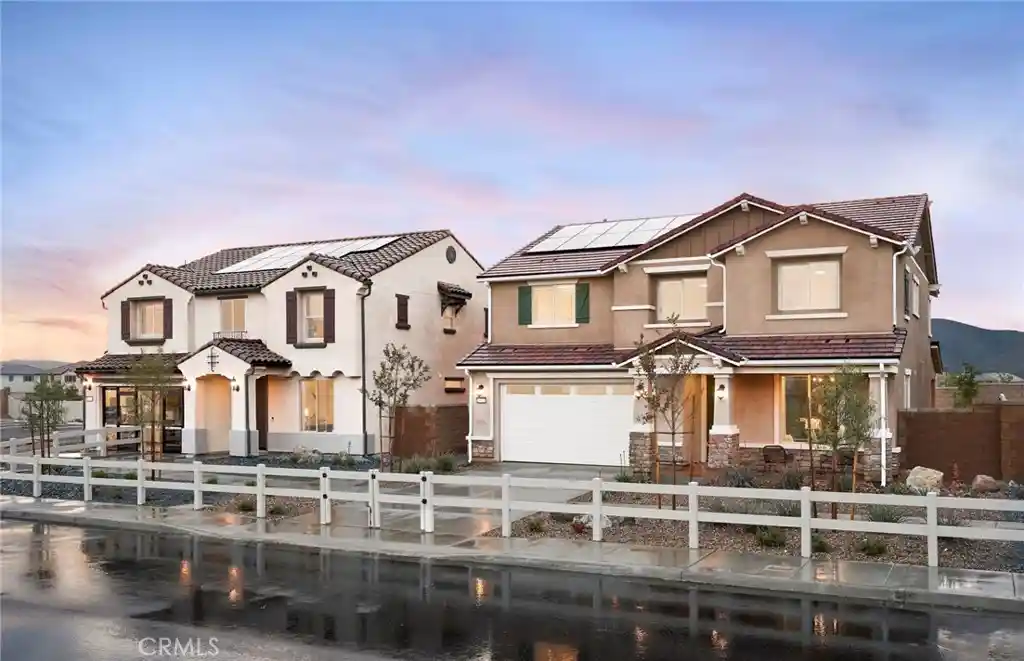
Find Homes by Property Features in Menifee, CA
Nearby New Homes For Sale


Based on information from California Regional Multiple Listing Service, Inc. as of Nov 04, 2026, 10:00PM and /or other sources. All data, including all measurements and calculations of area, is obtained from various sources and has not been, and will not be, verified by broker or MLS. All information should be independently reviewed and verified for accuracy. Properties may or may not be listed by the office/agent presenting the information. Information being provided is for consumers’ personal, non-commercial use and may not be used for any purpose other than to identify prospective properties consumers may be interested in purchasing. This website may not include listings or property addresses of sellers who have directed their listing brokers to withhold their listing or their property address from display on the Internet. © 2026 California Regional Multiple Listing Service. All Rights Reserved.
 Advertising Broker: William Johnson DRE #01463271 | William Johnson Brokerage
