- Overview
- Description
- Property Details
- Location
- Facts & Features
- Getting Around
- Nearby Homes




$424,000
Monthly Est:$2,110
 3 Beds
 2 Baths
2 full baths
 1,849sqft
2617 Snowflake Ln, North Port, FL 34286
$424,000
$2,110/moEst:
Get Pre-Approved
Single Family Residence
Built in 2026
$-- HOA
10,000 sqft lot
$229/sq.ft
Description
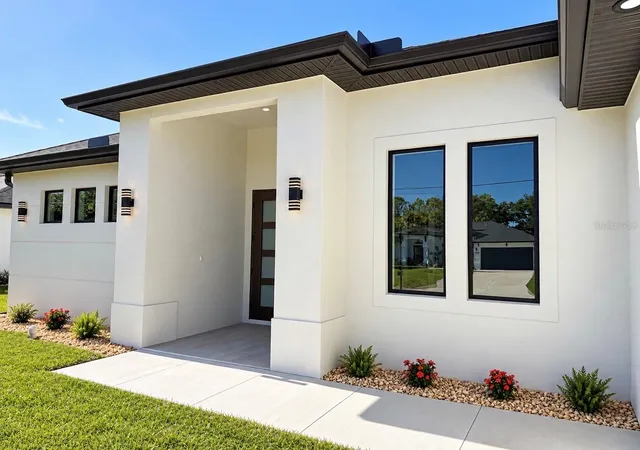
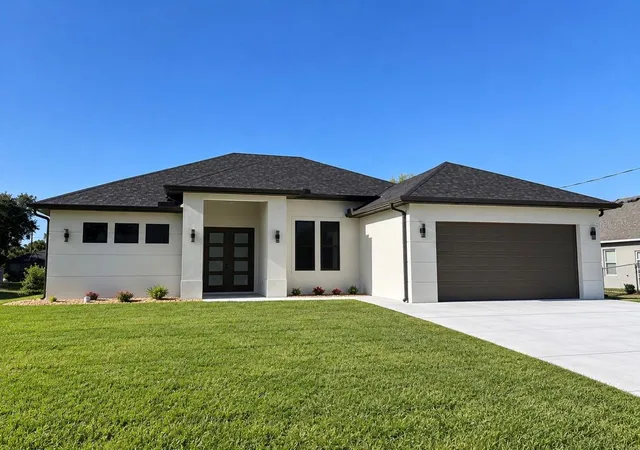
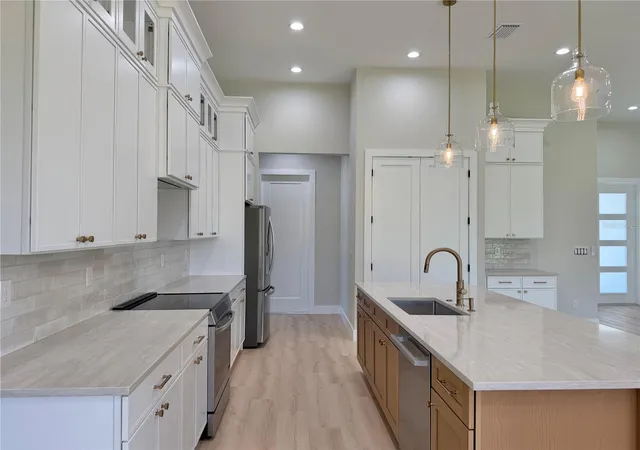
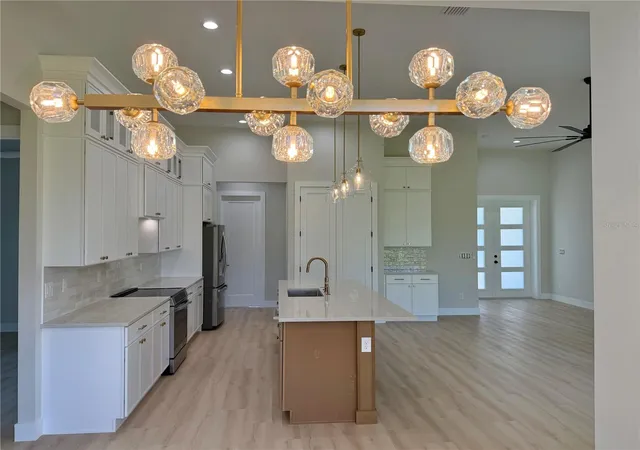
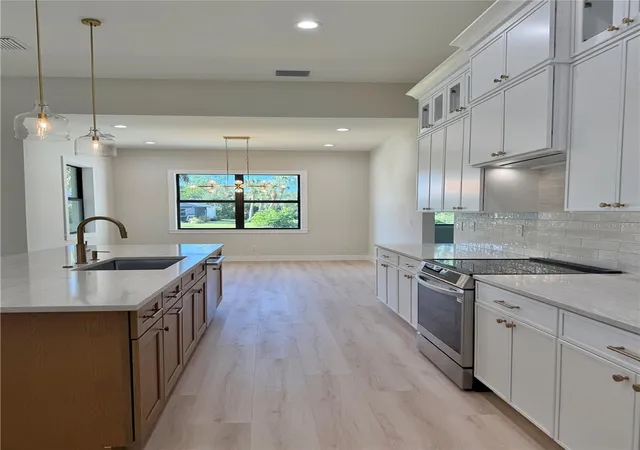
Experience the perfect blend of style, comfort and convenience in this brand NEW 2026 CUSTOM BUILT HOME meticulously crafted to the latest building codes. Boasting over 2,640 square feet of total space this residence embraces 3-bedrooms, 1 office/flex room, 2-baths, and 2 car garage. Ideally situated near everyday essentials, schools, grocery stores, easy access to I-75 for convenient commuting to Fort Myers and Sarasota areas. The welcoming foyer flows into a spacious great room with a cozy electric fireplace, three panel sliding doors provide lots of natural light. 12’ high ceilings in the great room, kitchen and office with modern design and extra recessed lighting. The gourmet custom kitchen impresses with quarts countertops, large waterfall island, tall-double stacked soft-close cabinets, beautiful tile backsplash, professional appliances, pantry and more. The dining area overlooks the serene greenbelt backyard, perfect for starting your day. The primary suit features two panel sliding doors, step ceiling with recess lighting while the ceiling fan providing gentle breeze. Primary bath offers-double vanity, luxurious tile throughout, spacious walk-in shower, two walk in closets, and additional linen closet. Step into the office with double picture windows or make it an extra 4th bedroom to suit your needs. Light and airy combination throughout and contemporary design. Hurricane Impact windows and doors. Inside laundry room with full set of cabinets for extra storage. NO HOA's or CDD's. Enjoy outdoor living under the covered patio overlooking the backyard with plenty of room for the future swimming pool. Just minutes from the new Sarasota Memorial Hospital currently under development, with easy access to I-75 and the beautiful sandy beaches of Florida’s Gulf Coast. Call to schedule your private showing!
- Houzeo last checked: 8 minutes ago
- Listing updated: October 29, 2026 at 10:48 am
- Listing Provided by: Galina Kovtunovich (941) 330-4485 | GRAND PALM REALTY GROUP LLC (941) 330-4485
- Source: Stellar MLS-FL | MLS#: C7532547

Property Details
Status
Active
Type
Single Family Residence
No. of Stories
-
County
City
Neighborhood
--
Year Built
2026
HOA Fees
-
Finished Area
1,849 sqft
Lot Size
10,000 sqft lot
Basement Area
- sqft
MLS Name
Stellar MLS
MLS Number
C7532547
MLS Status
Active
Days on Market
1
Cumulative Days on Market
1

Continue Your Journey in App
Find your dream home, receive real-time updates, and many more!
Continue Your Journey in App
Find your dream home, receive real-time updates, and many more!
Location
Facts & Features
Rooms
Bedrooms & bathrooms
Bedrooms: 3
Bathrooms: 2
Interior
Interior Features
Ceiling Fans(s), Eat In Kitchen, High Ceilings, Open Floorplan, Other, Stone Counters, Thermostat
Cooling
Central Air
Appliances
Dishwasher, Range, Range Hood, Refrigerator
Exterior Features
Lighting, Rain Gutters
Heating
Central
Sewer
Septic Tank
Flooring
Ceramic Tile, Luxury Vinyl, Tile
Construction
Year Built
Year Built: 2026
Home type
Single Family Residence
Property Condition
Completed
Foundation Details
Slab
Roof
Shingle
Construction Materials
Block, Stucco
Utilities & Energy
Fireplace Features
Electric, Living Room
Laundry Features
Inside, Laundry Room
Water Source
Well
Utilities
Electricity Connected
Other Features
Subdivision Name
Port Charlotte Sub 07
Price History
| Date | Event | Price |
|---|---|---|
10/28/2026 Source: | Listed for Sale | $424,000 $229/sqft |

Nearby Homes
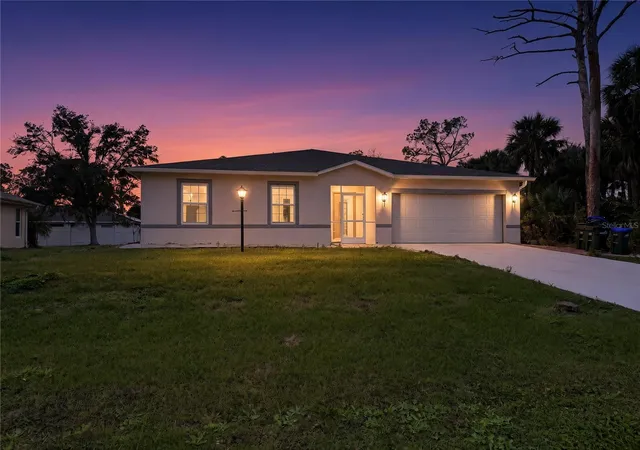
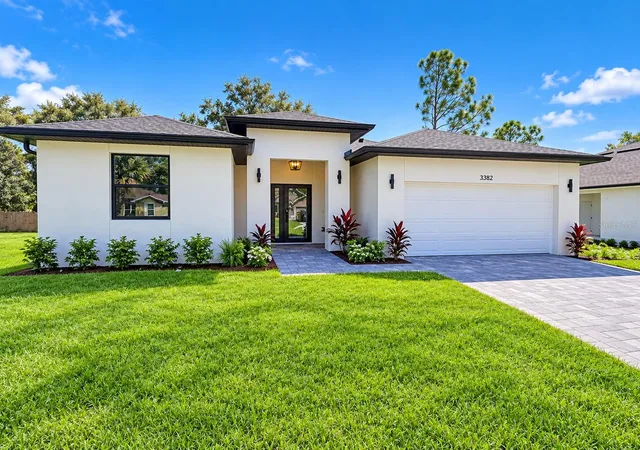
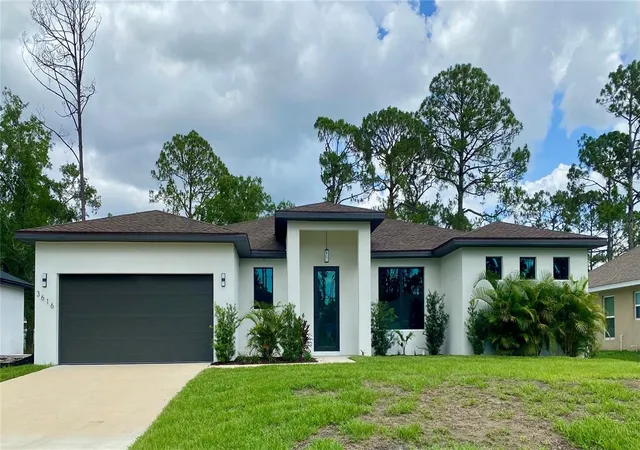
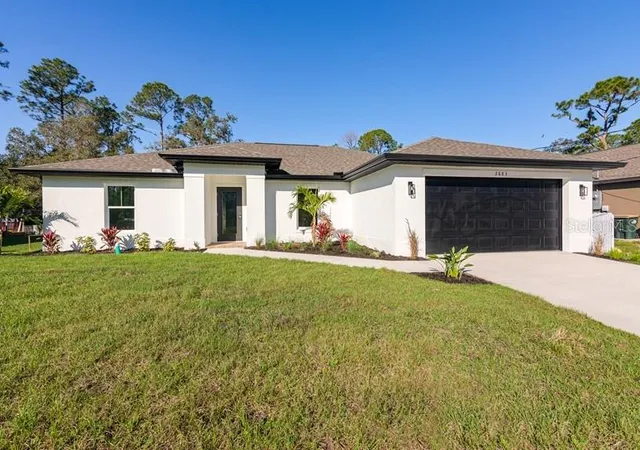

Find Homes by Property Features in North Port, FL
Nearby New Homes For Sale

Based on information from Stellar MLS® through Oct 30, 2026, 06:30AM as submitted to and distributed by MLS GRID. All data is obtained from various sources and may not have been verified by the broker or MLS GRID. Supplied Open House Information is subject to change without notice. All information should be independently reviewed and verified for accuracy. Properties may or may not be listed by the office/agent presenting the information. IDX information is provided exclusively for consumers’ personal non-commercial use. It may not be used for any purpose other than to identify prospective properties consumers may be interested in purchasing. The data is deemed reliable but is not guaranteed by MLS GRID. The use of the MLS GRID Data may be subject to an end-user license agreement prescribed by the Member Participant’s applicable MLS, if any, and as amended from time to time. © 2026 Stellar MLS. All Rights Reserved.
 Advertising Broker: Fred McGill | Simple Showing, Inc
