Realty Solution
Powered by 
- 17
- Overview
- Description
- Property Details
- Location
- HOA Management
- Facts & Features
- Getting Around
- Nearby Homes
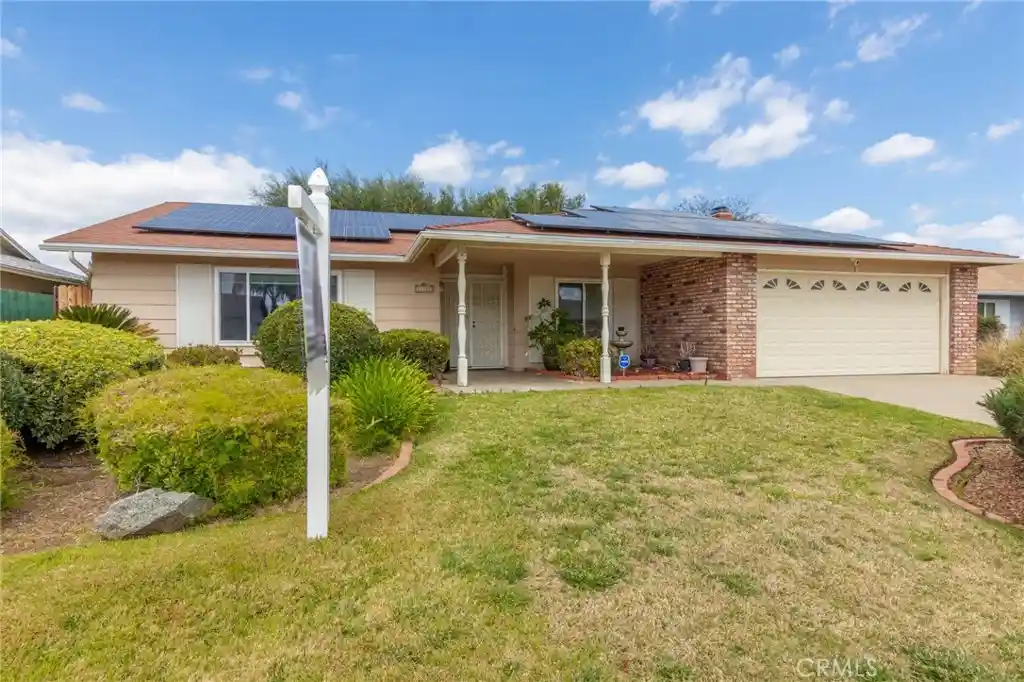


Street View
Listed by: Gina Johnson (951) 696-1176 DRE #01995841, Norma Garcia DRE #02195221 | Allison James Estates & Homes (888) 446-5552
$399,000
Monthly Est:$1,986
 3 Beds
 2 Baths
2 full baths
 1,777sqft
26182 Crestone Dr, Menifee, CA 92586
$399,000
$1,986/moEst:
Get Pre-Approved
Single Family Residence
Built in 1977
$37/mo HOA
7,405 sqft lot
$225/sq.ft
Description
Welcome to 26182 Crestone, a beautifully maintained home located in the highly sought-after 55+ community of Sun City. Home recently appraised well over asking price. This location is close to shopping, wine country, medical and commuting. This spacious Presley 39 model offers one of the largest and most desirable floorplans in the neighborhood and sits on a well-manicured lot with beautifully landscaped front and backyard spaces—a rare opportunity to own a private estate-style property in this vibrant community.
Step outside and enjoy the huge shaded backyard, complete with mature trees and a covered patio, creating the perfect setting for relaxing, entertaining, or enjoying peaceful California evenings.
Inside, the home features a comfortable blend of hardwood flooring and carpet, creating a warm and inviting atmosphere. Each of the three bedrooms is generously sized, offering large closets and abundant natural light. The primary bathroom includes a deep walk-in soaking tub, while the additional bathroom is conveniently equipped with a separate shower.
The updated kitchen is a true highlight, featuring new cabinetry and newer stainless-steel appliances, and opens to a spacious family room anchored by a charming rustic brick fireplace, making it an ideal gathering space for family and friends.
The two-car garage offers plenty of additional room for a workbench, storage, hobby area, or workshop, providing flexibility for your lifestyle needs.
Residents enjoy membership in the Sun City Civic Association, which provides an incredible array of amenities including an indoor tournament shuffleboard arena, tournament horseshoe pits, fitness center, two pools, spa, lawn bowling, and a wide variety of clubs and social activities. This vibrant community offers the perfect setting to enjoy an active and engaging 55+ lifestyle.
Don’t miss your chance to own this spacious home in one of the area’s most welcoming active-adult communities—the perfect getaway from the hustle and bustle of the city.
- Houzeo last checked: 7 minutes ago
- Listing updated: August 3, 2026 at 5:03 pm
- Source: California Regional MLS-CA | MLS#: SW25241883

Property Details
Status
Pending
Type
Single Family Residence
No. of Stories
1
County
City
Neighborhood
--
Year Built
1977
HOA Fees
$37/mo
Finished Area
1,777 sqft
Lot Size
7,405 sqft lot
Basement Area
- sqft
MLS Name
California Regional MLS
MLS Number
SW25241883
MLS Status
Pending
Days on Market
189
Cumulative Days on Market
73

Continue Your Journey in App
Find your dream home, receive real-time updates, and many more!
Continue Your Journey in App
Find your dream home, receive real-time updates, and many more!
Location
HOA Management
Sun City Civic
HOA Fees
$37/ Monthly
Amenities
 Amenities and services may be covered by one or multiple associations and service providers.
 Club House
 Pool
 Gym
 Spa
 Sports Court
Game Room
Meeting Room
RecreationRoom
OutdoorCookingArea
PetsAllowed
PicnicArea
Barbecue
BilliardRoom
PetRestrictions
Disclaimer: Amenities are based on third-party information and may vary; buyers must independently verify all amenities, as information is deemed reliable but not guaranteed.
Facts & Features
Rooms
Bedrooms & bathrooms
Bedrooms: 3
Bathrooms: 2
Interior
Appliances
Dryer, Washer
Sewer
Public Sewer
Cooling
Central Air
Heating
Central
Interior Features
Ceiling Fans, All Bedrooms Down
Utilities & Energy
Fireplace Features
Living Room
Association Amenities
Bocce Court, Billiard Room, Clubhouse, Sport Court, Fitness Center, Game Room, Meeting Room, Meeting Banquet Party Room, Outdoor Cooking Area, Barbecue, Picnic Area, Pool, Pet Restrictions, Pets Allowed, Recreation Room, Spa Hot Tub
Pool Features
Community, Association
Water Source
Public
Other Features
Community Features
Curbs, Street Lights, Sidewalks, Pool
Lot Features
Back Yard
Price History
| Date | Event | Price |
|---|---|---|
07/10/2026 Source: | Pending | $399,000 $225/sqft |
06/06/2026 Source: | Price Decreased | $399,000 -1.97% $225/sqft |
04/29/2026 Source: | Listed for Sale | $407,000 $229/sqft |
04/29/2026 Source: | Price Increased | $407,000 +0.49% $229/sqft |
04/06/2026 Source: | Pending | $405,000 $228/sqft |

Show more
Nearby Homes
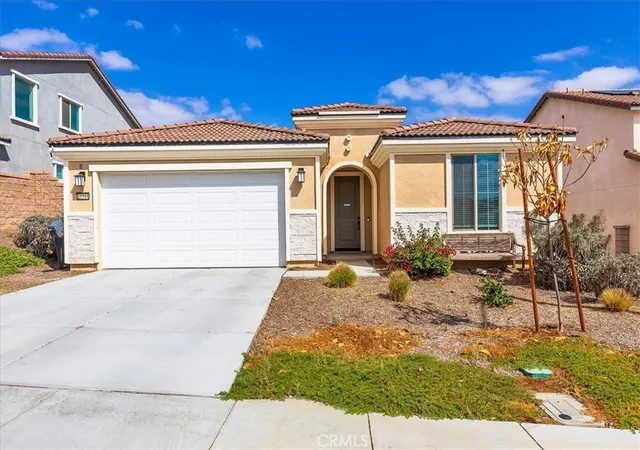
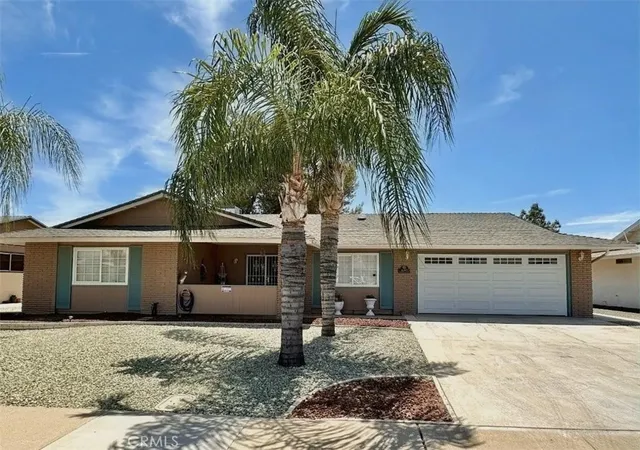
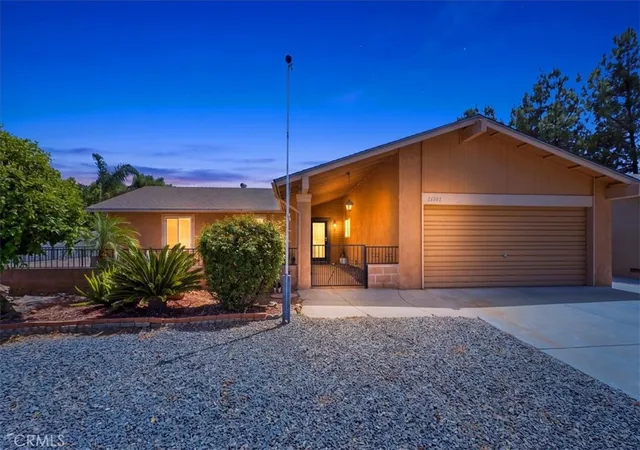
Find Homes by Property Features in Menifee, CA
Nearby New Homes For Sale


Based on information from California Regional Multiple Listing Service, Inc. as of Nov 04, 2026, 09:30PM and /or other sources. All data, including all measurements and calculations of area, is obtained from various sources and has not been, and will not be, verified by broker or MLS. All information should be independently reviewed and verified for accuracy. Properties may or may not be listed by the office/agent presenting the information. Information being provided is for consumers’ personal, non-commercial use and may not be used for any purpose other than to identify prospective properties consumers may be interested in purchasing. This website may not include listings or property addresses of sellers who have directed their listing brokers to withhold their listing or their property address from display on the Internet. © 2026 California Regional Multiple Listing Service. All Rights Reserved.
 Advertising Broker: William Johnson DRE #01463271 | William Johnson Brokerage
