- Overview
- Description
- Property Details
- Location
- Facts & Features
- Getting Around
- Nearby Homes

Street View
$229,000
Monthly Est:$1,140
 3 Beds
 3 Baths
2 full baths + 1 half bath
 1,144sqft
262 Redwood Dr, Dry Ridge, KY 41035
$229,000
$1,140/moEst:
Get Pre-Approved
Single Family Residence
Built in 2005
$-- HOA
0.2 acre lot
$200/sq.ft
Description
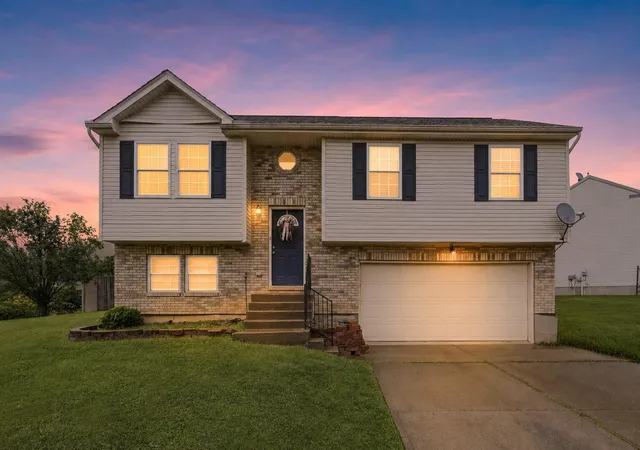
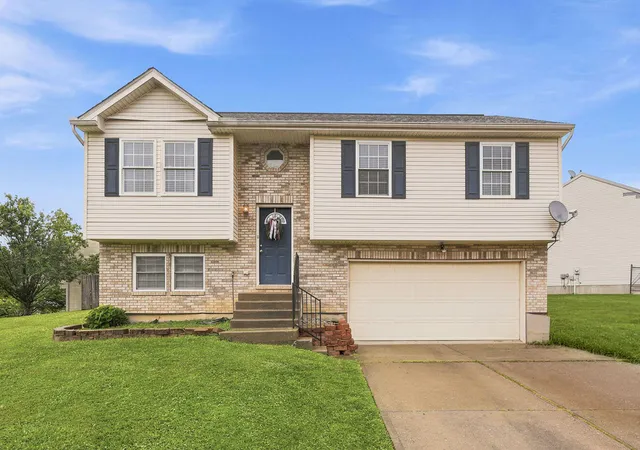
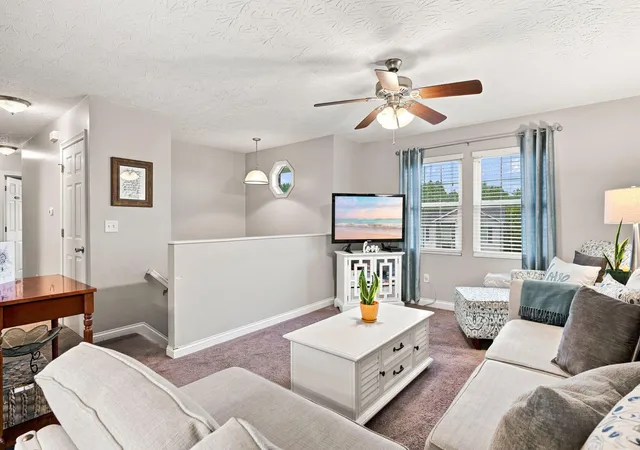
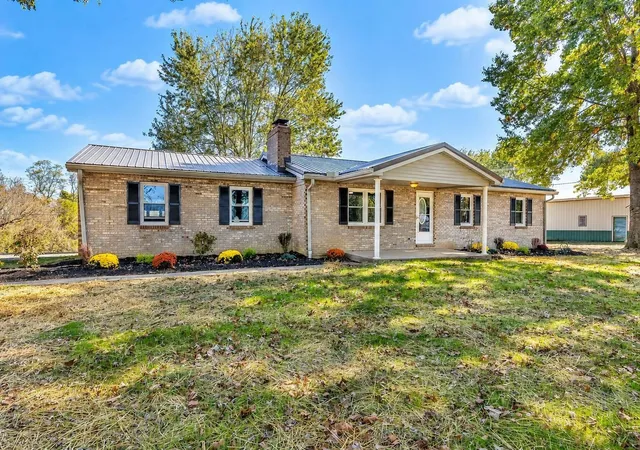
Welcome home to this cozy split-level residence nestled in the heart of Dry Ridge's charming Brentwood Estates community! The upper level features an inviting open-concept design, perfect for everyday living and entertaining. With three comfortable bedrooms and a spacious lower level, there is plenty of flexibility for a recreation room, home office, additional bedrooms, or whatever best fits your lifestyle.
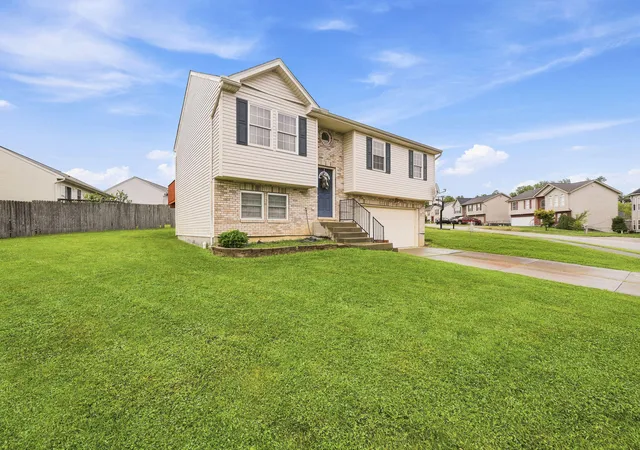
Outside, you'll enjoy a beautiful backyard with room to relax, play, or entertain, along with the convenience of a two-car garage. Ideally located just five minutes from the expressway and close to schools, shopping, dining, and the hospital, this home offers comfort, convenience, and exceptional value. A home like this simply could not be replicated at this price--don't miss your opportunity to make it yours! Property is priced to sell! Sold as is....
- Houzeo last checked: 7 minutes ago
- Listing updated: October 13, 2026 at 2:03 pm
- Listing Provided by: Stephanie Frost-Simpson (859) 468-4227 DRE #198634 | Coldwell Banker Realty FM (859) 341-9000
- Source: Northern Kentucky Multiple Listing Service | MLS#: 645210

Property Details
Status
Active
Type
Single Family Residence
No. of Stories
-
County
City
Neighborhood
--
Year Built
2005
HOA Fees
-
Finished Area
1,144 sqft
Lot Size
0.2 acre lot
Basement Area
- sqft
MLS Name
Northern Kentucky Multiple Listing Service
MLS Number
645210
MLS Status
Active
Days on Market
95
Cumulative Days on Market
78

Continue Your Journey in App
Find your dream home, receive real-time updates, and many more!
Continue Your Journey in App
Find your dream home, receive real-time updates, and many more!
Location
Facts & Features
Rooms
Bedrooms & bathrooms
Bedrooms: 3
Bathrooms: 3
Interior
Window Features
Vinyl Frames
Sewer
Public Sewer
Appliances
Electric Range, Dishwasher, Microwave, Refrigerator
Heating
Electric
Interior Features
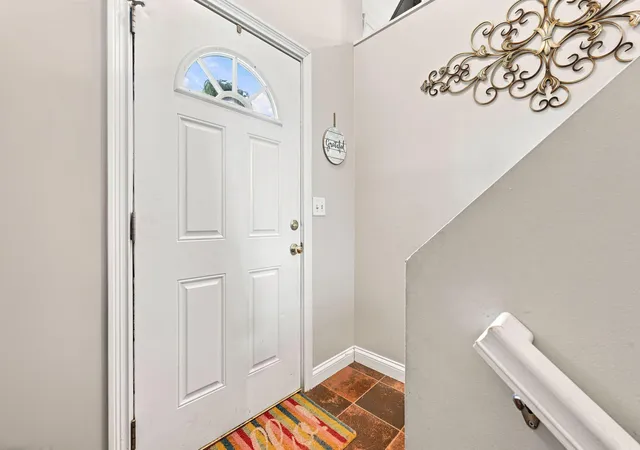
Entrance Foyer, Vaulted Ceiling(s)
Cooling
Central Air
Construction
Year Built
Year Built: 2005
Home type
Single Family Residence
Foundation Details
Block
Roof
Shingle
Architectural Style
Traditional
Construction Materials
Brick, Vinyl Siding
Utilities & Energy
Utilities
Water Available
Basement
Full Finished Bath
Water Source
Public
Parking Features
Driveway, Off Street
Laundry Features
Lower Level
Price History
| Date | Event | Price |
|---|---|---|
10/12/2026 Source: | Price Decreased | $229,000 -8.36% $200/sqft |
09/10/2026 Source: | Price Decreased | $249,900 -3.85% $218/sqft |
07/30/2026 Source: | Listed for Sale | $259,900 +293.79% $227/sqft |
11/27/2012 Source: | Sold | $66,000 $58/sqft |

Nearby Homes




Find Homes by Property Features in Dry Ridge, KY
Nearby New Homes For Sale

Based on information from the Northern Kentucky Multiple Listing Service, Inc. through Oct 30, 2026, 11:00AM. Information is provided exclusively for consumers’ personal, non-commercial use. It may not be used for any purpose other than to identify prospective properties that consumers may be interested in purchasing. The data is deemed reliable but is not guaranteed accurate by the MLS. This website may not include listings or property addresses of sellers who have directed their listing brokers to withhold their listing or their property address from display on the Internet. © 2026 Northern Kentucky Multiple Listing Service, Inc. All Rights Reserved.
 Advertising Broker: Donna Mink | Mink Realty
