- Overview
- Description
- Property Details
- Location
- Facts & Features
- Getting Around
- Nearby Homes




$550,000
Monthly Est:$2,738
 5 Beds
 3 Baths
2 full baths + 1 half bath
 3,017sqft
2620 Gordon Dr, Flossmoor, IL 60422
$550,000
$2,738/moEst:
Get Pre-Approved
Single Family Residence
Built in 1940
$-- HOA
-- sqft lot
$182/sq.ft
Description
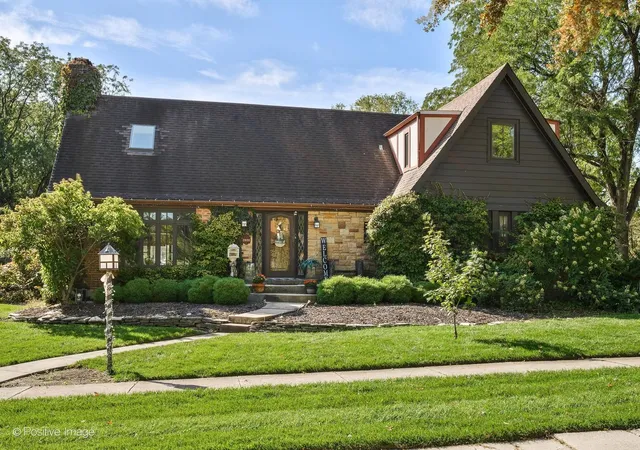
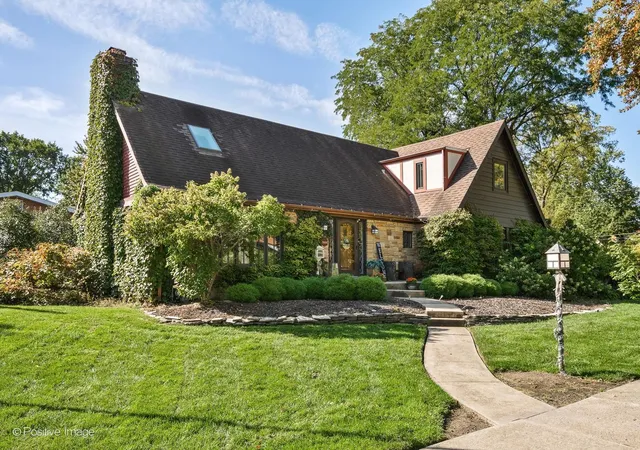
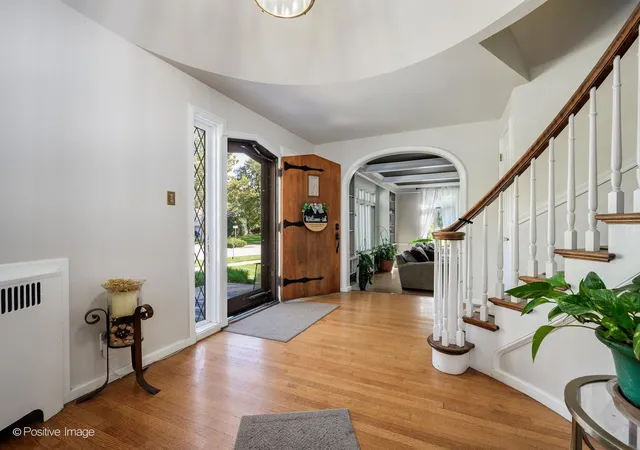
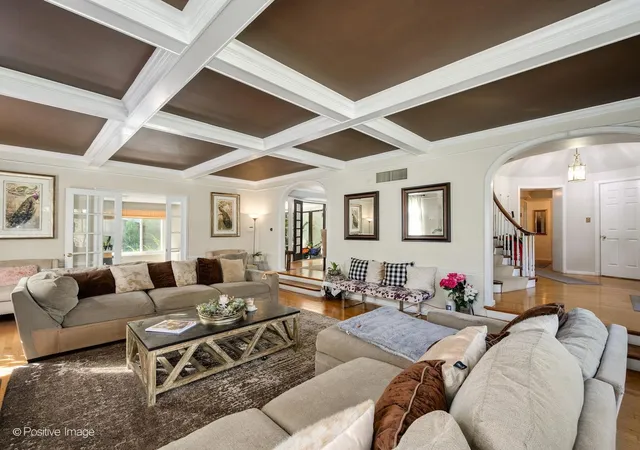
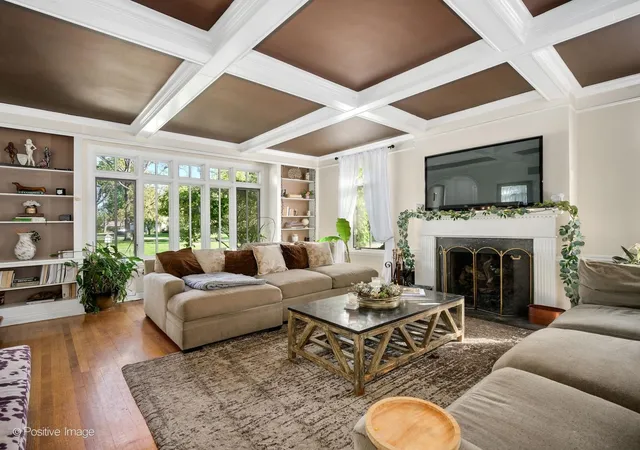
Welcome to this charming, spacious English Tudor in one of Flossmoor's most welcoming neighborhoods. Storybook character and Old-World craftsmanship meet modern upgrades in this roughly 3,000 sq. ft. home, highlighted by a fully renovated kitchen built for serious cooking. The kitchen features quartz countertops, a new farmhouse sink, 42- to 50-inch white cabinets, a custom backsplash, wood-look tile, shiplap shelving, a Viking stainless range with convection oven, an oversized stainless refrigerator, a dishwasher, and a second stainless oven. Original details remain throughout: the front door, built-in bookshelves, oak hardwood floors, two wood-burning fireplaces, arched hallways, a striking foyer, main level den/office, and leaded glass. New wood coffered ceilings give the living room a vintage finish. The layout is made for entertaining. A generous living room flows into the dining room and straight out to the headliner of the house. Screened porch, 16 x 18, with a skylight. This is the room everyone claims. Private, bright, and set apart from the street, it is finished for easy get-togethers. The skylight keeps it open and airy. French doors connect it to the dining room, so dinner moves outside without a production. Use it as an outdoor living room, a second dining space, a coffee spot, or the place the party actually stays. It is the feature guests remember, and the one owners use most. Upstairs has been expanded to three bedrooms, including a primary suite of about 548 sq. ft. with a walk-in closet and a separate closet. Location is hard to beat-just blocks from Millennium Park (0.4-mile path, Moss Memorial Garden, splash pad, soccer field, roller hockey rink, playground, picnic shelter, and grills), the H-F Racquet Club (pool and tennis/pickleball), and Nardoni Memorial Garden. Served by Western Avenue Elementary and Homewood-Flossmoor High School, a three-time National Blue Ribbon School (1983, 1996, 2002). Metra is within walking distance, with quick access to I-94/294/80 and I-57. Close to Irons Oaks Environmental Learning Center and minutes from Ravisloe Country Club, a Donald Ross public course ranked among Illinois' top classic and public-access courses.
- Houzeo last checked: 2 minutes ago
- Listing updated: October 8, 2026 at 6:11 pm
- Listing Provided by: Eduardo Santos (847) 401-5421 | eXp Realty (888) 574-9405
- Source: MRED MLS-IL | MLS#: 12775609

Property Details
Status
Active
Type
Single Family Residence
No. of Stories
-
County
City
Neighborhood
--
Year Built
1940
HOA Fees
-
Finished Area
3,017 sqft
Lot Size
-- sqft lot
Basement Area
- sqft
MLS Name
MRED MLS
MLS Number
12775609
MLS Status
New
Days on Market
1
Open House

Continue Your Journey in App
Find your dream home, receive real-time updates, and many more!
Download App
Continue Your Journey in App
Find your dream home, receive real-time updates, and many more!
Location
Facts & Features
Rooms
Bedrooms & bathrooms
Bedrooms: 5
Bathrooms: 3
Foyer
Level: Main
Area: 135.00 Square Feet
Dimensions: 15X9
Office
Level: Main
Area: 150.00 Square Feet
Dimensions: 15X10
Screened Porch
Level: Main
Area: 255.00 Square Feet
Dimensions: 17X15
Mud Room
Level: Main
Area: 28.00 Square Feet
Dimensions: 7X4
Storage
Level: Basement
Area: 330.00 Square Feet
Dimensions: 22X15
Bonus Room
Level: Basement
Area: 408.00 Square Feet
Dimensions: 24X17
Storage
Level: Basement
Area: 108.00 Square Feet
Dimensions: 12X9
Work Room
Level: Basement
Area: 315.00 Square Feet
Dimensions: 21X15
Foyer
Level: Main
Area: 140.00 Square Feet
Dimensions: 14X10
Bedroom 5
Level: Second
Area: 176.00 Square Feet
Dimensions: 16X11
Bedroom 2
Level: Main
Area: 208.00 Square Feet
Dimensions: 16X13
Bedroom 3
Level: Main
Area: 169.00 Square Feet
Dimensions: 13X13
Bedroom 4
Level: Second
Area: 225.00 Square Feet
Dimensions: 15X15
Dining Room
Level: Main
Area: 255.00 Square Feet
Dimensions: 17X15
Family Room
Level: Basement
Area: 256.00 Square Feet
Dimensions: 16X16
Kitchen
Level: Main
Area: 286.00 Square Feet
Dimensions: 22X13
Laundry
Level: Basement
Area: 136.00 Square Feet
Dimensions: 17X8
Living Room
Level: Main
Area: 400.00 Square Feet
Dimensions: 25X16
Master Bedroom
Level: Second
Area: 231.00 Square Feet
Dimensions: 21X11
Interior
Sewer
Public Sewer
Appliances
Range, Microwave, Dishwasher, Refrigerator, Washer, Dryer, Stainless Steel Appliance(s), Oven, Range Hood
Window Features
Screens, Skylight(s), Double Pane Windows
Heating
Baseboard, Radiator(s)
Interior Features
1st Floor Bedroom, 1st Floor Full Bath, Built In Features, Historic/period Mlwk
Cooling
Central Air
Flooring
Hardwood
Construction
Year Built
Year Built: 1940
Home type
Single Family Residence
Architectural Style
English, Tudor
Construction Materials
Brick, Cedar, Stone
Roof
Asphalt
Utilities & Energy
Basement
Finished, Partially Finished, Unfinished, Exterior Entry, Partial
Electric
Circuit Breakers
Water Source
Lake Michigan, Public
Fireplace Features
Wood Burning
Laundry Features
In Unit, Sink
Parking Features
Asphalt, Garage Door Opener, Yes, Garage Owned, Attached, Garage
Other Features
Subdivision Name
Old Flossmoor
Community Features
Park, Sidewalks, Street Lights, Street Paved
Lot Features
Corner Lot, Landscaped, Mature Trees, Garden
Patio And Porch Features
Patio, Porch, Screened
Price History
| Date | Event | Price |
|---|---|---|
10/08/2026 Source: | Listed for Sale | $550,000 +50.68% $182/sqft |
10/22/2021 Source: | Price Decreased | $365,000 -3.62% $121/sqft |
10/22/2021 Source: | Sold | $378,700 $126/sqft |

Nearby Homes

Find Homes by Property Features in Flossmoor, IL

This representation is based in whole or in part on data supplied by Midwest Real Estate Data, LLC through Oct 09, 2026, 08:30AM. Midwest Real Estate Data, LLC does not guarantee nor is it in any way responsible for its accuracy. Data maintained by Midwest Real Estate Data LLC may not reflect all real estate activity in the market. Based on information submitted to the MLS GRID as of Oct 09, 2026, 08:30AM. All data is obtained from various sources and has not been, and will not be, verified by broker or MLS GRID. Supplied Open House information is subject to change without notice. All information should be independently reviewed and verified for accuracy. Properties may or may not be listed by the office/agent presenting the information. This website may not include listings or property addresses of sellers who have directed their listing brokers to withhold their listing or their property address from display on the Internet. Some IDX listings have been excluded from this website. Information is provided exclusively for consumers’ personal non-commercial use. It may not be used for any purpose other than to identify prospective properties consumers may be interested in purchasing. The data is deemed reliable but is not guaranteed by MLS GRID, MRED or Houzeo. The use of the MLS GRID Data may be subject to an end user license agreement. Properties displayed may be listed or sold by various participants in the MLS, Listings courtesy of MRED as distributed by MLS GRID. ©2026 Midwest Real Estate Data LLC. All Rights Reserved
 Advertising Broker: Jorge Romero | Realty One Group Inc.