- Overview
- Description
- Property Details
- Location
- HOA Management
- Facts & Features
- Getting Around
- Nearby Homes

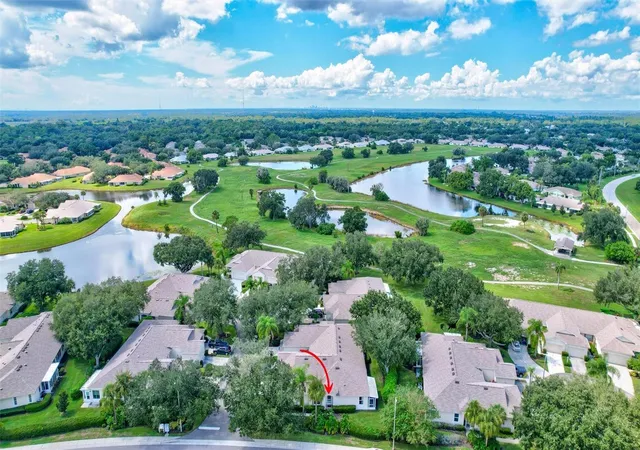


$219,900
Monthly Est:$1,095
 2 Beds
 2 Baths
2 full baths
 1,444sqft
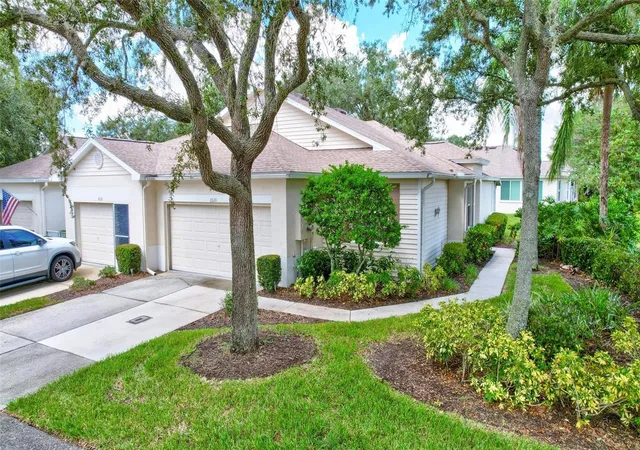
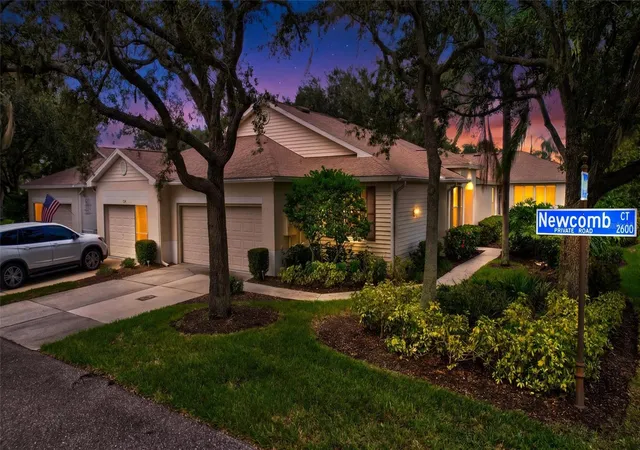
2620 Newcomb Ct, Sun City Center, FL 33573
$219,900
$1,095/moEst:
Get Pre-Approved
Condominium
Built in 1997
$-- HOA
2,111 sqft lot
$152/sq.ft
Description
VA ASSUMABLE LOAN AT JUST 2.75% INTEREST! Live the Kings Point Lifestyle — Where Neighbors Know Your Name!
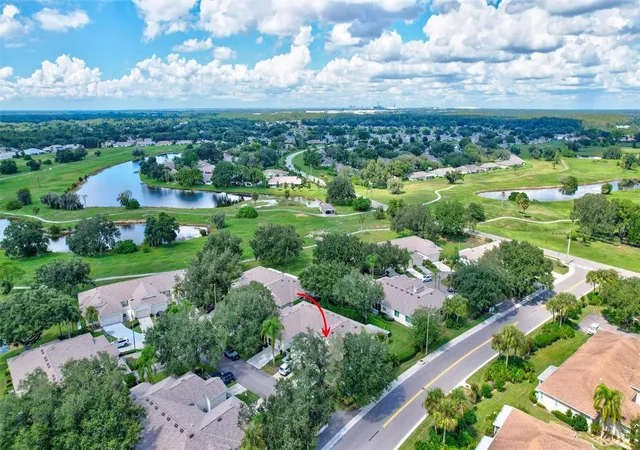
What makes this home special? It’s not just the home—it’s the lifestyle. Located in Kings Point South, this welcoming 55+ golf community has that Cheers feeling, where neighbors become friends and people really do know your name.
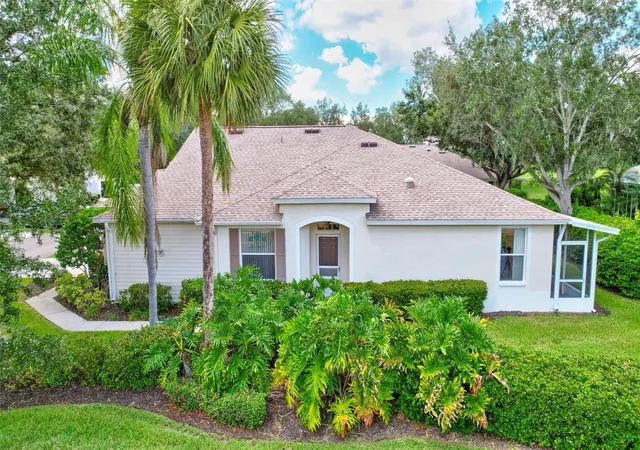
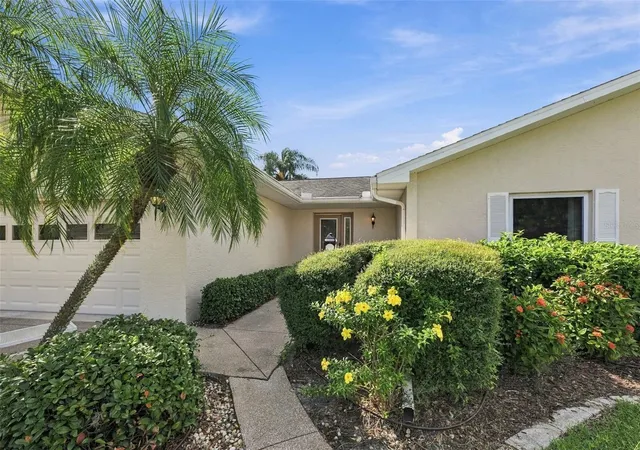
Spacious, clean, move-in ready and an exceptional value! This home offers one of the larger floor plans in Kings Point at approximately 1,444 square feet of living area with attached 2-Car Garage and is one of the best price-per-square-foot opportunities for a clean, move-in-ready home of its size. With fresh interior paint, brand-new neutral carpet, major recent updates and a fantastic location near the South Clubhouse, you can move in now and update to your own taste over time.
All within a couple blocks of the newer South Clubhouse, putting an incredible array of amenities practically at your doorstep. Don’t feel like walking? Enjoy FREE internal and external tram service throughout Kings Point and to destinations in Sun City Center.
Kings Point offers 24-hour staffed gates, two clubhouses totaling approximately 126,000 square feet, six pools, a 27-hole private golf course for residents and their guests, and beautiful park-like grounds. You’ll also find multiple restaurants within the community, a lively bar at the South Clubhouse, a community garden, and designated parking for RVs, boats and other recreational vehicles.
You certainly won’t be bored living here! With a multitude of clubs, activities, classes, social gatherings and events, there is always something happening. Golf, swim, dine with friends, join a club, pursue a favorite hobby or discover something completely new.
Yet when you’re ready to unwind, this home offers a quiet and peaceful retreat with a wonderful layout for entertaining. High ceilings create an open, airy feeling, complemented by hardwood flooring throughout the main living areas,.
The nicely sized kitchen offers plenty of cabinetry for storage plus a convenient closet pantry, with a layout that works equally well for everyday living or entertaining. A separate laundry room with a utility sink adds even more functionality. There’s also a separate bonus room that’s perfect for a home office, library, craft room or hobby space—you decide how it best fits your lifestyle.
Major updates provide additional peace of mind, including a NEW 2026 ROOF, NEW 2026 water heater and newer 2023 HVAC. The attached two-car garage provides plenty of room for vehicles, a golf cart and storage.
And the location makes the lifestyle even better. Sun City Center is conveniently located near Tampa, Sarasota, St. Petersburg, Bradenton and Florida’s beautiful Gulf beaches. Shopping, dining, everyday conveniences and healthcare are all nearby, including a local hospital and convenient access to Moffitt Cancer Center’s Ruskin campus.
Whether you’re looking for a year-round Florida home or you’re a snowbird wanting an easy lock-and-leave lifestyle, this home lets you spend less time worrying about maintenance and more time enjoying life.
Come for the home. Stay for the lifestyle, value, convenience, amenities, activities, friendships and sense of community that make Kings Point such a special place to live!
- Houzeo last checked: 1 minute ago
- Listing updated: November 2, 2026 at 8:55 pm
- Listing Provided by: Cary Collier (813) 444-7887 | WILLIS & ASSOCIATES INC. (813) 435-1000
- Source: Stellar MLS-FL as distributed by MLS GRID | MLS#: TB8551331

This condo is in:
 Golf Course / Putting Green
 Pickleball Court
 Tennis Court
 Hot Tub / Spa
 Sauna / Steam Room
 Clubhouse
 Fitness Center
 Recreation Facilities
 Shuffleboard
 Walking & Jogging Trails
Property Details
Status
Active
Type
Condominium
No. of Stories
1
County
City
Neighborhood
--
Year Built
1997
HOA Fees
-
Finished Area
1,444 sqft
Lot Size
2,111 sqft lot
Basement Area
- sqft
MLS Name
Stellar MLS
MLS Number
TB8551331
MLS Status
Active
Days on Market
41
Cumulative Days on Market
40

Continue Your Journey in App
Find your dream home, receive real-time updates, and many more!
Continue Your Journey in App
Find your dream home, receive real-time updates, and many more!
Location
HOA Management
Daphne Labrador, LCAM
HOA Fees
$-/ Monthly
Kings Point Condos
HOA Fees
$-/
Amenities
 Amenities and services may be covered by one or multiple associations and service providers.
 Pool
 Club House
 Bike Trails
 Park Playground
 Tennis
 Security Guard
 Trash Pickup
 Insurance
 Golf
 Water
 Gym
 Spa
 Security Gate
 Cable TV
 Elevator
 Maintenance
 Sports Court
wheel Chair
Common Area Taxes
Escrow Reserves Fund
Management
Recreational Facilities
Recreation Facilities
Disclaimer: Amenities are based on third-party information and may vary; buyers must independently verify all amenities, as information is deemed reliable but not guaranteed.
Facts & Features
Rooms
Bedrooms & bathrooms
Bedrooms: 2
Bathrooms: 2
Primary Bedroom
Level: First
Area: 246.52 Square Feet
Dimensions: 19.11x12.9
Kitchen
Level: First
Area: 128.38 Square Feet
Dimensions: 13.1x9.8
Great Room
Level: First
Area: 499.11 Square Feet
Dimensions: 38.1x13.1
Dining Room
Level: First
Area: 77.05 Square Feet
Dimensions: 11.5x6.7
Bedroom 2
Level: First
Area: 144.57 Square Feet
Dimensions: 14.3x10.11
Office
Level: First
Area: 96.90 Square Feet
Dimensions: 10.2x9.5
Laundry
Level: First
Area: 63.18 Square Feet
Dimensions: 7.8x8.1
Primary Bathroom
Level: First
Area: 43.74 Square Feet
Dimensions: 5.4x8.1
Balcony/Porch/Lanai
Level: First
Area: 70.32 Square Feet
Dimensions: 4.11x17.11
Interior
Appliances
Dishwasher, Electric Water Heater, Microwave, Range, Refrigerator
Exterior Features
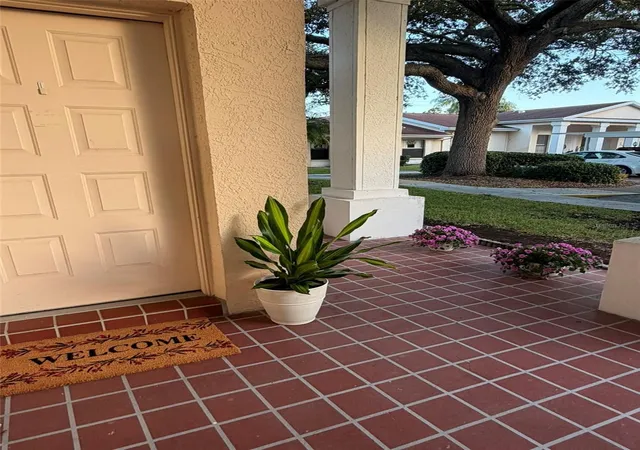
Lighting, Private Entrance, Private Mailbox, Sidewalk, Tennis Court(s)
Window Features
Skylight(s)
Interior Features
Ceiling Fans(s), High Ceilings, Open Floorplan, Primary Bedroom Main Floor, Split Bedroom, Thermostat, Walk In Closet(s)
Flooring
Ceramic Tile, Hardwood, Parquet
Cooling
Central Air, Humidity Control
Heating
Central, Electric
Sewer
Public Sewer
Construction
Year Built
Year Built: 1997
Home type
Condominium
Architectural Style
Coastal, Florida
Construction Materials
Block, Stucco
Roof
Shingle
Foundation Details
Slab
Utilities & Energy
Utilities
Bb/hs Internet Available, Electricity Connected, Public, Sewer Connected, Underground Utilities, Water Connected
Security Features
Gated Community, Smoke Detector(s)
Parking Features
Covered, Garage Door Opener, Golf Cart Garage, Ground Level, Guest, Off Street
Laundry Features
Electric Dryer Hookup, Laundry Room
Association Amenities
Clubhouse, Elevators, Fence Restrictions, Fitness Center, Gated, Golf Course, Maintenance, Park, Pickleball Court(s), Pool, Recreation Facilities, Sauna, Security, Shuffleboard Court, Spa/hot Tub, Tennis Court(s), Trail(s), Wheelchair Access
Water Source
Public
Other Features
Subdivision Name
Nantucket V Condo
Patio And Porch Features
Covered, Enclosed, Rear Porch, Screened
Community Features
Association Recreation Owned, Buyer Approval Required, Clubhouse, Deed Restrictions, Dog Park, Fitness Center, Gated Community Guard, Golf Carts Ok, Golf, Park, Pool, Restaurant, Sidewalks, Tennis Court(s), Wheelchair Access, Street Lights
Lot Features
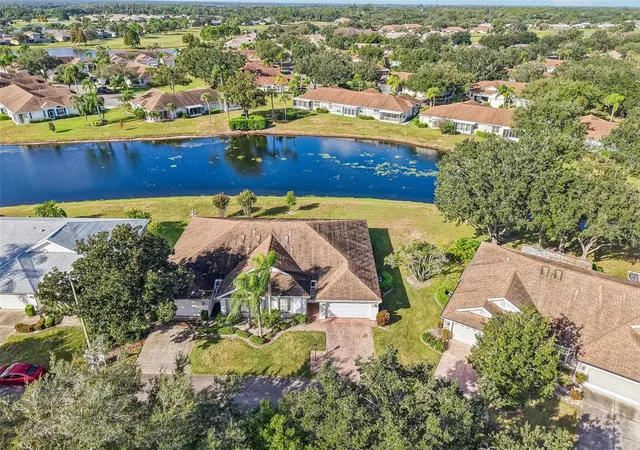
Cul De Sac, Greenbelt, City Limits, Landscaped, Level, Near Golf Course, Near Public Transit, Sidewalk, Paved
Vegetation
Mature Landscaping, Oak Trees, Trees/landscaped
Price History
| Date | Event | Price |
|---|---|---|
09/24/2026 Source: | Listed for Sale | $219,900 +4.71% $152/sqft |
07/01/2025 Source: | Listing Removed | $210,000 +7.69% $145/sqft |
07/01/2025 Source: | Listed for Sale | $195,000 -7.14% $135/sqft |
07/01/2025 Source: | Price Increased | $210,000 +7.69% $145/sqft |
07/01/2025 Source: | Price Decreased | $195,000 -11.36% $135/sqft |

Show more
Nearby Homes
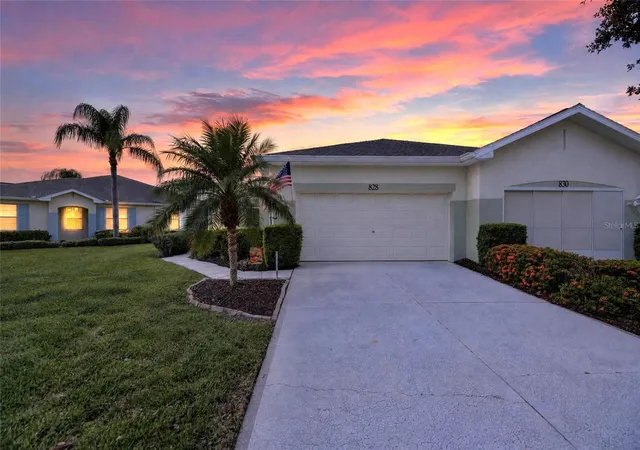
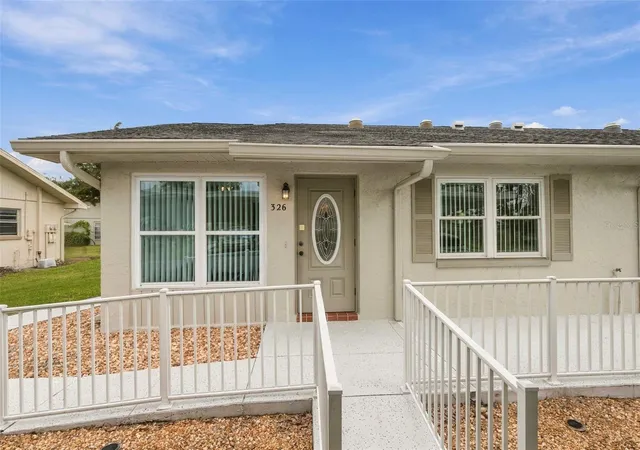
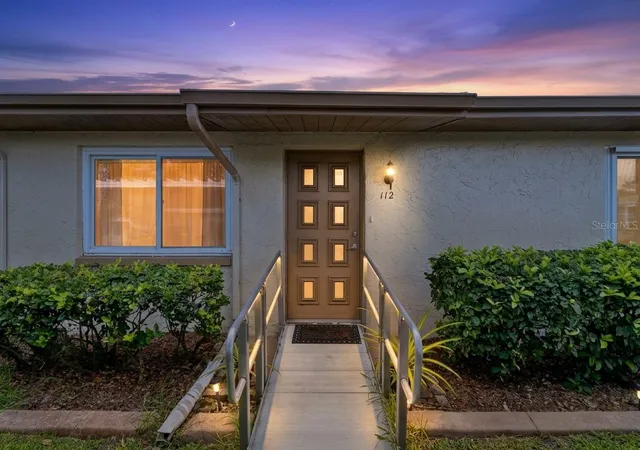
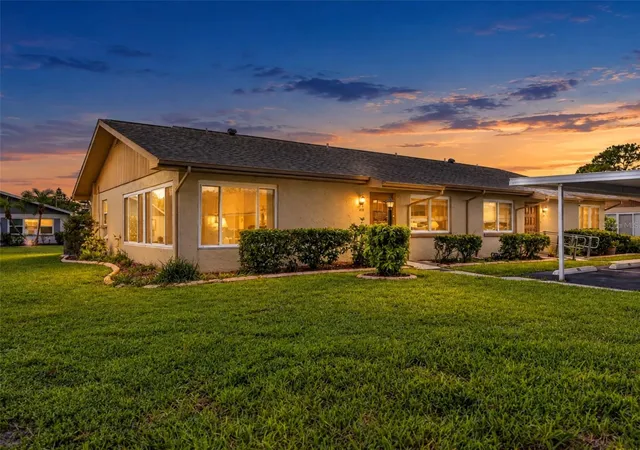
Find Homes by Property Features in Sun City Center, FL

Based on information from Stellar MLS® through Nov 04, 2026, 07:00AM as submitted to and distributed by MLS GRID. All data is obtained from various sources and may not have been verified by the broker or MLS GRID. Supplied Open House Information is subject to change without notice. All information should be independently reviewed and verified for accuracy. Properties may or may not be listed by the office/agent presenting the information. IDX information is provided exclusively for consumers’ personal non-commercial use. It may not be used for any purpose other than to identify prospective properties consumers may be interested in purchasing. The data is deemed reliable but is not guaranteed by MLS GRID. The use of the MLS GRID Data may be subject to an end-user license agreement prescribed by the Member Participant’s applicable MLS, if any, and as amended from time to time. © 2026 Stellar MLS. All Rights Reserved.
 Advertising Broker: Fred McGill | Simple Showing, Inc
