- Overview
- Description
- Property Details
- Location
- HOA Management
- Facts & Features
- Getting Around
- Nearby Homes



$600,000
Monthly Est:$2,986
 4 Beds
 4 Baths
3 full baths + 1 half bath
 2,623sqft
26207 Misty Point, San Antonio, TX 78260
$600,000
$2,986/moEst:
Get Pre-Approved
Single Family Residence
Built in 1995
$-- HOA
34,412.4 sqft lot
$229/sq.ft
Description
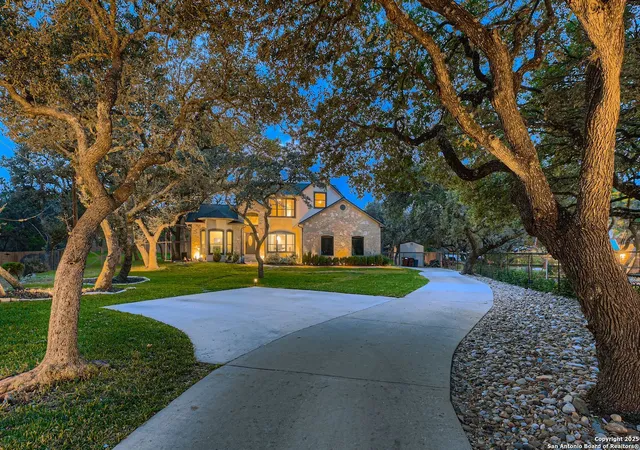
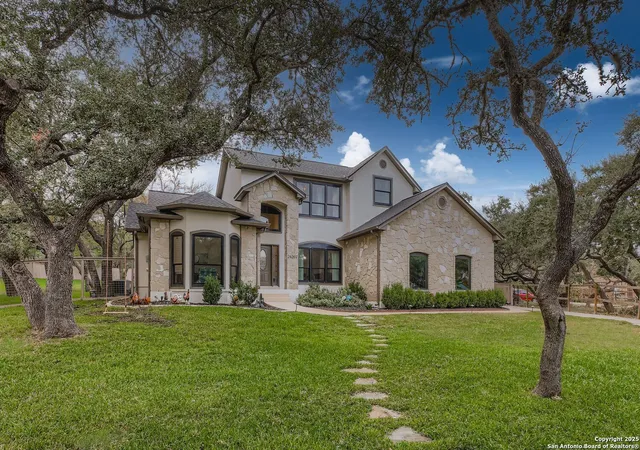
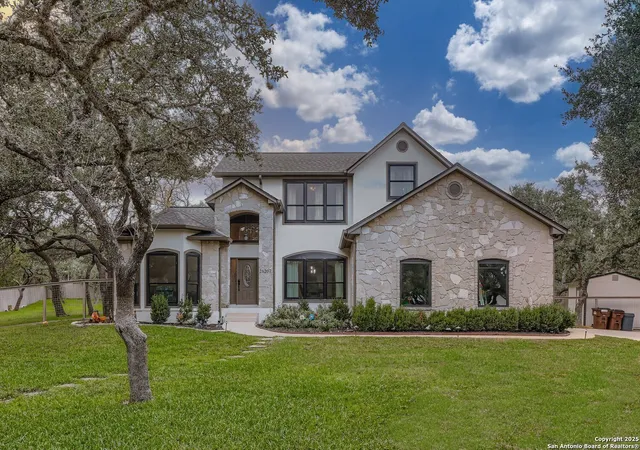
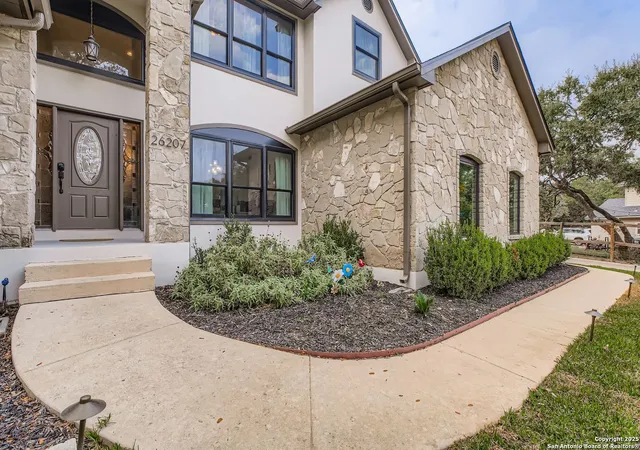
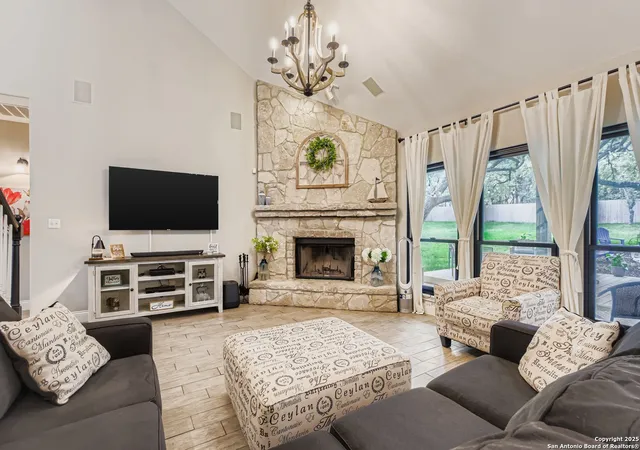
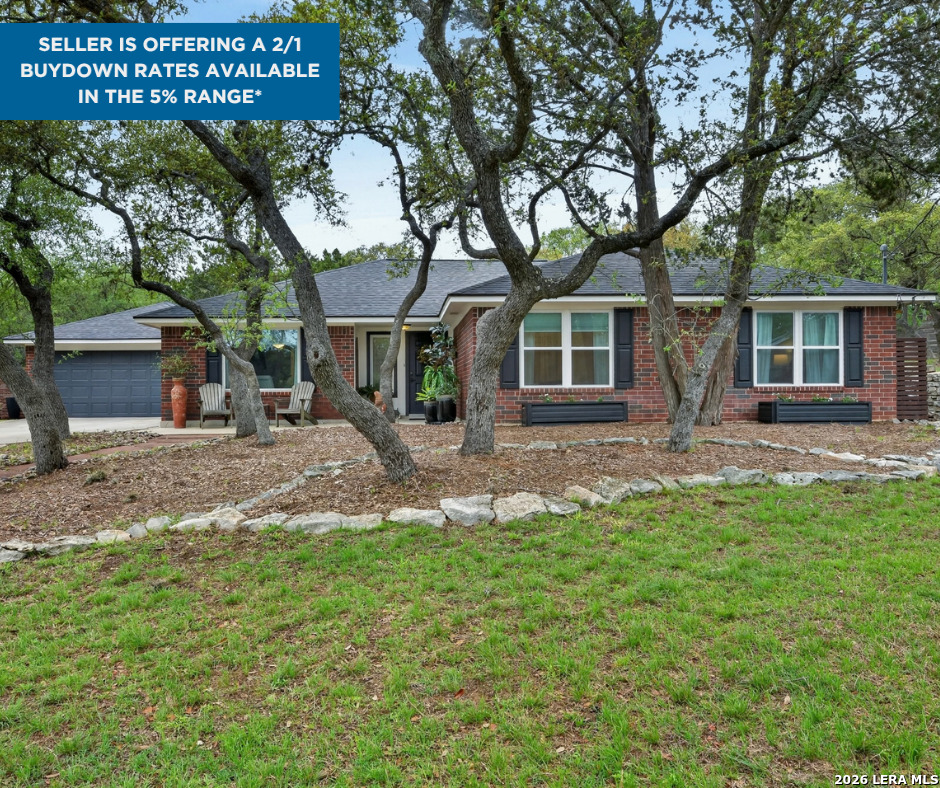
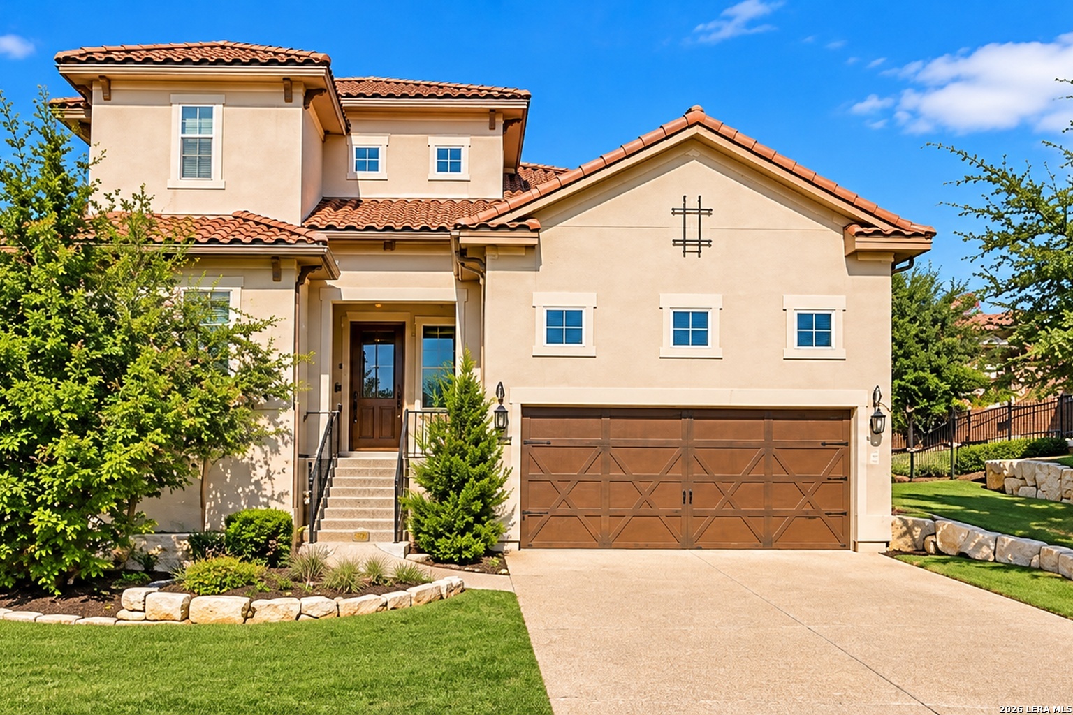
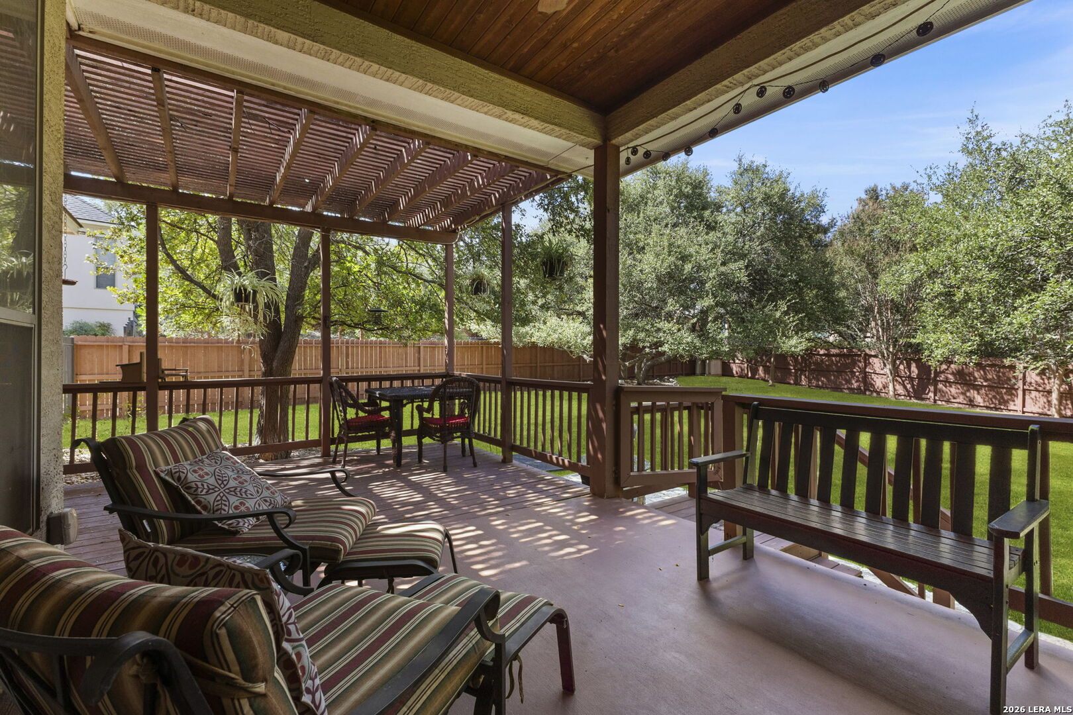
This four bedroom, three and a half bath residence transforms modern convenience into genuine everyday living. A side-entry garage flows naturally into spaces designed for real people - not showrooms - where recent renovations have infused the home with both durability and style. The 2024 upgrades alone tell a story of intentional stewardship: a new roof, replaced siding with Hardie Plank, new Anderson windows, replaced water heater, and fresh exterior paint ensure this home performs as well as it looks. Walk through the entry into a kitchen that actually works. The island layout, smooth cooktop, and generous cabinet space create a kitchen where you can move freely while entertaining or simply preparing dinner on a Tuesday night. Stainless steel appliances and granite counters anchor the space, while dual pantries mean groceries and entertaining supplies always have a home. The nearby laundry room - filled with natural light and outfitted with substantial cabinetry and counter space - removes the drudgery from a necessary daily task. The primary suite downstairs commands attention with its size and outdoor access, a luxury for privacy-seeking homeowners who want to step directly from bedroom to backyard without navigating hallways. The ensuite bath delivers both indulgence and practicality: a soaking tub paired with a glass-enclosed shower featuring a rainfall showerhead transforms morning routines into something closer to retreat than rush. The secondary bedroom with its own bathroom downstairs adds flexibility - perfect for guests, aging parents, or anyone seeking privacy and personal space. The mechanical bones of this home speak to previous owners who understood that systems matter - things like the water softener, HVAC systems that were replaced in the last four years, new kitchen appliances about three years ago, and the aforementioned updates and upgrades in 2024. The wood-look tile in main living areas combines the warmth of traditional flooring with the practical durability homeowners actually need. Step into the backyard and you enter an entirely different world. The expansive deck, strung with Luckenbach lights and recently repainted, becomes an outdoor living room for morning coffee, evening gatherings, or simply watching the sunset. A fire pit anchors the enormous backyard, creating a natural gathering space while the mature landscaping, enclosed by a stained and well-maintained fence, provides definition and privacy. A shed with a roof matching the home's architecture doesn't just store equipment; it disappears into the landscape. The sprinkler system handles the work of maintaining that generous yard, while a side entry garage with dedicated dog bath area and additional floored storage turns practical necessities into thoughtful design details. The stone wood-burning fireplace add warmth during cooler months, while the home's overall layout - four bedrooms distributed across two levels - accommodates every situation or anyone who needs dedicated space for a home office. Looking through the home reveals owners who lived here intentionally rather than just simply passing through. This is a home where recent investments in systems, materials, and finishes translate into years of reliable living ahead. Everything from the roof over your head to the HVAC that keeps you comfortable to the water running from your taps represents thoughtful maintenance and upgrades executed in the last few years.
- Houzeo last checked: 1 minute ago
- Listing updated: January 9, 2026 at 3:31 pm
- Listing Provided by: Kimberly Howell | Keller Williams Legacy (210) 482-3200
- Source: LERA MLS-TX | MLS#: 1924745

Property Details
Status
Pending
Type
Single Family Residence
No. of Stories
-
County
City
Neighborhood
--
Year Built
1995
HOA Fees
-
Finished Area
2,623 sqft
Lot Size
34,412.4 sqft lot
Basement Area
- sqft
MLS Name
LERA MLS
MLS Number
1924745
MLS Status
PND
Days on Market
321

Continue Your Journey in App
Find your dream home, receive real-time updates, and many more!
Download App
Continue Your Journey in App
Find your dream home, receive real-time updates, and many more!
Location
HOA Management
TIMBERWOOD PARK HOMEOWNERS ASSOCIATION
HOA Fees
$120/
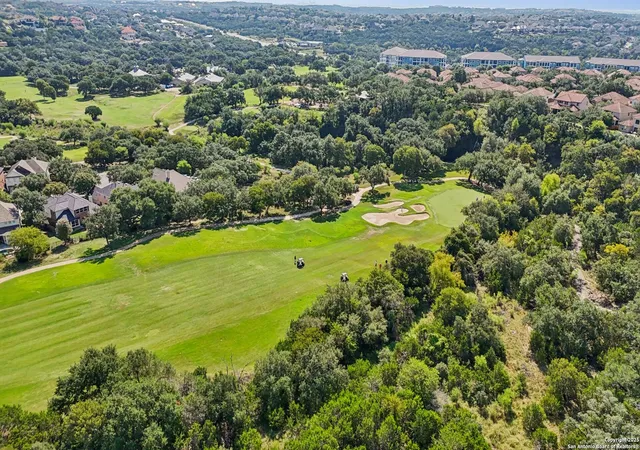
Amenities
 Amenities and services may be covered by one or multiple associations and service providers.
 Bike Trails
 Golf
Golf
 Park Playground
 Pool
Pool
 Basket Ball
 Tennis
 Club House
 Sports Court
BBQ
LAKERIVERPARK
Disclaimer: Amenities are based on third-party information and may vary; buyers must independently verify all amenities, as information is deemed reliable but not guaranteed.
Facts & Features
Rooms
Bedrooms & bathrooms
Bedrooms: 4
Bathrooms: 4
Interior
Window Features
All
Utilities & Energy
Association Amenities
Pool, Tnnis, Golf, Clbhs, Park, Trail, Court, Bbq, Bballct, Vballct, Lakeriverpark
Fireplace Features
One, Famrm, Wdbrn, Stonerockbrick
Other Features
Subdivision Name
Timberwood Park
Price History
| Date | Event | Price |
|---|---|---|
12/15/2025 Source: | Pending | $600,000 $229/sqft |
11/23/2025 Source: | Listed for Sale | $600,000 $229/sqft |

Nearby Homes
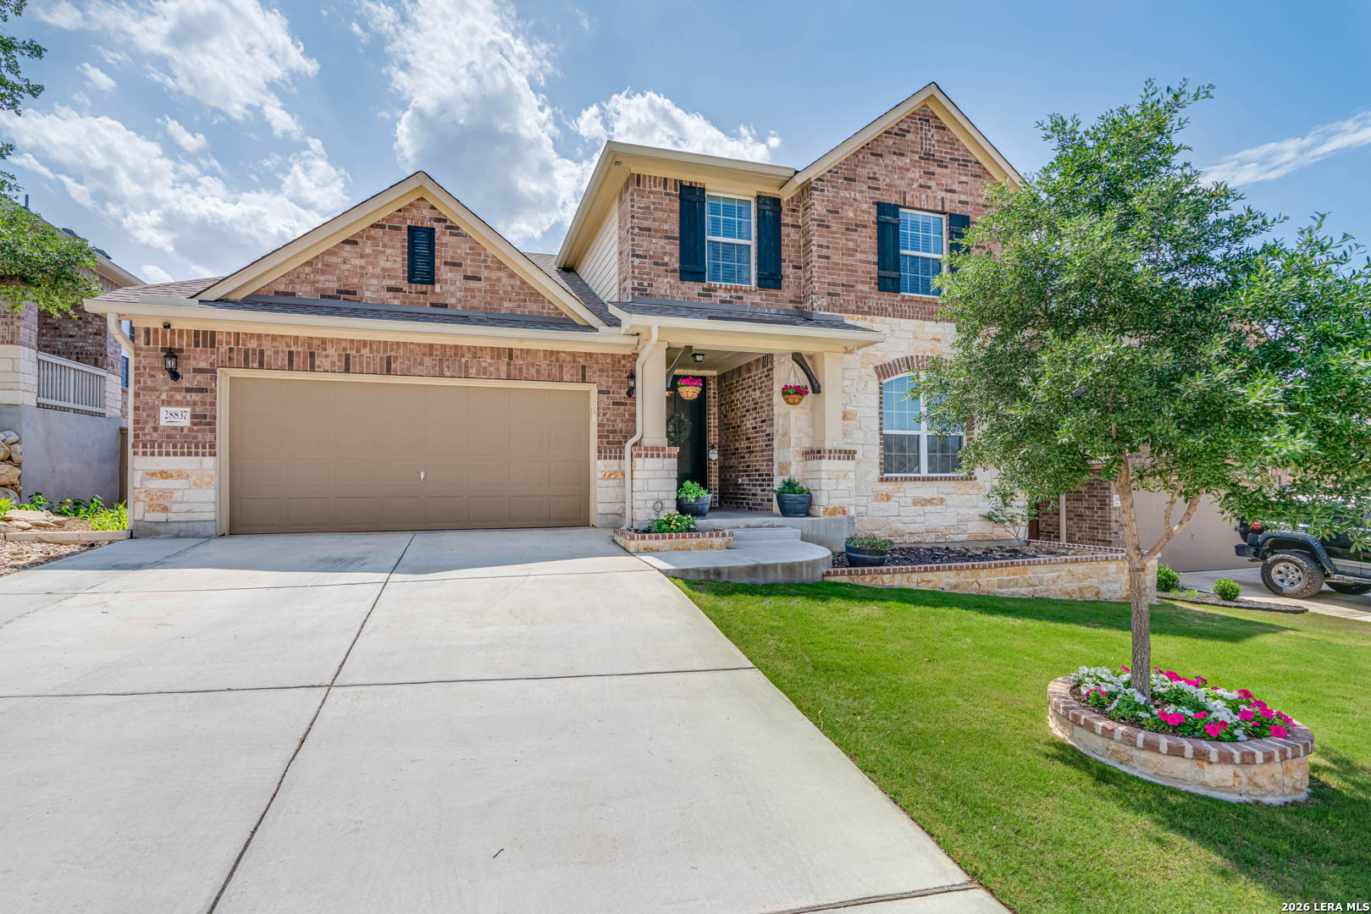
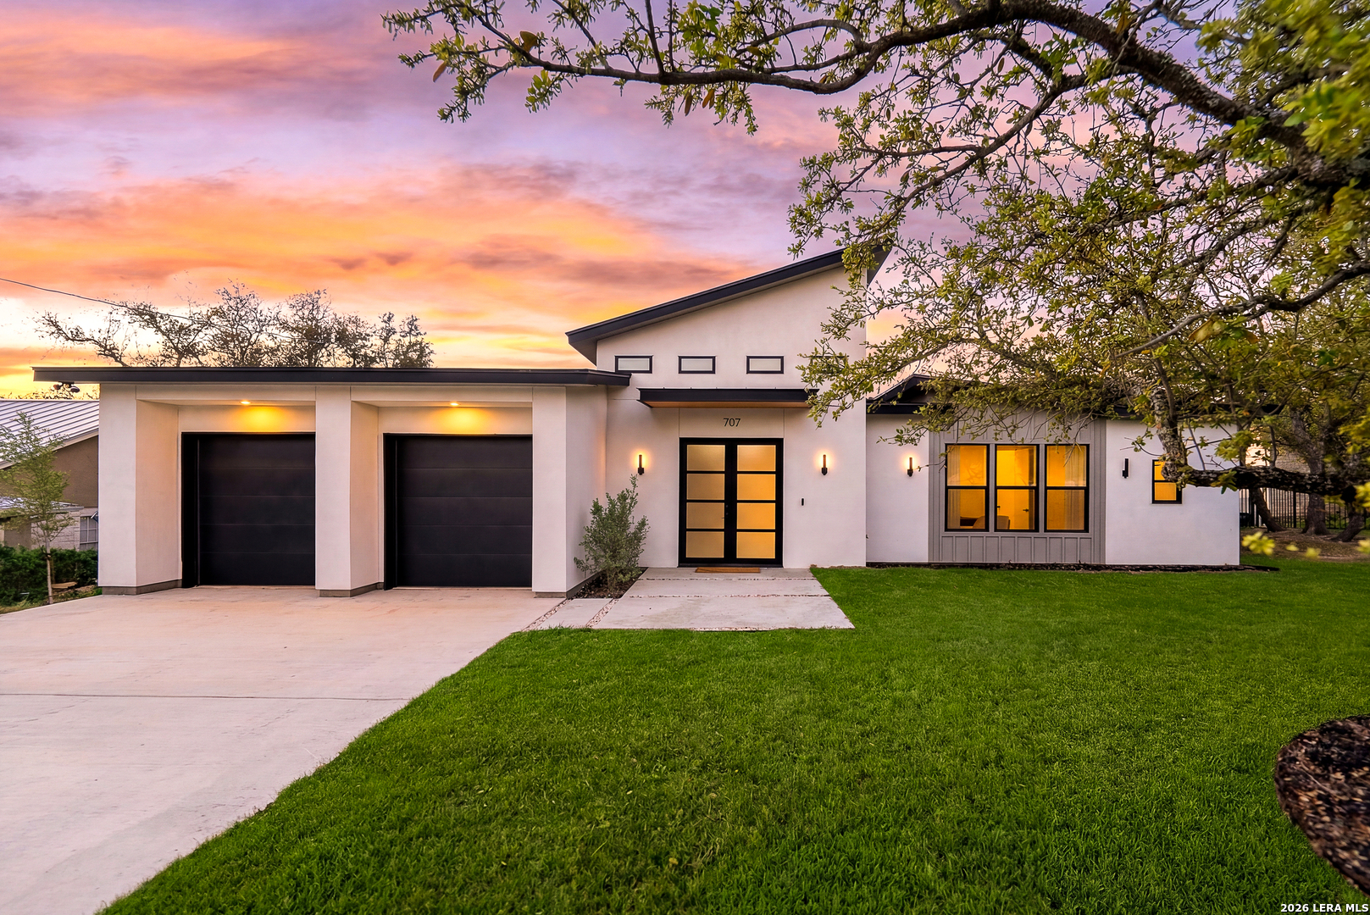
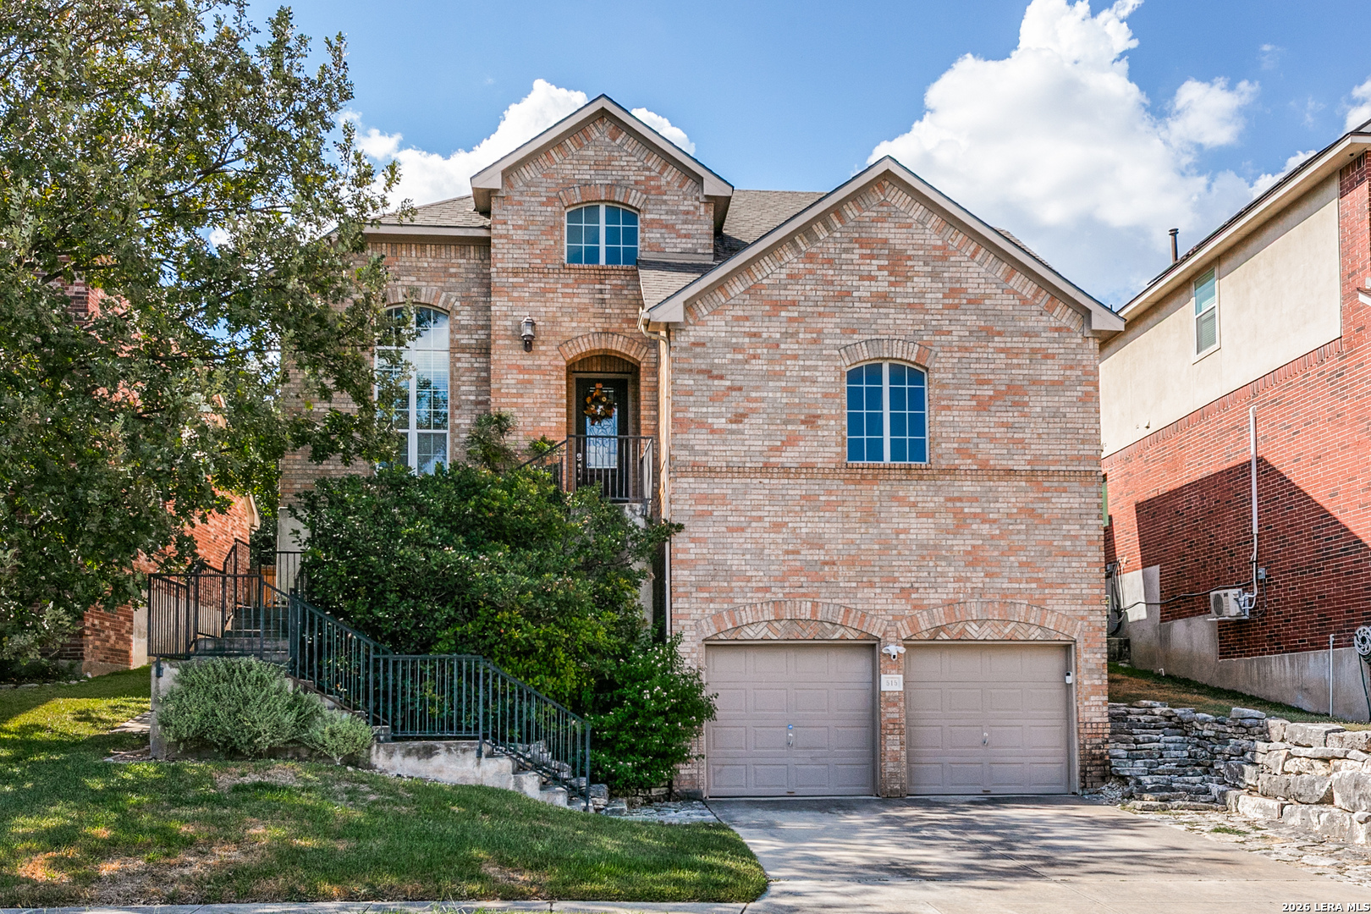
Find Homes by Property Features in San Antonio, TX

Based on information from the San Antonio Board of REALTORS® MLS through Oct 10, 2026, 10:15PM. Information is provided exclusively for consumers’ personal, non-commercial use, and it may not be used for any purpose other than to identify prospective properties consumers may be interested in purchasing. The data is deemed reliable but is not guaranteed. © 2026 San Antonio Board of REALTORS - All Rights Reserved.
 Advertising Broker: David Montalvo | CapTex Realty