- Overview
- Description
- Property Details
- Location
- HOA Management
- Facts & Features
- Getting Around
- Nearby Homes


$249,000
Monthly Est:$1,239
 2 Beds
 2 Baths
2 full baths
 1,514sqft
26209 Newcombe Cir, Leesburg, FL 34748
$249,000
$1,239/moEst:
Get Pre-Approved
Single Family Residence
Built in 1993
$125/mo HOA
8,904 sqft lot
$164/sq.ft
Description
Under contract-accepting backup offers. ATTENTION Seller is offering an appliance upgrade allowance of $7500. with an acceptable contract. Welcome to relaxed Florida living in the highly sought-after Highland Lakes 55+ gated community. This well-designed 2 bedroom, 2 bath single-family home, with Bonus Room, offers 1,514 sq. ft. of comfortable living space on a beautifully landscaped lot, perfect for those who want a low-maintenance lifestyle without sacrificing style.
Step inside to a bright, airy layout with vaulted ceilings in the main living area and an inviting eat-in kitchen ideal for everyday meals or morning coffee. The glassed-in Bonus Room/Office/Guest Room extends your living space year-round and opens to an open patio overlooking a peaceful nature area—a wonderful spot to unwind, entertain, or enjoy quiet evenings outdoors.
The primary suite enjoys direct access to the Florida Room, creating a private retreat. A versatile second bedroom with a built-in Murphy bed easily serves as a guest room, home office, or hobby space. Additional conveniences include an inside laundry room with tub sink, a 2-car garage, tankless water heater, and economical natural gas central heat.
Living in Highland Lakes means embracing a vibrant, active lifestyle. Residents enjoy two pools (indoor and outdoor), free RV/boat storage, and countless social and recreational amenities designed to make every day feel like vacation.
Don’t miss your chance to experience exceptional living—schedule your showing today!
- Houzeo last checked: 3 hours ago
- Listing updated: October 9, 2026 at 4:45 pm
- Listing Provided by: Bill Casey (352) 636-6336 , Patricia Casey | COLDWELL BANKER VANGUARD EDGE (800) 948-0938
- Source: Stellar MLS-FL | MLS#: G5104476

Property Details
Status
Active Under Contract
Type
Single Family Residence
No. of Stories
1
County
City
Neighborhood
--
Year Built
1993
HOA Fees
$125/mo
Finished Area
1,514 sqft
Lot Size
8,904 sqft lot
Basement Area
- sqft
MLS Name
Stellar MLS
MLS Number
G5104476
MLS Status
Pending
Days on Market
329
Cumulative Days on Market
327

Continue Your Journey in App
Find your dream home, receive real-time updates, and many more!
Download App
Continue Your Journey in App
Find your dream home, receive real-time updates, and many more!
Location
HOA Management
Penny Myers
HOA Fees
$125/ Monthly
Amenities
 Amenities and services may be covered by one or multiple associations and service providers.
 Tennis
 Maintenance
 Security Guard
 Club House
 Gym
Gym
 Bike Trails
 Spa
Spa
 Storage
 Sports Court
Recreation Facilities
Private Road
Management
Recreational Facilities
Common Area Taxes
Escrow Reserves Fund
Disclaimer: Amenities are based on third-party information and may vary; buyers must independently verify all amenities, as information is deemed reliable but not guaranteed.
Facts & Features
Rooms
Bedrooms & bathrooms
Bedrooms: 2
Bathrooms: 2
Great Room
Level: First
Area: 300.00 Square Feet
Dimensions: 15x20
Kitchen
Level: First
Area: 144.00 Square Feet
Dimensions: 9x16
Dining Room
Level: First
Area: 99.00 Square Feet
Dimensions: 9x11
Florida Room
Level: First
Area: 192.00 Square Feet
Dimensions: 16x12
Primary Bedroom
Level: First
Area: 252.00 Square Feet
Dimensions: 14x18
Primary Bathroom
Level: First
Area: 45.00 Square Feet
Dimensions: 5x9
Bedroom 2
Level: First
Area: 120.00 Square Feet
Dimensions: 10x12
Bathroom 2
Level: First
Area: 55.00 Square Feet
Dimensions: 5x11
Laundry
Level: First
Area: 48.00 Square Feet
Dimensions: 6x8
Balcony/Porch/Lanai
Level: First
Area: 176.00 Square Feet
Dimensions: 11x16
Interior
Sewer
Public Sewer
Interior Features
Ceiling Fans(s), Eat In Kitchen, Living Room/dining Room Combo, Vaulted Ceiling(s), Walk In Closet(s), Window Treatments
Appliances
Dishwasher, Disposal, Dryer, Microwave, Range, Range Hood, Refrigerator, Tankless Water Heater, Washer, Water Filtration System
Exterior Features
Rain Gutters
Flooring
Laminate, Tile
Cooling
Central Air
Heating
Central, Exhaust Fan, Natural Gas
Construction
Year Built
Year Built: 1993
Home type
Single Family Residence
Foundation Details
Slab
Roof
Shingle
Construction Materials
Vinyl Siding, Frame
Utilities & Energy
Water Source
Public
Laundry Features
Inside
Utilities
Cable Available, Electricity Connected, Natural Gas Connected, Public, Sewer Connected, Sprinkler Meter
Association Amenities
Clubhouse, Fitness Center, Pickleball Court(s), Recreation Facilities, Security, Shuffleboard Court, Spa/hot Tub, Storage, Tennis Court(s), Trail(s)
Other Features
Community Features
Buyer Approval Required, Clubhouse, Deed Restrictions, Fitness Center, Gated Community No Guard, Pool
Patio And Porch Features
Enclosed, Patio, Porch
Lot Features
Irregular Lot, Landscaped, Level, Paved, Private
Subdivision Name
Highland Lakes Ph 01b
Vegetation
Mature Landscaping
Price History
| Date | Event | Price |
|---|---|---|
10/09/2026 Source: | Contingent (Active Under Contract) | $249,000 $164/sqft |
09/29/2026 Source: | Listed for Sale | $249,000 $164/sqft |
06/20/2026 Source: | Price Decreased | $249,000 -0.36% $164/sqft |
03/09/2026 Source: | Price Decreased | $249,900 -2.76% $165/sqft |
11/14/2025 Source: | Listed for Sale | $257,000 +89.18% $170/sqft |

Show more
Nearby Homes







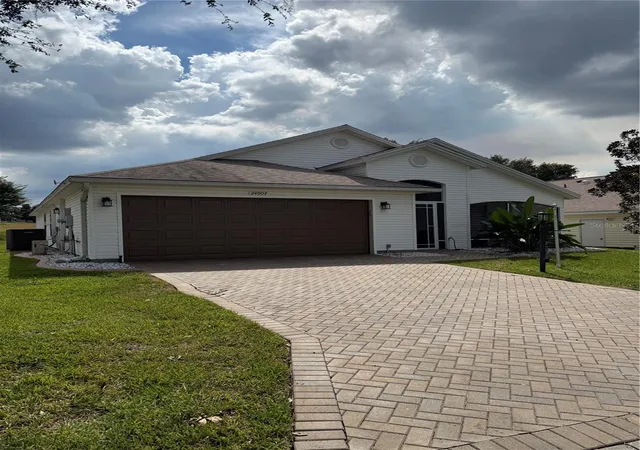
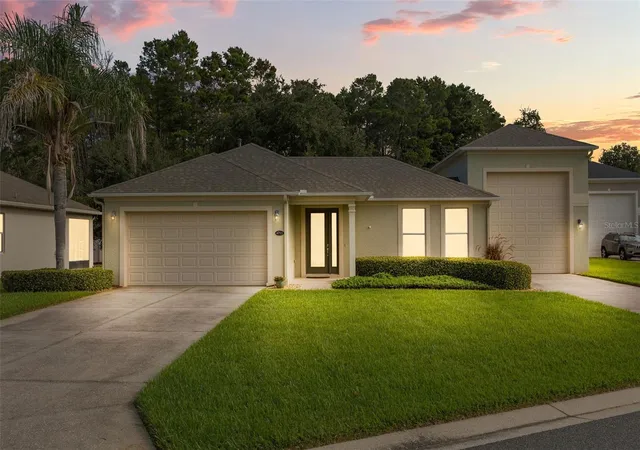
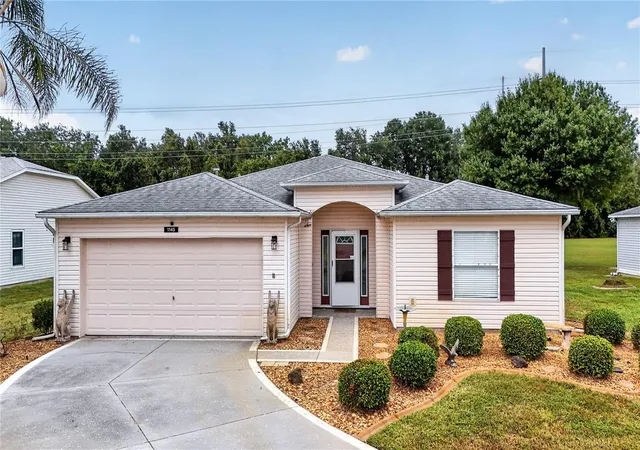
Find Homes by Property Features in Leesburg, FL
Nearby New Homes For Sale

Based on information from Stellar MLS® through Oct 09, 2026, 02:30PM as submitted to and distributed by MLS GRID. All data is obtained from various sources and may not have been verified by the broker or MLS GRID. Supplied Open House Information is subject to change without notice. All information should be independently reviewed and verified for accuracy. Properties may or may not be listed by the office/agent presenting the information. IDX information is provided exclusively for consumers’ personal non-commercial use. It may not be used for any purpose other than to identify prospective properties consumers may be interested in purchasing. The data is deemed reliable but is not guaranteed by MLS GRID. The use of the MLS GRID Data may be subject to an end-user license agreement prescribed by the Member Participant’s applicable MLS, if any, and as amended from time to time. © 2026 Stellar MLS. All Rights Reserved.
 Advertising Broker: Fred McGill | Simple Showing, Inc