- Overview
- Description
- Property Details
- Location
- HOA Management
- Facts & Features
- Getting Around
- Nearby Homes



$585,900
Monthly Est:$2,916
 5 Beds
 4 Baths
3 full baths + 1 half bath
 3,606sqft
2621 Firefly Trl, Haughton, LA 71037
$585,900
$2,916/moEst:
Get Pre-Approved
Single Family Residence
Built in 2010
$6/mo HOA
0.49 acre lot
$162/sq.ft
Description
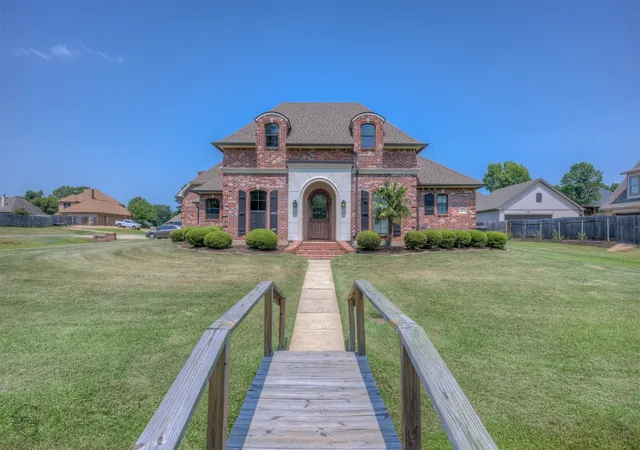
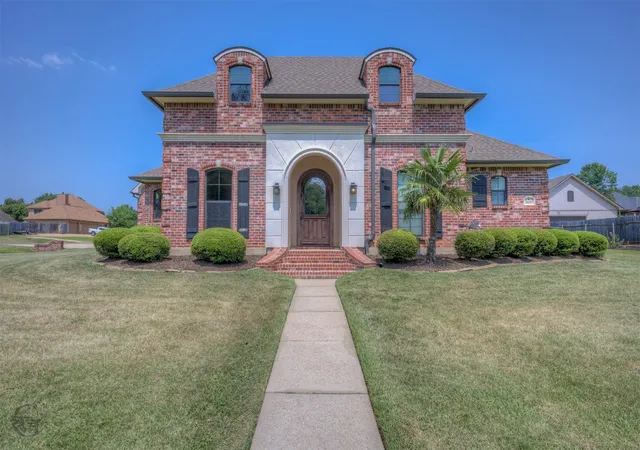
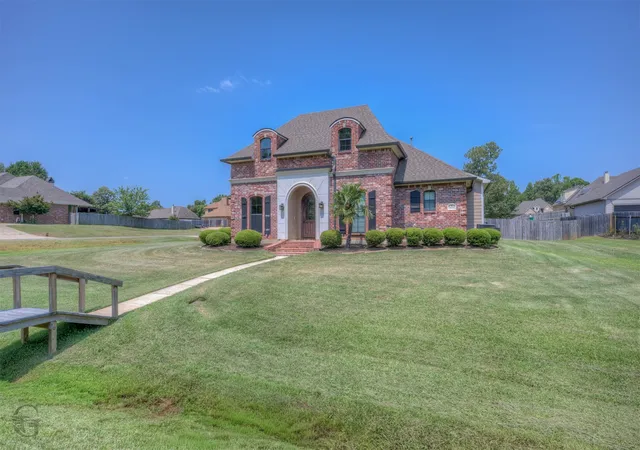
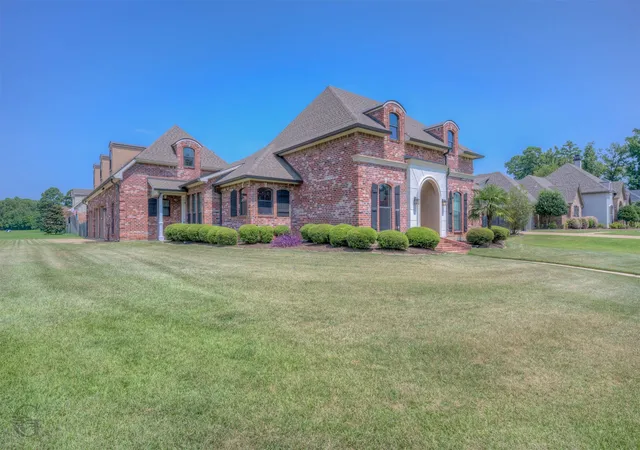
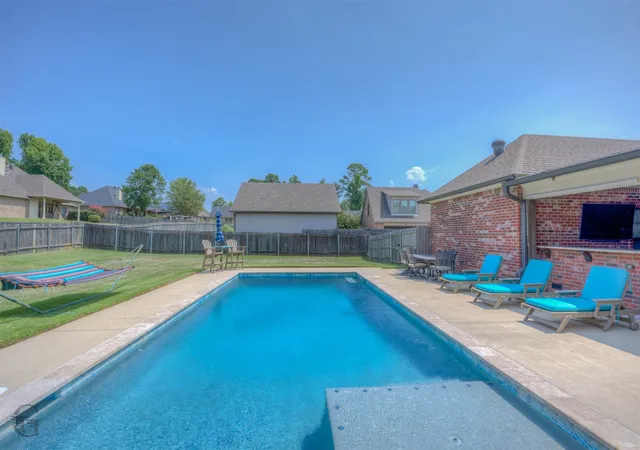
SHOWSTOPPER with a POOL in Haughton's very own Forest Hills Subdivision!!! Do you want a home that has it ALL?! Home Theater, Pool, Large Outdoor Custom Kitchen and Living Space, and SO MUCH MORE! This stately home, situated on just under a half-acre corner lot is ready for its new owners! The GORGEOUS traditional brick home offers luxury, comfort, and space galore for entertaining! Here are the details: 5 Bedrooms, 3.5 Bathrooms, 3,606 square feet, 2 Living Spaces both with Gas Fireplaces, a Large Home Theater Room, 1 Formal Dining or Office Space, Eat-In Kitchen, Chef's Kitchen, HUGE Laundry Room, CUSTOM Outdoor Living Space with Outdoor Kitchen, Heated In-Ground Pool, 3 Car Garage, Water Softener and Filtration System... and more! The kitchen boasts granite countertops, gas cooktop stove, stainless steel built-in appliances, a large island, and pantry! The primary living room offers an inviting fireplace complimented with custom built-ins, and hardwood flooring. In the eat-in kitchen and secondary living space, the exquisite brick flooring will take your breath away! The primary suite is its own oasis, bringing serenity and relaxation to the space with dual sinks, separate shower, ensuite tub, LARGE linen closet and walk-in closet! The primary bedroom offers an EVEN LARGER second walk-in closet! Private access to the outdoor living space through the remote master! The home theater is located upstairs and is wired for surround sound! All bedrooms have premium carpet installed! One of the downstairs bedrooms and full bath could act as a secondary master or mother-in-law suite! All 3 hvac units replaced in the last 2 years. Located minutes from Barksdale Air Force Base, Bossier and Shreveport shopping, entertainment, and restaurants! Close to I-20 and I-220! You definitely want to see this home in person before it is gone! Schedule your private tour of this PHENOMENAL home TODAY!!!
- Houzeo last checked: 9 minutes ago
- Listing updated: October 16, 2026 at 8:56 pm
- Listing Provided by: Casey Tubbs | Diamond Realty & Associates (318) 746-0011
- Source: NTREIS MLS-TX | MLS#: 21351907

Property Details
Status
Active
Type
Single Family Residence
No. of Stories
-
County
City
Neighborhood
--
Year Built
2010
HOA Fees
$6/mo
Finished Area
3,606 sqft
Lot Size
0.49 acre lot
Basement Area
- sqft
MLS Name
NTREIS MLS
MLS Number
21351907
MLS Status
Active
Cumulative Days on Market
72

Continue Your Journey in App
Find your dream home, receive real-time updates, and many more!
Continue Your Journey in App
Find your dream home, receive real-time updates, and many more!
Location
HOA Management
Forest Hills HOA
HOA Fees
$72/ Annually
Amenities
 Amenities and services may be covered by one or multiple associations and service providers.
 Maintenance
Disclaimer: Amenities are based on third-party information and may vary; buyers must independently verify all amenities, as information is deemed reliable but not guaranteed.
Facts & Features
Rooms
Bedrooms & bathrooms
Bedrooms: 5
Bathrooms: 4
DiningRoom
Level: First
Area: 0.00 Square Feet
Dimensions: 0 x 0
Den
Level: First
Area: 0.00 Square Feet
Dimensions: 0 x 0
LivingRoom
Level: First
Area: 0.00 Square Feet
Dimensions: 0 x 0
PrimaryBedroom
Level: First
Area: 0.00 Square Feet
Dimensions: 0 x 0
Interior
Heating
Central, Natural Gas
Sewer
Public Sewer
Interior Features
Built In Features, Decorative Designer Lighting Fixtures, Eat In Kitchen, Granite Counters, High Speed Internet, Kitchen Island, Open Floorplan, Pantry, Walk In Closets, Wired For Sound
Appliances
Some Gas Appliances, Dishwasher, Gas Cooktop, Disposal, Gas Oven, Microwave, Plumbed For Gas, Water Softener
Cooling
Central Air, Electric
Exterior Features
Outdoor Grill, Outdoor Kitchen, Outdoor Living Area, Rain Gutters
Flooring
Brick, Carpet, Ceramic Tile, Hardwood
Construction
Year Built
Year Built: 2010
Home type
Single Family Residence
Property Condition
Resale
Architectural Style
Detached
Construction Materials
Brick
Roof
Other
Foundation Details
Slab
Utilities & Energy
Laundry Features
Laundry In Utility Room
Water Source
Public
Parking Features
Driveway, Garage, Garage Faces Side
Fireplace Features
Den, Gas Log, Gas Starter, Living Room
Utilities
Sewer Available, Water Available
Pool Features
Gunite, In Ground, Pool
Security Features
Carbon Monoxide Detectors, Smoke Detectors
Other Features
Community Features
Sidewalks
Lot Features
Corner Lot, Subdivision
Subdivision Name
Forest Hills Sub #5
Patio And Porch Features
Patio, Covered
Price History
| Date | Event | Price |
|---|---|---|
09/03/2026 Source: | Price Increased | $599,900 +2.39% $166/sqft |
08/05/2026 Source: | Price Decreased | $585,900 -4.73% $162/sqft |
08/05/2026 Source: | Listed for Sale | $615,000 $171/sqft |

Nearby Homes
Find Homes by Property Features in Haughton, LA
Nearby New Homes For Sale

Based on information from the North Texas Real Estate Information Systems, Inc., through Nov 11, 2026, 04:15PM. Information is provided exclusively for consumers’ personal, non-commercial use. It may not be used for any purpose other than to identify prospective properties consumers may be interested in purchasing. Data is deemed reliable but is not guaranteed accurate. This website may not include listings or property addresses of sellers who have directed their listing brokers to withhold their listing or their property address from display on the Internet. ©2026 North Texas Real Estate Information Systems, Inc. All Rights Reserved.
 Advertising Broker: Michelle Brecker | Pathway To Home Realty
