- Overview
- Description
- Property Details
- Location
- Facts & Features
- Getting Around
- Nearby Homes
 New Construction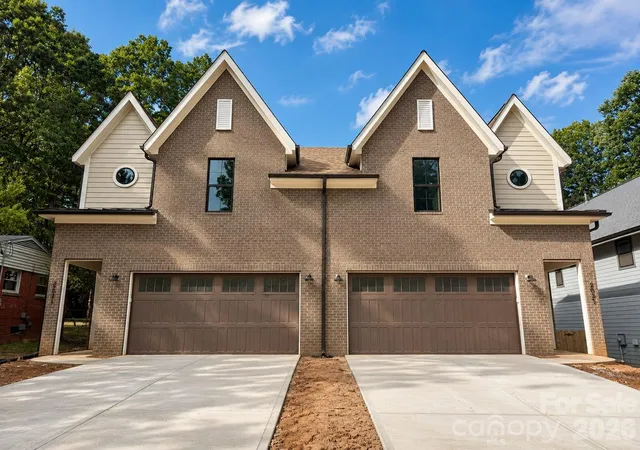

Street View
$1,624,800
Monthly Est:$8,087
 8 Beds
 4 Baths
3 full baths + 1 half bath
 5,530sqft
2621 Springway Dr, Charlotte, NC 28205
$1,624,800
$8,087/moEst:
Get Pre-Approved
Duplex
Built in 2026
$-- HOA
0.28 acre lot
$294/sq.ft
Description
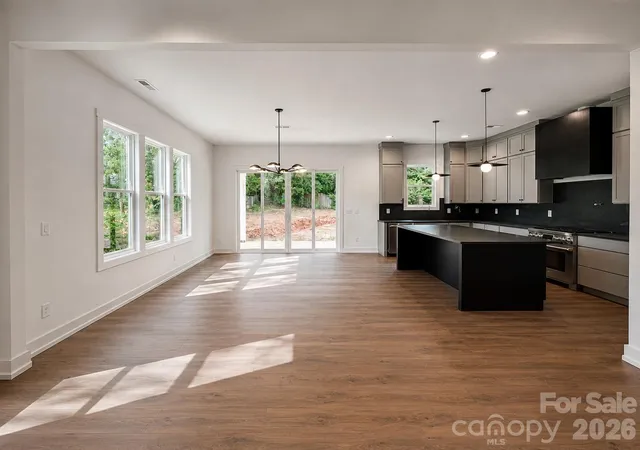
How would you like to own one side of a luxury duplex and rent the other to help offset your mortgage? Vista Homes presents a rare opportunity to own the entire duet at 2621 & 2625 Springway Drive, featuring two sophisticated Crane Floor Plan residences designed by Stephanie Calderon Interior Design.
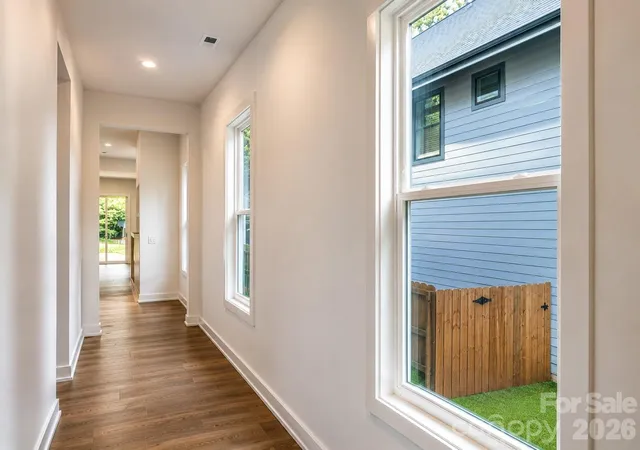
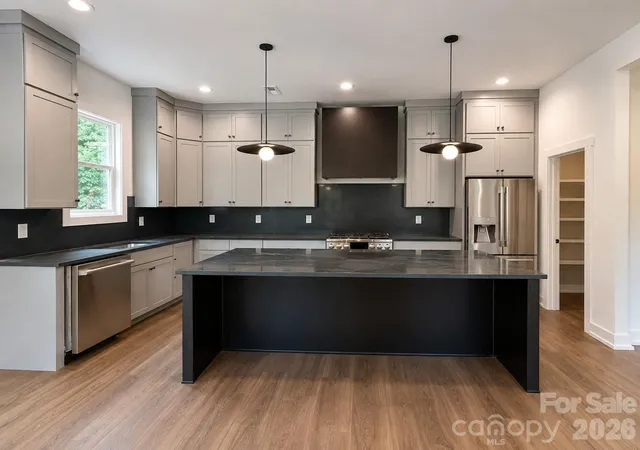
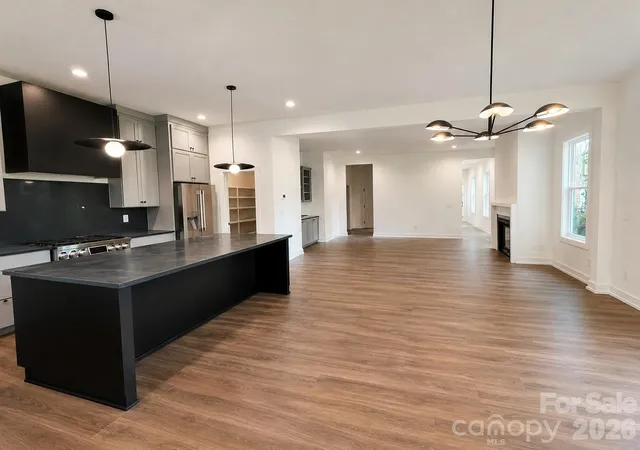
Each side offers 2,765 sq. ft., 4 bedrooms, 3.5 baths, a primary suite, secondary en-suite bedroom, 12x14 covered outdoor living space, 10-foot main-level ceilings, 9-foot upper-level ceilings, wide-plank REV Wood flooring throughout, and a chef’s kitchen with LG SKS luxury appliances and quartz countertops. The two residences total 5,530 sq. ft., 8 bedrooms, 6 full baths, and 2 powder rooms.
Own one side as your primary residence and lease the other for additional income—or enjoy the flexibility of multigenerational living or a luxury investment. With no HOA and 100% ownership of the building and land, you maintain complete control while enjoying an exceptional location near Plaza Midwood, NoDa, and Uptown Charlotte.
School enrollment, boundaries, and busing eligibility are determined solely by CMS and are subject to change. Buyers are responsible for verifying school information directly with CMS.
- Houzeo last checked: 12 hours ago
- Listing updated: September 3, 2026 at 6:05 pm
- Listing Provided by: Linda Goss (704) 201-0466 , Hayley Myers Brown | EXP Realty LLC Ballantyne (704) 248-8230
- Source: Canopy MLS | MLS#: 4393500

Part of

Property Details
Status
Active
Type
Multi Family
No. of Stories
2
County
City
Neighborhood
Year Built
2026
HOA Fees
-
Finished Area
5,530 sqft
Lot Size
0.28 acre lot
Basement Area
- sqft
MLS Name
Canopy MLS
MLS Number
4393500
MLS Status
Active
Days on Market
115
Cumulative Days on Market
81

Continue Your Journey in App
Find your dream home, receive real-time updates, and many more!
Download App
Continue Your Journey in App
Find your dream home, receive real-time updates, and many more!
Location
Facts & Features
Rooms
Bedrooms & bathrooms
Bedrooms: 8
Bathrooms: 4
Interior
Window Features
Insulated Window(s)
Appliances
Dishwasher, Disposal, Exhaust Hood, Gas Range, Microwave, Plumbed For Ice Maker, Refrigerator With Ice Maker, Tankless Water Heater
Interior Features
Attic Stairs Pulldown, Cable Prewire, Kitchen Island, Open Floorplan, Pantry, Walk In Closet(s), Walk In Pantry
Heating
Central, Zoned
Sewer
Public Sewer
Flooring
Tile, Vinyl
Cooling
Central Air, Zoned
Construction
Year Built
Year Built: 2026
Home type
Duplex
Architectural Style
Transitional
Construction Materials
Brick Partial, Fiber Cement
Roof
Architectural Shingle
Foundation Details
Slab
Utilities & Energy
Fireplace Features
Gas Log, Living Room
Water Source
City
Parking Features
Driveway, Attached Garage, Garage Door Opener, Garage Faces Front
Security Features
Carbon Monoxide Detector(s), Smoke Detector(s)
Laundry Features
Electric Dryer Hookup, Laundry Room, Upper Level, Washer Hookup
Utilities
Cable Available, Electricity Connected, Natural Gas, Wired Internet Available
Other Features
Community Features
Street Lights, None
Subdivision Name
Country Club Heights
Lot Features
Cleared, Level, Wooded
Patio And Porch Features
Covered, Rear Porch
Price History
| Date | Event | Price |
|---|---|---|
09/10/2026 Source: | Price Decreased | $789,900 -1.25% $280/sqft |
08/28/2026 Source: | Price Decreased | $799,900 -50.77% $284/sqft |
08/28/2026 Source: | Price Increased | $1,624,800 +96.97% $577/sqft |
08/19/2026 Source: | Price Decreased | $824,900 -50.75% $293/sqft |
08/19/2026 Source: | Price Increased | $1,674,800 +97.06% $594/sqft |

Show more
Nearby Homes
Find Homes by Property Features in Charlotte, NC
Nearby New Homes For Sale

Based on information submitted to the MLS GRID from Canopy MLS through Oct 07, 2026, 06:00AM. All data is obtained from various sources and may not have been verified by the broker or MLS GRID. Supplied Open House Information is subject to change without notice. All information should be independently reviewed and verified for accuracy. Properties may or may not be listed by the office/agent presenting the information. IDX information is provided exclusively for consumers’ personal, noncommercial use. It may not be used for any purpose other than to identify prospective properties which the consumers may be interested in purchasing. The data is deemed reliable but is not guaranteed by MLS GRID. The use of the MLS GRID Data may be subject to an end-user license agreement prescribed by the Member Participant’s applicable MLS, if any, and as amended from time to time. ©2026 Canopy MLS. All Rights Reserved.
 Advertising Broker: Nicholas Huscroft | Chosen Realty