- Overview
- Description
- Property Details
- Location
- HOA Management
- Facts & Features
- Getting Around
- Nearby Homes



$1,000,000
Monthly Est:$4,977
 4 Beds
 3 Baths
3 full baths
 3,094sqft
2622 Grand Lakeside Dr, Palm Harbor, FL 34684
$1,000,000
$4,977/moEst:
Get Pre-Approved
Single Family Residence
Built in 2013
$140/mo HOA
9,322 sqft lot
$323/sq.ft
Description
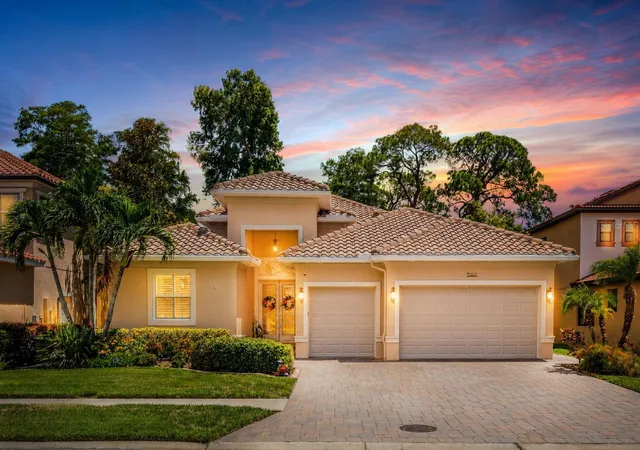
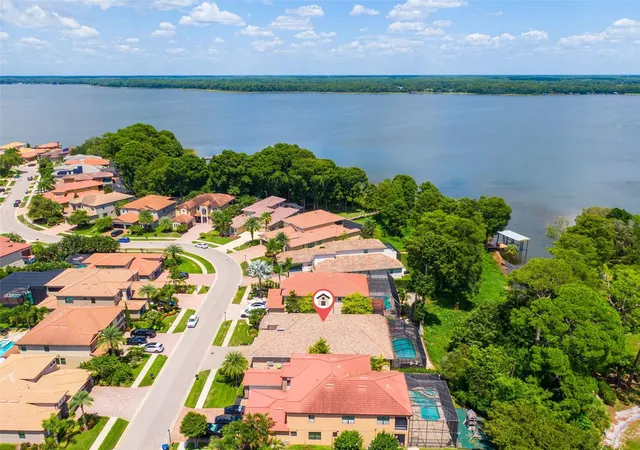
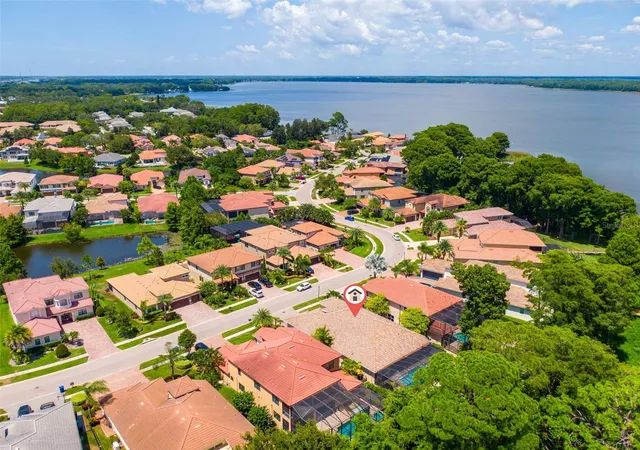
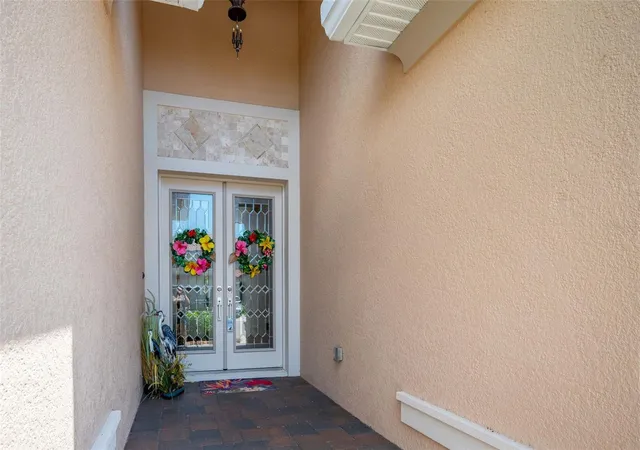
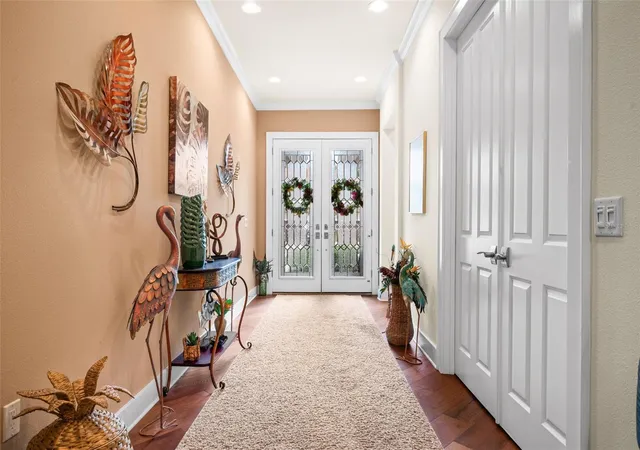
Welcome to refined Florida living in Grand Cypress, a gated community with private resident boat access to Lake Tarpon. Set amid lush green space, mature trees and shimmering lake views, this exceptional residence offers four bedrooms, three full bathrooms, an additional flex room and nearly 3,100 square feet of living space. A heated screened pool with brick-paver decking, three-car garage and Mediterranean tile roof complete the setting. The exterior was painted and the bulkhead redone in 2026. For added peace of mind, a 22 kW Generac whole-home generator was installed in 2025 and connected to the gas line with two 200-amp automatic transfer switches. An eagle’s nest is visible from the backyard. Throughout the seller’s ownership, eagles have returned to the nest and raised their young, offering a rare opportunity to observe them against the backdrop of Lake Tarpon and the surrounding preserve. Double leaded-glass entry doors open to an impressive foyer and gallery-style hallway with high ceilings, eight-foot doors, crown and picture-frame moldings and a neutral palette. Brazilian cherry wood flooring enriches the main living areas, while chiseled travertine is featured in the kitchen, secondary hallways, laundry room and bathrooms. The well-planned layout provides generous gathering spaces while keeping the bedroom wings comfortably separated. The formal dining room, great room, kitchen and casual dining area flow together in an open arrangement. Triple sliding doors frame the pool, green space and lake views while connecting the interior to the covered lanai. The kitchen features 42-inch wood cabinetry, undercabinet lighting, granite countertops, custom backsplash, five-burner gas cooktop, built-in oven and microwave, stainless steel appliances, custom range hood, center island, breakfast bar and full pantry. The private owner’s suite offers direct pool access and serene Lake Tarpon views. Its spa-like bathroom includes dual vanities, soaking tub, walk-in shower and private water closet. Two walk-in closets plus an additional California Closets system provide exceptional wardrobe storage. Near the entrance, a separate wing includes a full guest bathroom and the flex room, currently used as a jewelry design studio and equally suited for an office, creative or exercise studio, bonus room or guest accommodations. Two additional bedrooms and another full bathroom occupy a separate wing. The oversized laundry room includes a utility sink and abundant storage with access to the three-car garage. Tall garage ceilings provide vertical storage plus room for an extra refrigerator. Additional features include impact-resistant, energy-efficient windows and doors, plantation shutters, tray ceilings, upgraded trim, a central vacuum system with floor sweeps, tankless water heater, landscape irrigation and plumbing for a future poolside kitchen and outdoor shower. The heated screened pool, covered lanai and brick-paver deck create a private setting for dining, entertaining or enjoying the lake breeze. Residents enjoy a community boat ramp and dock with direct access to Lake Tarpon, Pinellas County’s largest freshwater lake, offering more than 2,500 acres for boating, fishing and recreation. Grand Cypress is near Innisbrook Golf Resort, Downtown Palm Harbor, Gulf beaches, shopping, dining and the historic Tarpon Springs Sponge Docks, with convenient access to Tampa International Airport. Schedule your private showing today.
- Houzeo last checked: 6 hours ago
- Listing updated: September 10, 2026 at 6:57 pm
- Listing Provided by: Erin Gwillim (727) 409-1089 | CHARLES RUTENBERG REALTY INC (727) 538-9200
- Source: Stellar MLS-FL | MLS#: TB8535123

Property Details
Status
Active
Type
Single Family Residence
No. of Stories
1
County
City
Neighborhood
--
Year Built
2013
HOA Fees
$140/mo
Finished Area
3,094 sqft
Lot Size
9,322 sqft lot
Basement Area
- sqft
MLS Name
Stellar MLS
MLS Number
TB8535123
MLS Status
Active
Days on Market
50
Cumulative Days on Market
23

Continue Your Journey in App
Find your dream home, receive real-time updates, and many more!
Download App
Continue Your Journey in App
Find your dream home, receive real-time updates, and many more!
Location
HOA Management
Resource Property Management
HOA Fees
$420/ Quarterly
Amenities
 Amenities and services may be covered by one or multiple associations and service providers.
 Other
Other
Disclaimer: Amenities are based on third-party information and may vary; buyers must independently verify all amenities, as information is deemed reliable but not guaranteed.
Facts & Features
Rooms
Bedrooms & bathrooms
Bedrooms: 4
Bathrooms: 3
Kitchen
Level: First
Area: 357.00 Square Feet
Dimensions: 17x21
Dining Room
Level: First
Area: 270.00 Square Feet
Dimensions: 18x15
Primary Bedroom
Level: First
Area: 280.00 Square Feet
Dimensions: 14x20
Primary Bathroom
Level: First
Area: 182.00 Square Feet
Dimensions: 14x13
Bedroom 1
Level: First
Area: 210.00 Square Feet
Dimensions: 14x15
Bedroom 2
Level: First
Area: 180.00 Square Feet
Dimensions: 12x15
Bedroom 3
Level: First
Area: 180.00 Square Feet
Dimensions: 12x15
Bonus Room
Level: First
Area: 182.00 Square Feet
Dimensions: 14x13
Living Room
Level: First
Area: 361.00 Square Feet
Dimensions: 19x19
Foyer
Level: First
Area: 91.00 Square Feet
Dimensions: 13x7
Laundry
Level: First
Area: 99.00 Square Feet
Dimensions: 11x9
Dinette
Level: First
Area: 165.00 Square Feet
Dimensions: 15x11
Interior
Window Features
Double Pane Windows, Shutters, Window Treatments
Flooring
Carpet, Travertine, Wood
Heating
Central, Electric
Exterior Features
Awning(s), Lighting, Permeable Paving, Private Mailbox, Shade Shutter(s), Sidewalk, Sprinkler Metered
Sewer
Public Sewer
Interior Features
Ceiling Fans(s), Central Vaccum, Crown Molding, Eat In Kitchen, High Ceilings, Kitchen/family Room Combo, Living Room/dining Room Combo, Open Floorplan, Stone Counters, Thermostat, Tray Ceiling(s), Walk In Closet(s), Window Treatments
Appliances
Built In Oven, Dishwasher, Disposal, Dryer, Gas Water Heater, Microwave, Range, Range Hood, Refrigerator, Tankless Water Heater, Washer, Water Softener
Cooling
Central Air
Construction
Year Built
Year Built: 2013
Home type
Single Family Residence
Foundation Details
Slab
Roof
Tile
Construction Materials
Block, Stucco
Property Condition
Completed
Utilities & Energy
Pool Features
Gunite, Heated, In Ground, Lighting, Screen Enclosure
Parking Features
Driveway, Garage Door Opener, Off Street, Oversized
Water Source
Public
Laundry Features
Inside, Laundry Room
Utilities
Bb/hs Internet Available, Cable Available, Electricity Connected, Natural Gas Connected, Phone Available, Public, Sewer Connected, Sprinkler Meter, Underground Utilities, Water Connected
Other Features
Subdivision Name
Grand Cypress On Lake Tarpon
Lot Features
Flood Insurance Required, Flood Zone, In County, Near Golf Course, Near Marina, Near Public Transit, Sidewalk, Paved, Unincorporated
Community Features
Deed Restrictions, Gated Community No Guard, Sidewalks, Street Lights
Patio And Porch Features
Covered, Patio, Rear Porch, Screened
Vegetation
Mature Landscaping, Trees/landscaped, Wooded
Price History
| Date | Event | Price |
|---|---|---|
08/18/2026 Source: | Listed for Sale | $1,100,000 +10.00% $356/sqft |
08/18/2026 Source: | Price Increased | $1,000,000 +51.52% $323/sqft |
11/13/2019 Source: | Price Decreased | $660,000 -4.33% $213/sqft |
09/03/2019 Source: | Sold | $689,900 $223/sqft |

Nearby Homes
Find Homes by Property Features in Palm Harbor, FL

Based on information from Stellar MLS® through Oct 08, 2026, 11:00AM as submitted to and distributed by MLS GRID. All data is obtained from various sources and may not have been verified by the broker or MLS GRID. Supplied Open House Information is subject to change without notice. All information should be independently reviewed and verified for accuracy. Properties may or may not be listed by the office/agent presenting the information. IDX information is provided exclusively for consumers’ personal non-commercial use. It may not be used for any purpose other than to identify prospective properties consumers may be interested in purchasing. The data is deemed reliable but is not guaranteed by MLS GRID. The use of the MLS GRID Data may be subject to an end-user license agreement prescribed by the Member Participant’s applicable MLS, if any, and as amended from time to time. © 2026 Stellar MLS. All Rights Reserved.
 Advertising Broker: Fred McGill | Simple Showing, Inc