- Overview
- Description
- Property Details
- Location
- Facts & Features
- Getting Around
- Nearby Homes





$780,000
Monthly Est:$3,882
 3 Beds
 3 Baths
2 full baths
 3,113sqft
2622 Laporte Ave, Fort Collins, CO 80521
$780,000
$3,882/moEst:
Get Pre-Approved
Single Family Residence
Built in 1997
$-- HOA
31,495 sqft lot
$251/sq.ft
Description
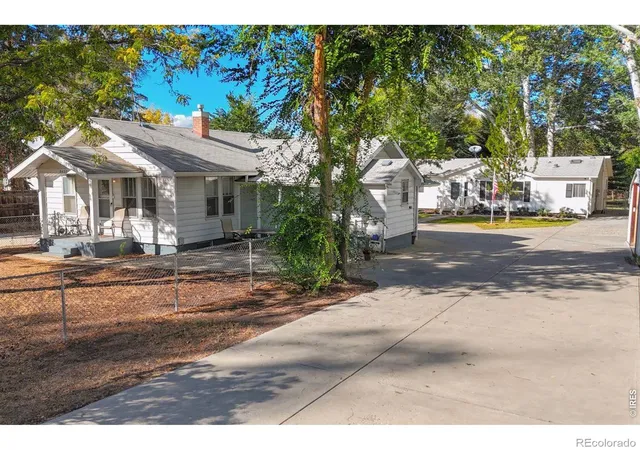
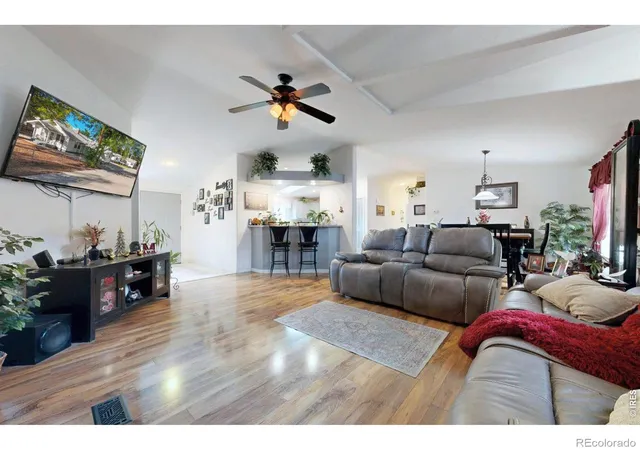
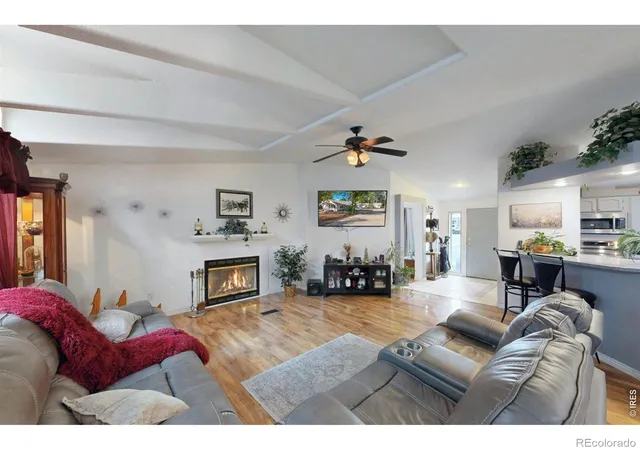
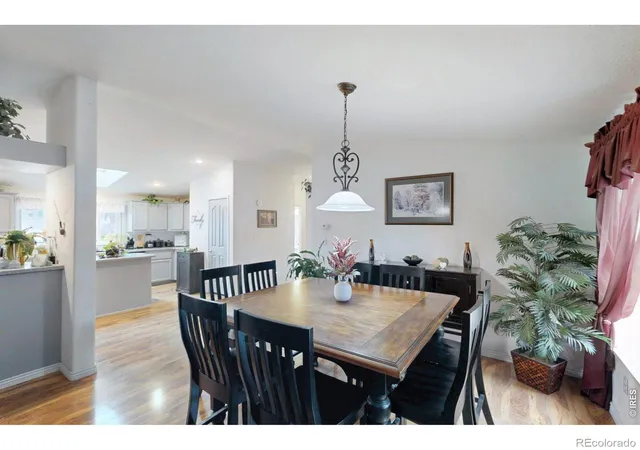
Welcome to this beautiful and unique property offering two separate living spaces, each with its own distinct appeal. The main residence has two bedrooms, two baths. Thoughtfully laid out for comfort and everyday living. And when it comes to entertaining, this home truly shines. Step into the spacious, premium recreation room, plenty of room for a game of pool, complete with wet bar and beautiful double French doors that open onto the outdoor patio. Whether you're relaxing in the hot tub or hosting friends, this space makes it effortless with the large yard and mature trees. With a private entrance and its own fenced yard, it offers true independence while remaining close. Ideal for multi-generational living, extended guests or potential rental income! Two distinct living spaces, exceptional entertaining areas, come see all this unique property has to offer! The 16ft x 42ft Workshop and Garage Building stands out as a particularly valuable feature, offering an expansive enclosed environment equipped with both standard 110-volt electrical service and 220-volt wiring. This dedicated structure provides meaningful flexibility for vehicle Storage, Equipment, Woodworking, Mechanical Projects, Creative Pursuits, or Other Workshop Activities. 3 Storage Sheds/Shop structures further extend the property's utility, providing separate areas for tools. 20ft x 28ft Patio with a Sunken Hot Tub & 20ft x20ft Fire Pit Area for relaxation. Old Town Fort Collins, Restaurants, Shops, Cultural Destinations, and Community Events contribute to the City's Established Identity. Nearby Schools and Regional Road connections further support everyday convenience, while Fort Collins' broader network of Parks, Trails, and Outdoor Recreation Opportunities Enhances the Surrounding Lifestyle.
- Houzeo last checked: 4 minutes ago
- Listing updated: October 28, 2026 at 4:01 pm
- Listing Provided by: Roberto Ortiz (970) 690-5922 | Assist 2 Sell - Ortiz Realty (970) 690-5922
- Source: DENVER (RE COLORADO) MLS-CO as distributed by MLS GRID | MLS#: IR1070843

Property Details
Status
Active
Type
Single Family Residence
No. of Stories
-
County
City
Neighborhood
--
Year Built
1997
HOA Fees
-
Finished Area
3,113 sqft
Lot Size
31,495 sqft lot
Basement Area
- sqft
MLS Name
DENVER (RE COLORADO) MLS
MLS Number
IR1070843
MLS Status
Active
Days on Market
11

Continue Your Journey in App
Find your dream home, receive real-time updates, and many more!
Continue Your Journey in App
Find your dream home, receive real-time updates, and many more!
Location
Facts & Features
Rooms
Bedrooms & bathrooms
Bedrooms: 3
Bathrooms: 3
Bedroom
Level: Main
Area: Square Feet
Dimensions: 195.00
Bedroom
Level: Main
Area: Square Feet
Dimensions: 150.00
Bedroom
Level: Main
Area: Square Feet
Dimensions: 121.00
Dining Room
Level: Main
Area: Square Feet
Dimensions: 140.00
Kitchen
Level: Main
Area: Square Feet
Dimensions: 132.00
Living Room
Level: Main
Area: Square Feet
Dimensions: 255.00
Bathroom Full
Level: Main
Bathroom Full
Level: Main
Family Room
Level: Main
Area: Square Feet
Dimensions: 182.00
Bathroom Three Quarter
Level: Main
Interior
Appliances
Dishwasher, Oven, Refrigerator
Interior Features
In Law Floorplan, Open Floorplan, Pantry, Vaulted Ceiling(s), Walk In Closet(s)
Sewer
Public Sewer
Window Features
Skylight(s)
Heating
Forced Air
Exterior Features
Dog Run, Spa/hot Tub
Cooling
Ceiling Fan(s), Central Air
Construction
Year Built
Year Built: 1997
Home type
Single Family Residence
Roof
Composition
Construction Materials
Metal Siding, Vinyl Siding, Frame
Utilities & Energy
Basement
Unfinished, Walk Out Access
Laundry Features
In Unit
Fireplace Features
Living Room
Parking Features
Oversized
Utilities
Cable Available, Electricity Available, Natural Gas Available
Other Features
Vegetation
Grassed, Wooded
Lot Features
Level
Subdivision Name
Rostek
Patio And Porch Features
Deck
Price History
| Date | Event | Price |
|---|---|---|
10/19/2026 Source: | Listed for Sale | $780,000 $264/sqft |

Nearby Homes
Find Homes by Property Features in Fort Collins, CO

Based on information from REcolorado®, Inc.through Oct 30, 2026, 02:15PM. Not all properties were listed and/or closed by Company. This representation is based in whole or in part on content supplied by REcolorado®, Inc. REcolorado®, Inc. does not guarantee nor is it in any way responsible for its accuracy. Content maintained by REcolorado®, Inc. may not reflect all real estate activity in the market. Some IDX listings have been excluded from this website. Any use search of data on the website, other than by a consumer looking to purchase real estate, is prohibited. If Houzeo suspect “scraping” of the data has occurred, the suspicion and any evidence will be reported to the MLS. IDX information is provided exclusively for consumers' personal non-commercial use. It may not be used for any purpose other than to identify prospective properties consumers may be interested in purchasing. The data is deemed reliable but is not guaranteed by REcolorado®. The use of the IDX Data may be subject to an end user license agreement prescribed by REcolorado® as amended from time to time.
Based on information submitted to the MLS GRID as of Oct 30, 2026, 02:15PM. All data is obtained from various sources and may not have been verified by broker or MLS GRID. Supplied Open House information is subject to change without notice. All information should be independently reviewed and verified for accuracy. Properties may or may not be listed by the office/agent presenting the information. ©2026 REcolorado®, Inc. All Rights Reserved.
 Advertising Broker: Albert Gollas | Gollas and Company, Inc.
