- Overview
- Description
- Property Details
- Location
- HOA Management
- Facts & Features
- Getting Around
- Nearby Homes



$437,900
Monthly Est:$2,180
 4 Beds
 3 Baths
2 full baths + 1 half bath
 2,456sqft
2623 Holly Blf Ct, Plant City, FL 33566
$437,900
$2,180/moEst:
Get Pre-Approved
Single Family Residence
Built in 2012
$94.67/mo HOA
7,072 sqft lot
$178/sq.ft
Description
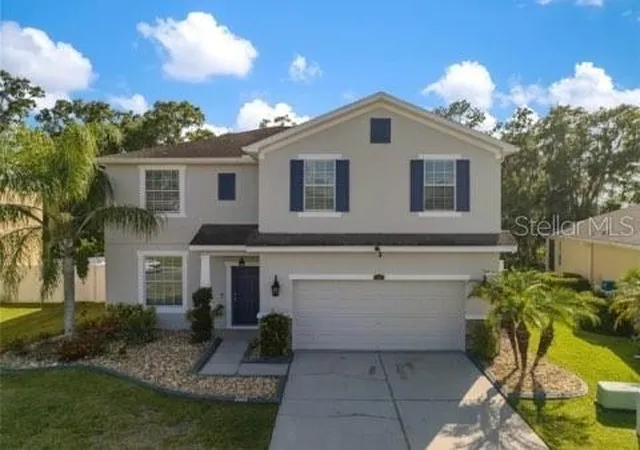
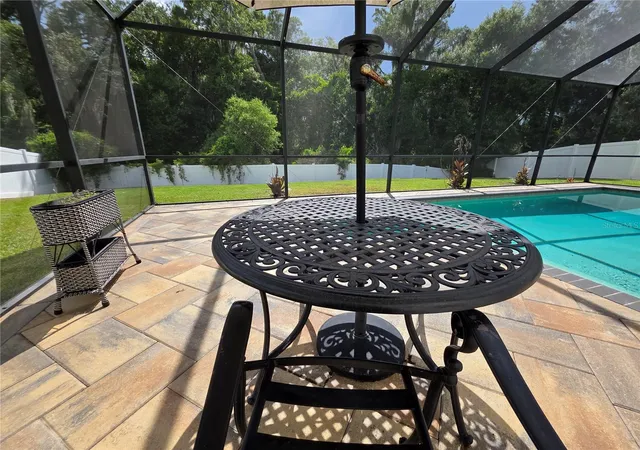
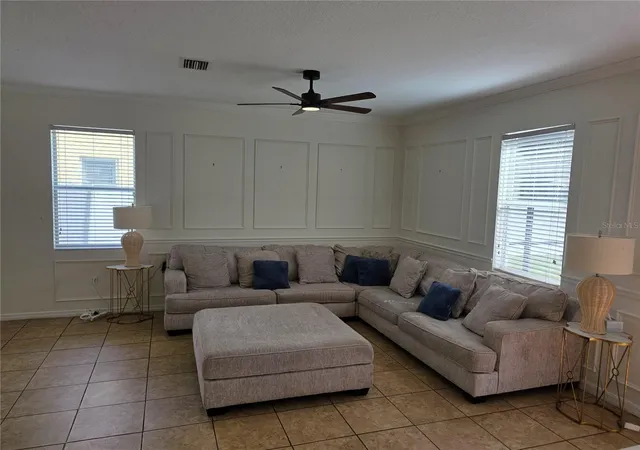
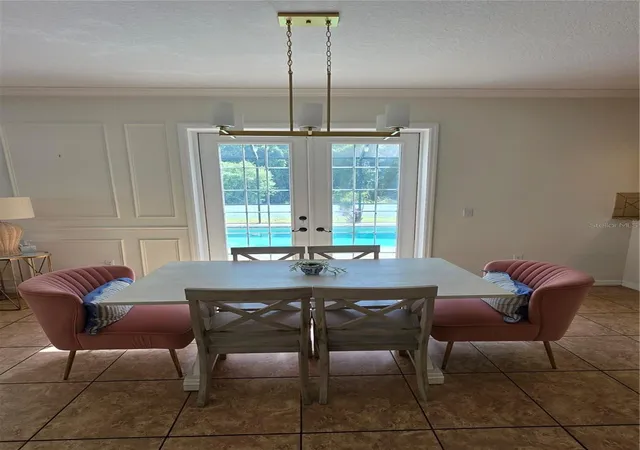
Priced for a quick sale! Bring all offers! Home is offered partially furnished, including a sectional sofa, side tables, and a dining set overlooking the heated custom pool. This private cul-de-sac retreat features a custom heated pool with swim-up bar, screened enclosure, and an oversized backyard backing to a peaceful natural preserve—no rear neighbors. A whole-home Generac standby generator provides exceptional peace of mind during any potential storm-related outages.
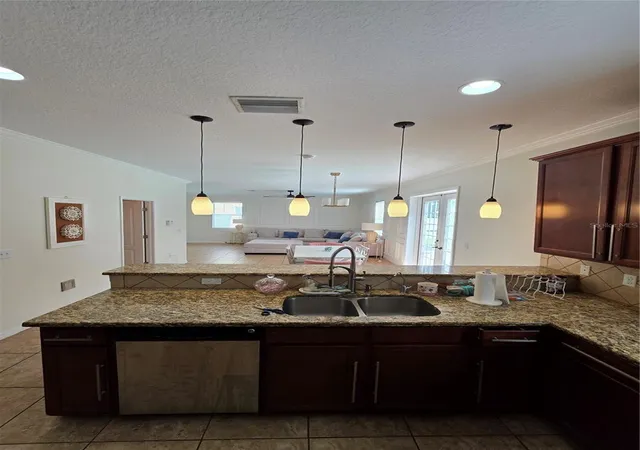
Inside, the bright open great room flows through French doors to the pool area and showcases crown molding, custom trim, and abundant natural light. The updated kitchen includes granite countertops, a breakfast bar, walk-in pantry, and newer appliances. A flexible front room offers options for a home office, formal living, or additional lounge space.
Upstairs, a spacious loft anchors four well-sized bedrooms, including a large primary suite with a soaking tub and walk-in closet. Recent improvements include interior/exterior paint (2023), AC (2022), refrigerator (2021), microwave (2023), whole-home water filtration system, and standby generator.
Located on a quiet cul-de-sac with community amenities, this home delivers resort-style living with serene preserve views.
- Houzeo last checked: 12 hours ago
- Listing updated: October 21, 2026 at 1:36 pm
- Listing Provided by: James Boulos, Jr (813) 738-7218 | RE/MAX REALTY UNLIMITED (813) 684-0016
- Source: Stellar MLS-FL | MLS#: TB8524617

Property Details
Status
Active
Type
Single Family Residence
No. of Stories
2
County
City
Neighborhood
--
Year Built
2012
HOA Fees
$94.67/mo
Finished Area
2,456 sqft
Lot Size
7,072 sqft lot
Basement Area
- sqft
MLS Name
Stellar MLS
MLS Number
TB8524617
MLS Status
Active
Days on Market
115
Cumulative Days on Market
97

Continue Your Journey in App
Find your dream home, receive real-time updates, and many more!
Download App
Continue Your Journey in App
Find your dream home, receive real-time updates, and many more!
Location
HOA Management
McNeil Management Services, Inc.
HOA Fees
$284/ Quarterly
Amenities
 Amenities and services may be covered by one or multiple associations and service providers.
 Pool
 Maintenance
Disclaimer: Amenities are based on third-party information and may vary; buyers must independently verify all amenities, as information is deemed reliable but not guaranteed.
Facts & Features
Rooms
Bedrooms & bathrooms
Bedrooms: 4
Bathrooms: 3
Interior
Exterior Features
Private Yard, Rain Gutters
Flooring
Ceramic Tile
Sewer
Public Sewer
Appliances
Dishwasher, Dryer, Microwave, Refrigerator, Washer
Interior Features
Ceiling Fans(s)
Cooling
Central Air
Heating
None
Construction
Year Built
Year Built: 2012
Home type
Single Family Residence
Foundation Details
Slab
Construction Materials
Concrete
Roof
Shingle
Utilities & Energy
Laundry Features
Common Area, Inside
Utilities
Electricity Connected
Water Source
Public
Pool Features
In Ground, Heated, Screen Enclosure
Association Amenities
Pool
Other Features
Community Features
Clubhouse, Pool
Lot Features
Cul De Sac, Landscaped, Near Public Transit
Subdivision Name
Whispering Woods Ph 2 & Pha
Price History
| Date | Event | Price |
|---|---|---|
10/21/2026 Source: | Price Decreased | $437,900 -4.49% $178/sqft |
09/22/2026 Source: | Listing Removed | $458,499 $187/sqft |
09/22/2026 Source: | Listed for Sale | $458,499 $187/sqft |
09/01/2026 Source: | Price Decreased | $458,500 -0.11% $187/sqft |
08/13/2026 Source: | Price Decreased | $459,000 -2.13% $187/sqft |

Show more
Nearby Homes
Find Homes by Property Features in Plant City, FL
Nearby New Homes For Sale

Based on information from Stellar MLS® through Oct 23, 2026, 01:30PM as submitted to and distributed by MLS GRID. All data is obtained from various sources and may not have been verified by the broker or MLS GRID. Supplied Open House Information is subject to change without notice. All information should be independently reviewed and verified for accuracy. Properties may or may not be listed by the office/agent presenting the information. IDX information is provided exclusively for consumers’ personal non-commercial use. It may not be used for any purpose other than to identify prospective properties consumers may be interested in purchasing. The data is deemed reliable but is not guaranteed by MLS GRID. The use of the MLS GRID Data may be subject to an end-user license agreement prescribed by the Member Participant’s applicable MLS, if any, and as amended from time to time. © 2026 Stellar MLS. All Rights Reserved.
 Advertising Broker: Fred McGill | Simple Showing, Inc
