- Overview
- Description
- Property Details
- Location
- HOA Management
- Facts & Features
- Getting Around
- Nearby Homes



$534,900
Monthly Est:$2,662
 4 Beds
 3 Baths
3 full baths
 2,279sqft
3002 Via Roma Ct, Plant City, FL 33566
$534,900
$2,662/moEst:
Get Pre-Approved
Single Family Residence
Built in 2008
$33.33/mo HOA
22,742 sqft lot
$235/sq.ft
Description
MEDITERRANEAN ELEGANCE, BEAUTIFUL POND VIEWS & ENERGY-EFFICIENT FEATURES!
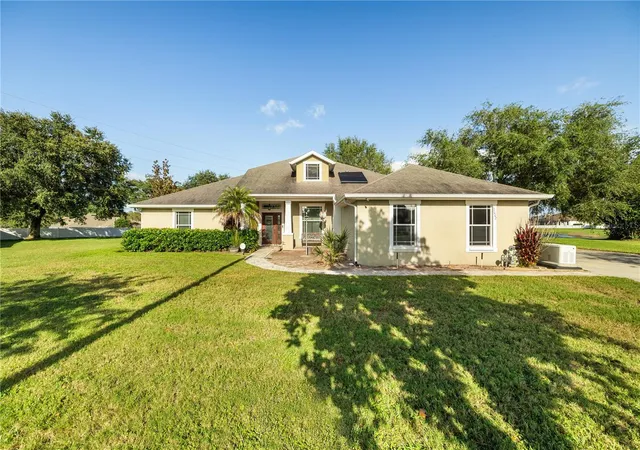
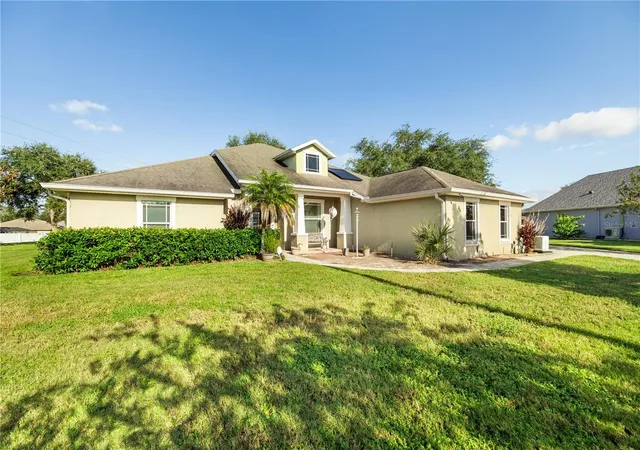
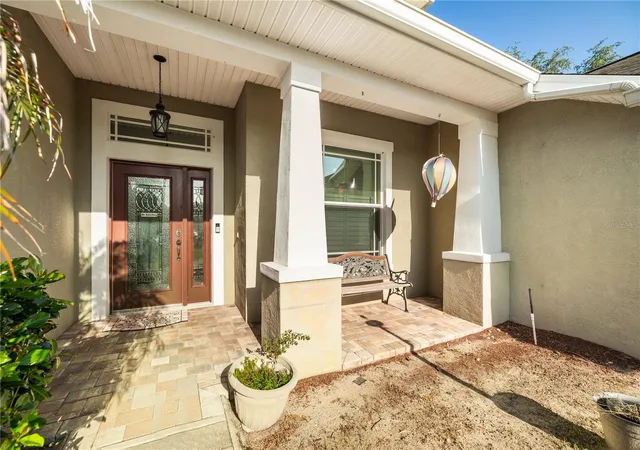
Welcome to 3002 Via Roma Court! Nestled in Plant City's desirable Walden Pointe community, this beautiful 4-bedroom, 3-bathroom Mediterranean-style home sits on an expansive half-acre-plus lot along a quiet cul-de-sac. Offering approximately 2,279 square feet of heated living area, this residence combines timeless charm, spacious living, and picturesque pond views.
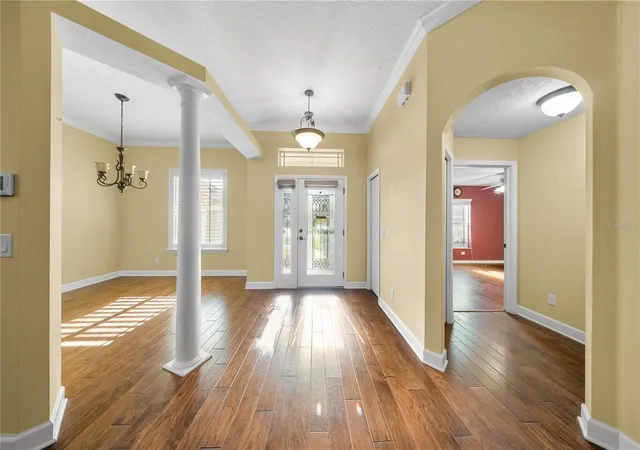
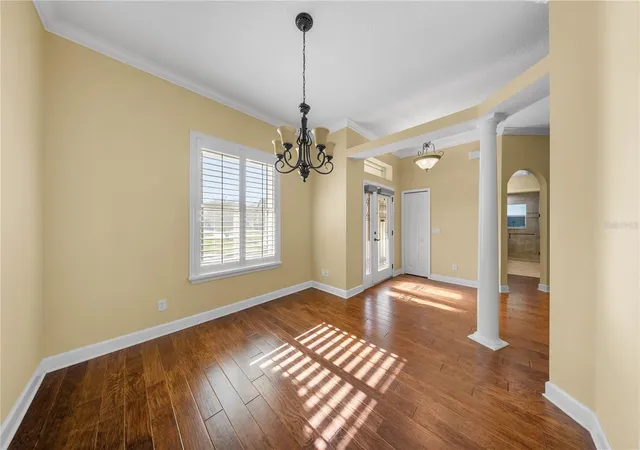
Step inside to discover beautiful hardwood flooring, elegant crown molding, decorative tray ceilings, and abundant natural light. The spacious floor plan is perfect for everyday living and entertaining. The kitchen features granite countertops, solid wood cabinetry, stainless steel appliances from 2016 or newer, and ample storage. A side-entry 3-car garage provides additional convenience.
The spacious primary suite offers a relaxing retreat with dual vanities, a garden tub, and a separate walk-in shower. Three additional bedrooms provide flexibility for guests, family, or a home office.
Enjoy peaceful pond views from the enclosed back porch/lanai, overlooking the expansive backyard. Whether entertaining guests, enjoying your morning coffee, or simply relaxing, this outdoor space offers a wonderful setting.
ENERGY-EFFICIENT FEATURES! The home includes an 11.52 kW solar energy system installed in 2022, with the remaining solar financing balance to be paid off by the seller at closing. Actual electric costs and savings may vary. An installed 22 kW Generac generator provides an additional source of backup power during outages, subject to system capacity and operating conditions.
ADDITIONAL BONUS! Approximately $30,000 in custom hurricane-resistant windows are included with the purchase! These windows are currently uninstalled, with installation costs being the buyer's responsibility.
Conveniently located near shopping, dining, parks, and major roadways connecting Tampa, Lakeland, and surrounding areas.
SPACE, STYLE, WATER VIEWS & ENERGY-EFFICIENT FEATURES — ALL IN ONE REMARKABLE PROPERTY!
- Houzeo last checked: 12 hours ago
- Listing updated: October 21, 2026 at 4:38 pm
- Listing Provided by: Ibrahim Hanna (727) 488-2946 | PINEYWOODS REALTY LLC (813) 225-1890
- Source: Stellar MLS-FL | MLS#: TB8559832

Property Details
Status
Active
Type
Single Family Residence
No. of Stories
-
County
City
Neighborhood
--
Year Built
2008
HOA Fees
$33.33/mo
Finished Area
2,279 sqft
Lot Size
22,742 sqft lot
Basement Area
- sqft
MLS Name
Stellar MLS
MLS Number
TB8559832
MLS Status
Active
Days on Market
3
Cumulative Days on Market
1

Continue Your Journey in App
Find your dream home, receive real-time updates, and many more!
Download App
Continue Your Journey in App
Find your dream home, receive real-time updates, and many more!
Location
HOA Management
Lynnette Offutt
HOA Fees
$400/ Annually
Disclaimer: Amenities are based on third-party information and may vary; buyers must independently verify all amenities, as information is deemed reliable but not guaranteed.
Facts & Features
Rooms
Bedrooms & bathrooms
Bedrooms: 4
Bathrooms: 3
Interior
Heating
Central, Electric, Solar
Flooring
Tile, Wood
Window Features
Blinds, Tinted Windows
Exterior Features
Private Mailbox, Rain Gutters, Sidewalk
Sewer
Public Sewer
Cooling
Central Air
Interior Features
Ceiling Fans(s), Crown Molding, High Ceilings, Primary Bedroom Main Floor, Solid Wood Cabinets, Split Bedroom, Walk In Closet(s)
Appliances
Dishwasher, Disposal, Dryer, Electric Water Heater, Exhaust Fan, Ice Maker, Microwave, Range, Refrigerator, Washer, Water Softener
Construction
Year Built
Year Built: 2008
Home type
Single Family Residence
Foundation Details
Slab
Roof
Shingle
Construction Materials
Block, Concrete, Stucco, Frame
Utilities & Energy
Water Source
Public
Laundry Features
Inside, Laundry Room
Security Features
Security System, Smoke Detector(s)
Utilities
Cable Available, Electricity Available, Electricity Connected, Public, Sewer Available, Sewer Connected, Water Available, Water Connected
Parking Features
Driveway, Garage Door Opener, Oversized, Rv Access/parking
Other Features
Patio And Porch Features
Enclosed, Other
Subdivision Name
Walden Pointe
Lot Features
Cul De Sac, City Limits, Oversized Lot, Sidewalk
Price History
| Date | Event | Price |
|---|---|---|
10/21/2026 Source: | Listed for Sale | $534,900 +118.33% $235/sqft |
02/16/2016 Source: | Price Decreased | $245,000 -1.96% $108/sqft |
11/06/2015 Source: | Sold | $249,900 -1.96% $110/sqft |
12/28/2014 Source: | Listing Removed | $254,900 $112/sqft |

Nearby Homes
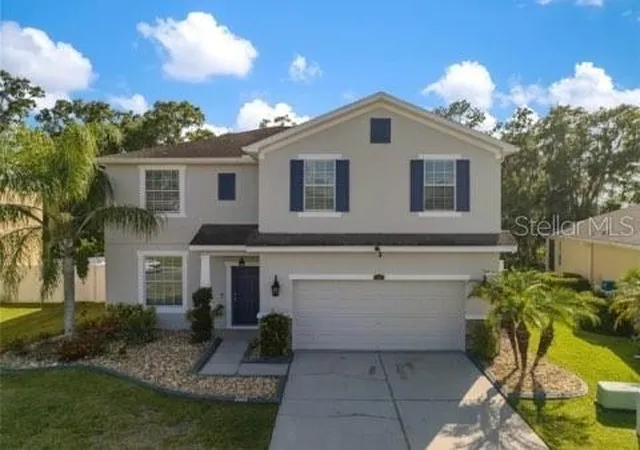
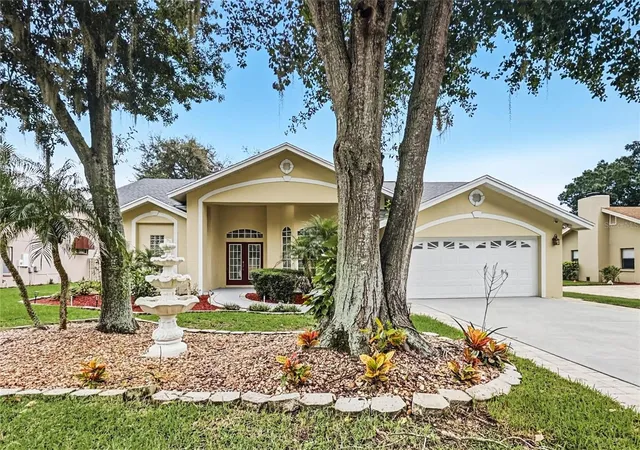
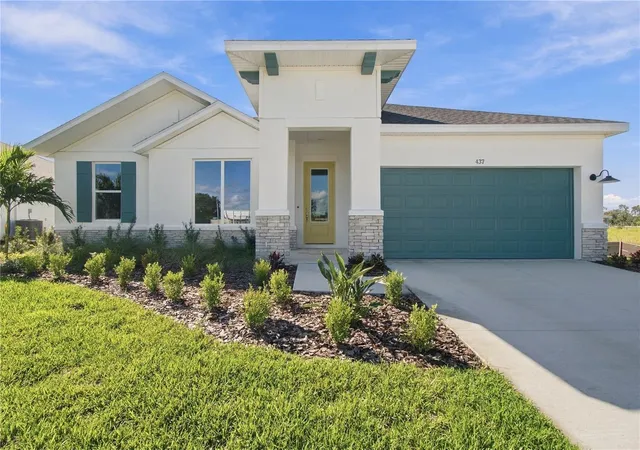
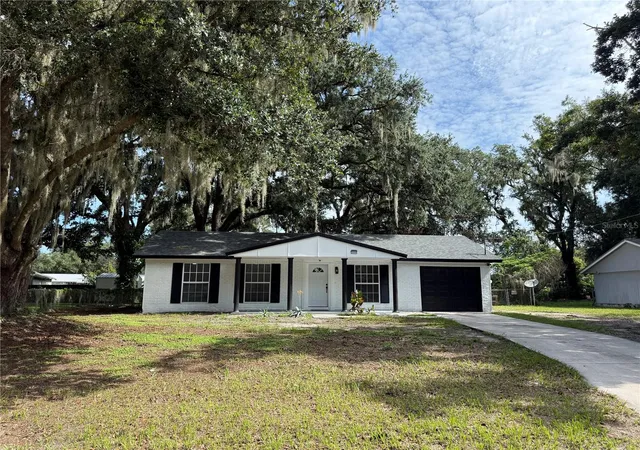
Find Homes by Property Features in Plant City, FL
Nearby New Homes For Sale

Based on information from Stellar MLS® through Oct 23, 2026, 01:30PM as submitted to and distributed by MLS GRID. All data is obtained from various sources and may not have been verified by the broker or MLS GRID. Supplied Open House Information is subject to change without notice. All information should be independently reviewed and verified for accuracy. Properties may or may not be listed by the office/agent presenting the information. IDX information is provided exclusively for consumers’ personal non-commercial use. It may not be used for any purpose other than to identify prospective properties consumers may be interested in purchasing. The data is deemed reliable but is not guaranteed by MLS GRID. The use of the MLS GRID Data may be subject to an end-user license agreement prescribed by the Member Participant’s applicable MLS, if any, and as amended from time to time. © 2026 Stellar MLS. All Rights Reserved.
 Advertising Broker: Fred McGill | Simple Showing, Inc
