- Overview
- Description
- Property Details
- Location
- HOA Management
- Facts & Features
- Getting Around
- Nearby Homes



$680,000
Monthly Est:$3,385
 2 Beds
 2 Baths
2 full baths
 1,344sqft
2624 Blanket Mountain Way, Sevierville, TN 37862
$680,000
$3,385/moEst:
Get Pre-Approved
Single Family Residence
Built in 2005
$50/mo HOA
0.72 acre lot
$506/sq.ft
Description
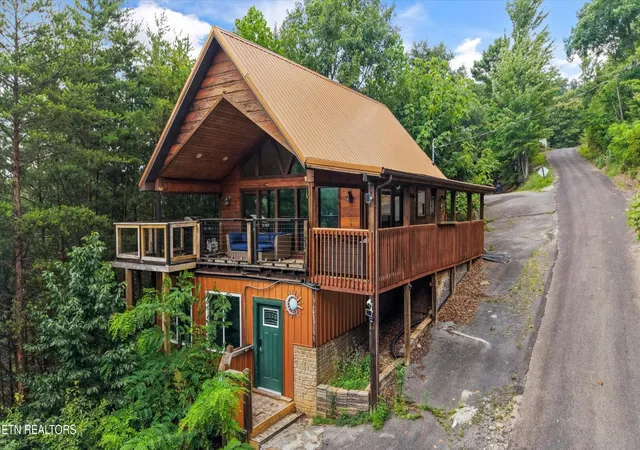
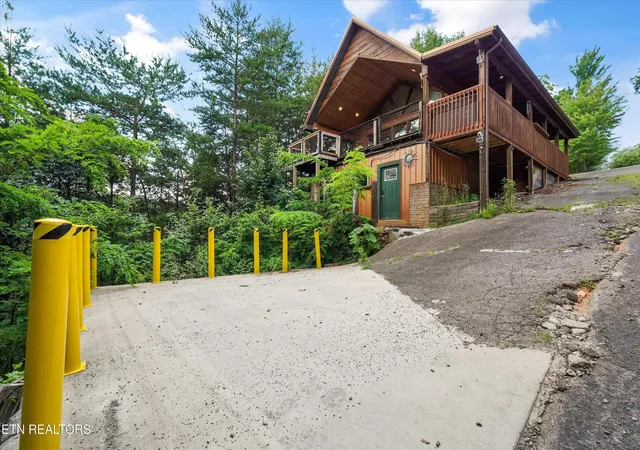
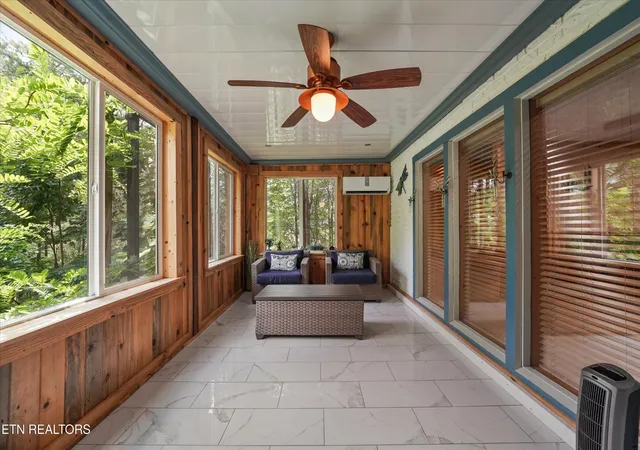
Let's settle this right away...the best feature of this cabin is the porch. Seriously. One step outside and you'll understand why. The soaring tongue-and-groove vaulted ceiling, peaceful mountain setting, and the kind of space that practically begs for morning coffee, evening conversations, and everything in between make it the place you'll never want to leave.
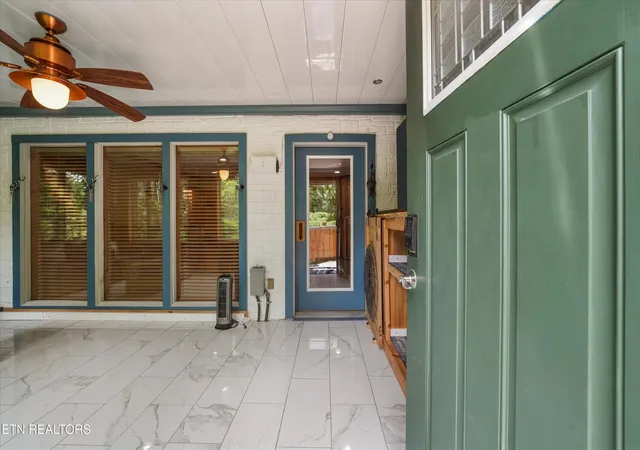
But don't stop at the porch because the inside is just as impressive. A dramatic wall of windows floods the cabin with natural light while framing the surrounding beauty, and the vaulted ceilings create an open, airy feel throughout. Hardwood floors, a beautiful blend of sheetrock and tongue-and-groove finishes, and a cozy gas fireplace bring together the perfect balance of mountain charm and modern comfort.
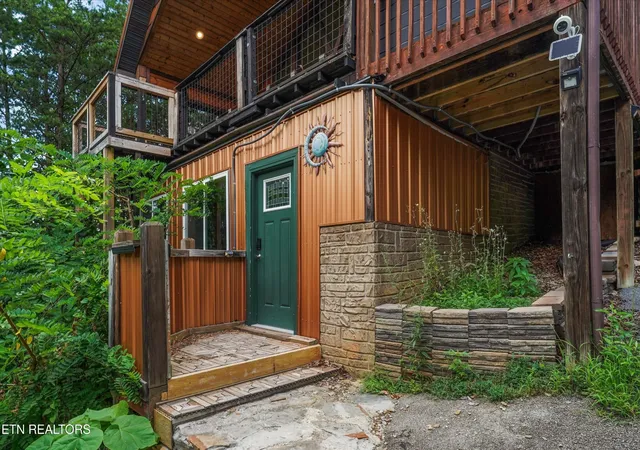
The main level features a spacious primary suite, making everyday living easy and convenient, while downstairs you'll find a second primary suite along with a game room that's ready for family game nights, rainy afternoons, or entertaining guests after a day exploring the Smokies.
Even better? This cabin is being sold fully furnished and truly turnkey ready for your next mountain getaway or short-term rental investment from day one. Pride of ownership shines throughout, making this a well-maintained property you can enjoy with confidence.
Step outside to gather around the private fire pit under the stars, or take advantage of the wonderful community amenities, including a swimming pool, a fully stocked fishing pond, a pavilion, and even a deli for grabbing a bite without leaving the neighborhood.
Nestled in the heart of beautiful Wears Valley, this cabin delivers everything buyers are searching for: mountain ambiance, incredible entertaining spaces, and a location that keeps guests coming back year after year. All that's missing is you.
- Houzeo last checked: 11 minutes ago
- Listing updated: August 20, 2026 at 9:20 am
- Listing Provided by: Courtney McGhee (865) 567-6961 DRE #358219 | Keller Williams (865) 977-0770
- Source: Nashville (RealTracs Mid) MLS-TN as distributed by MLS GRID | MLS#: 3271020

Property Details
Status
Active
Type
Single Family Residence
No. of Stories
2
County
City
Neighborhood
--
Year Built
2005
HOA Fees
$50/mo
Finished Area
1,344 sqft
Lot Size
0.72 acre lot
Basement Area
- sqft
MLS Name
Nashville (RealTracs Mid) MLS
MLS Number
3271020
MLS Status
Active
Days on Market
121

Continue Your Journey in App
Find your dream home, receive real-time updates, and many more!
Continue Your Journey in App
Find your dream home, receive real-time updates, and many more!
Location
HOA Management
N/A
HOA Fees
$600/ Annually
Disclaimer: Amenities are based on third-party information and may vary; buyers must independently verify all amenities, as information is deemed reliable but not guaranteed.
Facts & Features
Rooms
Bedrooms & bathrooms
Bedrooms: 2
Bathrooms: 2
Interior
Flooring
Carpet, Wood, Vinyl
Sewer
Septic Tank
Cooling
Central Air, Ceiling Fan(s)
Interior Features
Ceiling Fan(s)
Heating
Central, Electric, Heat Pump
Appliances
Dishwasher, Microwave, Range
Construction
Year Built
Year Built: 2005
Home type
Single Family Residence
Architectural Style
Log
Construction Materials
Frame, Log, Other
Utilities & Energy
Security Features
Smoke Detector(s)
Laundry Features
Washer Hookup, Electric Dryer Hookup
Water Source
Well
Basement
Finished, Exterior Entry
Utilities
Electricity Available
Other Features
Patio And Porch Features
Deck, Porch, Covered
Subdivision Name
Hickory Hollow
Lot Features
Private, Wooded
Price History
| Date | Event | Price |
|---|---|---|
07/11/2026 Source: | Listed for Sale | $680,000 +7.10% $506/sqft |
10/18/2023 Source: | Price Decreased | $634,900 -1.03% $472/sqft |
10/18/2023 Source: | Price Increased | $641,500 +199.77% $477/sqft |
10/26/2012 Source: | Price Decreased | $214,000 -10.80% $159/sqft |
10/26/2012 Source: | Sold | $239,900 $178/sqft |


Nearby Homes










Find Homes by Property Features in Sevierville, TN
Nearby New Homes For Sale

Based on information from Realtracs® through Nov 09, 2026, 08:16AM. Data courtesy of Realtracs® MLS as distributed by MLS GRID. Some IDX listings have been excluded from this website. All data is obtained from various sources and may not have been verified by the broker or MLS GRID. Supplied Open House Information is subject to change without notice. All information should be independently reviewed and verified for accuracy. Properties may or may not be listed by the office/agent presenting the information. IDX information is provided exclusively for consumers’ personal, noncommercial use. It may not be used for any purpose other than to identify prospective properties consumers may be interested in purchasing. The data is deemed reliable but is not guaranteed by MLS GRID. The use of the MLS GRID Data may be subject to an end-user license agreement prescribed by Realtracs® MLS. © 2026 RealTracs Solutions. All Rights Reserved. Angela Fowler Real Estate, LLC | 423.320.4620 | afowler@catt.com Mailing Address: 452 Kailors Cove Cir, Ringgold, GA 30736
 Advertising Broker: Angela Fowler | Angela Fowler Real Estate, LLC.
