- Overview
- Description
- Property Details
- Location
- Facts & Features
- Getting Around
- Nearby Homes

Street View
$3,150,000
Monthly Est:$15,679
 3 Beds
 3 Baths
3 full baths
 3,024sqft
2624 Clinch Valley Rd, Thorn Hill, TN 37881
$3,150,000
$15,679/moEst:
Get Pre-Approved
Single Family Residence
Built in 2016
$-- HOA
228.83 acres lot
$1,042/sq.ft
Description
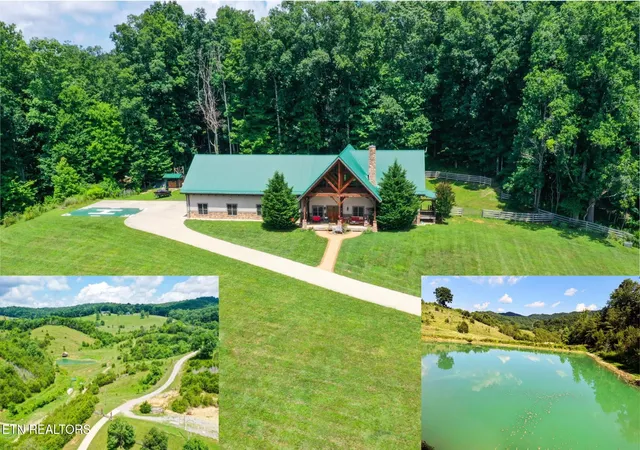
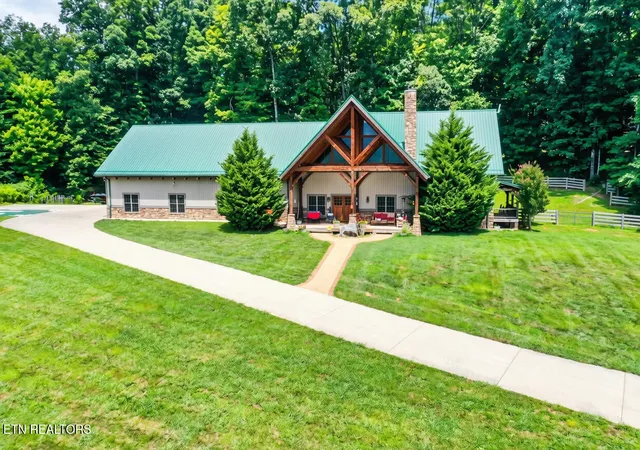
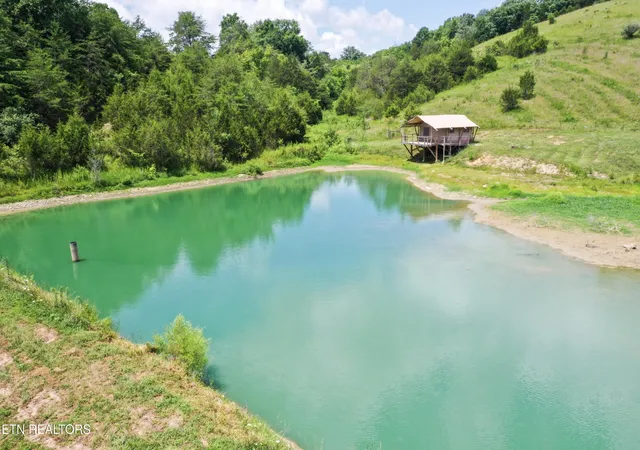
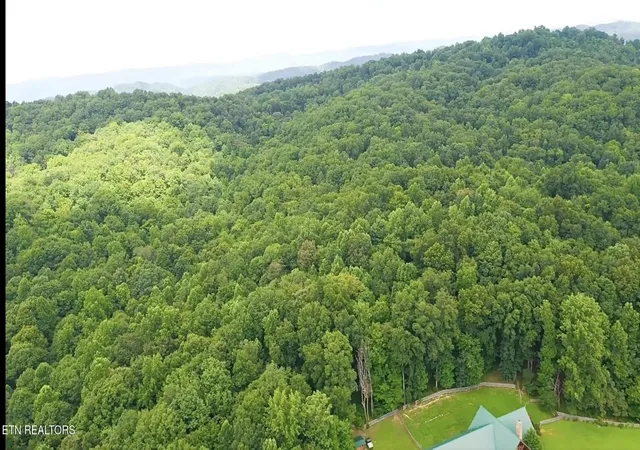
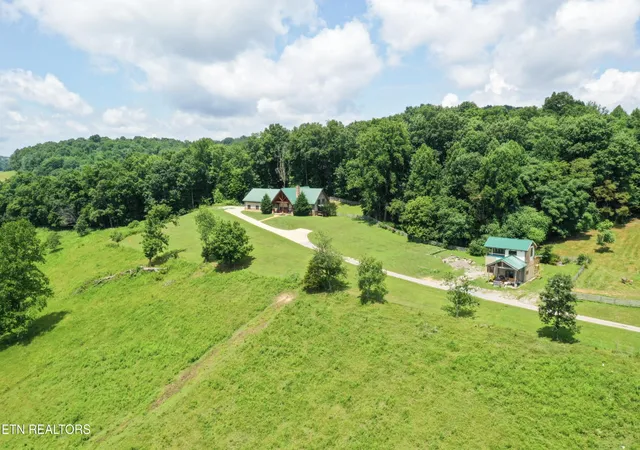
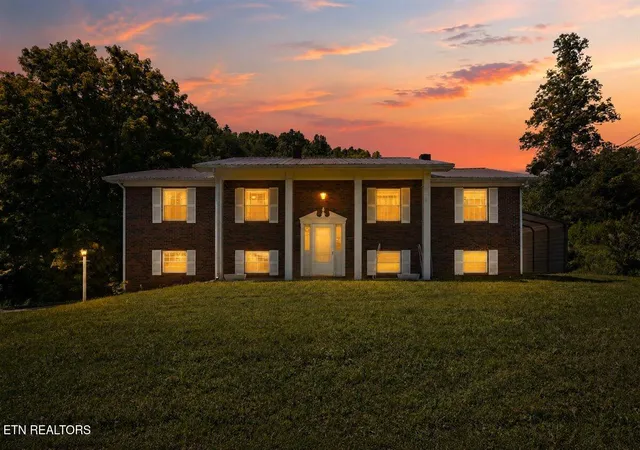
Experience Montana-style living nestled in the heart of the East Tennessee foothills. Escape to this breathtaking 229-acre working ranch that perfectly balances rolling pastures with wooded trails, a beautiful pond, and in the center of it all is the gorgeous timber-frame custom-built, 3-BR 3-BA home facing the VIEWS. Step inside for the rustic luxury of a Montana lodge, featuring an expansive open floor plan and a custom-built chef's kitchen built for gathering and entertainment. The fireplace invites you to sit and unwind at the end of the day. The main suite off to the right is spacious and features a private covered porch leading out to the fenced yard. On the other side of the great room, there is a full bath with a second entrance from the laundry/pantry room for easy access from the outdoors. The oversized garage has room for all your toys. Upstairs, you will find another full bath, two more bedrooms, & an office/sitting area overlooking the great room. But your favorite spot will be the front porch featuring sweeping mountain vistas where the clouds paint a brand-new masterpiece across the sky every single day. To the east is a 30 x 55, two-story (unfinished) workshop or extra 'toy' garage with a rolling garage door and sliding glass doors facing the view. There's even a covered deck to have a rest. The loft upstairs features expansive windows and is also ready for your custom design. Below the house is the turnkey working ranch. Over 100 acres are fenced and cross-fenced into rotational pastures, supported by 5 dedicated watering stations. Another private area on the ranch sits a pristine, stocked 2-acre pond, complete with a custom luxury glamping tent and viewing deck. Endless recreation awaits in your private backyard, with a 5-acre fenced-in dog park. and another 120+ acres of gently lying backwoods trails perfect for ATVs, hunting, or hiking. The RV parking area has water and a septic system. And don't forget the Helipad!
- Houzeo last checked: 3 minutes ago
- Listing updated: October 28, 2026 at 2:44 pm
- Listing Provided by: Lesley Dabe DRE #312759 | Fathom Realty TN LLC (888) 455-6040
- Source: Nashville (RealTracs Mid) MLS-TN as distributed by MLS GRID | MLS#: 3306008

Property Details
Status
Active
Type
Single Family Residence
No. of Stories
2
County
City
Neighborhood
--
Year Built
2016
HOA Fees
-
Finished Area
3,024 sqft
Lot Size
228.83 acres lot
Basement Area
- sqft
MLS Name
Nashville (RealTracs Mid) MLS
MLS Number
3306008
MLS Status
Active
Days on Market
98

Continue Your Journey in App
Find your dream home, receive real-time updates, and many more!
Continue Your Journey in App
Find your dream home, receive real-time updates, and many more!
Location
Facts & Features
Rooms
Bedrooms & bathrooms
Bedrooms: 3
Bathrooms: 3
Interior
Heating
Central, Electric, Heat Pump
Appliances
Dishwasher, Disposal, Dryer, Refrigerator, Oven, Washer
Interior Features
Walk In Closet(s), Ceiling Fan(s), Kitchen Island
Cooling
Central Air, Ceiling Fan(s)
Flooring
Wood
Sewer
Septic Tank
Construction
Year Built
Year Built: 2016
Home type
Single Family Residence
Architectural Style
Traditional
Construction Materials
Frame, Log, Other
Utilities & Energy
Laundry Features
Washer Hookup, Electric Dryer Hookup
Utilities
Electricity Available
Parking Features
Garage Door Opener, Garage Faces Side
Water Source
Well
Basement
Crawl Space
Security Features
Security System, Smoke Detector(s)
Other Features
Subdivision Name
Donald F Jones
Patio And Porch Features
Deck, Porch, Covered
Lot Features
Other, Private, Rolling Slope
Price History
| Date | Event | Price |
|---|---|---|
07/19/2026 Source: | Price Decreased | $3,150,000 -5.97% $1,042/sqft |
07/19/2026 Source: | Listed for Sale | $3,350,000 $1,108/sqft |

Nearby Homes





Find Homes by Property Features in Thorn Hill, TN

Based on information from Realtracs® through Oct 31, 2026, 12:45PM. Data courtesy of Realtracs® MLS as distributed by MLS GRID. Some IDX listings have been excluded from this website. All data is obtained from various sources and may not have been verified by the broker or MLS GRID. Supplied Open House Information is subject to change without notice. All information should be independently reviewed and verified for accuracy. Properties may or may not be listed by the office/agent presenting the information. IDX information is provided exclusively for consumers’ personal, noncommercial use. It may not be used for any purpose other than to identify prospective properties consumers may be interested in purchasing. The data is deemed reliable but is not guaranteed by MLS GRID. The use of the MLS GRID Data may be subject to an end-user license agreement prescribed by Realtracs® MLS. © 2026 RealTracs Solutions. All Rights Reserved. Angela Fowler Real Estate, LLC | 423.320.4620 | afowler@catt.com Mailing Address: 452 Kailors Cove Cir, Ringgold, GA 30736
 Advertising Broker: Angela Fowler | Angela Fowler Real Estate, LLC.
