- Overview
- Description
- Property Details
- Location
- Facts & Features
- Getting Around
- Nearby Homes


Street View
$480,000
Monthly Est:$2,389
 3 Beds
 3 Baths
3 full baths
 2,150sqft
2733 Rackum Rd, Thorn Hill, TN 37881
$480,000
$2,389/moEst:
Get Pre-Approved
Single Family Residence
Built in 2008
$-- HOA
-- sqft lot
$223/sq.ft
Description
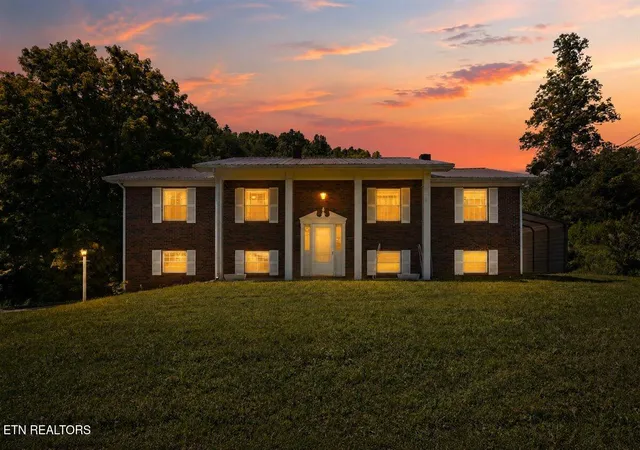
Secluded Mountain Paradise: Unrestricted Log Home Retreat on 8.44 Wooded Acres!
Escape the noise and breathe in the crisp mountain air from your own private, 8-acre log home sanctuary.
Welcome to your ultimate East Tennessee mountain retreat! Tucked away in the serene landscape of Hancock County, 2733 Rackum Road in Thorn Hill, TN, offers the perfect blend of rustic charm, modern space, and absolute privacy. Situated on 8.44 completely unrestricted, heavily wooded acres, this property is a rare find for anyone seeking a self-sufficient homestead, a seasonal hunting cabin, or a peaceful everyday sanctuary far from the hustle and bustle of city life.
At the heart of the property sits a beautiful, classic log home offering substantial living space across two functional levels. The main floor boasts 1,536 square feet of warm, inviting living areas, highlighted by soaring wood finishes and a cozy fireplace perfect for crisp autumn evenings. This level features a thoughtful layout that maximizes comfort and natural light, frames gorgeous woodland views, and provides ample space for family and guests alike.
Downstairs, the full basement expands your living options with 614 finished square feet of versatile space. Complete with a second striking fireplace, this lower level serves as an ideal recreation room, home office, or private guest suite. In total, the home offers three comfortable bedrooms and three full bathrooms, ensuring convenience and privacy for the entire household.
Outside, the benefits of true country living come alive. The acreage is a nature lover's paradise, dense with mature timber and offering stunning mountain vistas. Because the land is completely unrestricted, you have the total freedom to expand, garden, or raise small livestock. The property is well-equipped with reliable well water and an established septic system. Additionally, the exterior features practical outbuildings and a spacious storage shed, providing ample space for ATVs, tractors, tools, and outdoor gear. Whether you are drinking coffee on the porch watching the mist rise over the ridges or exploring your own private woods, this property delivers the quintessential East Tennessee lifestyle.
Opportunities on unrestricted acreage are disappearing fast--don't miss your chance to own a piece of the mountains.
Ready to see this mountain treasure for yourself?
- Houzeo last checked: 3 minutes ago
- Listing updated: June 25, 2026 at 3:38 pm
- Listing Provided by: Joey F Haun (423) 748-7181 | Clinch Mountain Realty & Auction (865) 993-5263
- Source: East Tennessee REALTORS® MLS-TN | MLS#: 1345916

Property Details
Status
Active
Type
Single Family Residence
No. of Stories
-
County
City
Neighborhood
--
Year Built
2008
HOA Fees
-
Finished Area
2,150 sqft
Lot Size
-- sqft lot
Basement Area
- sqft
MLS Name
East Tennessee REALTORS® MLS
MLS Number
1345916
MLS Status
Active
Days on Market
128

Continue Your Journey in App
Find your dream home, receive real-time updates, and many more!
Continue Your Journey in App
Find your dream home, receive real-time updates, and many more!
Location
Facts & Features
Rooms
Bedrooms & bathrooms
Bedrooms: 3
Bathrooms: 3
Interior
Heating
Central, Ceiling, Electric
Appliances
Range, Refrigerator
Interior Features
Walk In Closet(s), Kitchen Island, Pantry, Eat In Kitchen
Cooling
Central Cooling, Ceiling Fan(s)
Flooring
Laminate, Hardwood, Tile
Window Features
Windows Insulated
Sewer
Septic Tank, Perc Test On File
Construction
Year Built
Year Built: 2008
Home type
Single Family Residence
Architectural Style
Log
Construction Materials
Log
Utilities & Energy
Parking Features
Garage Door Opener, Basement
Water Source
Well
Basement
Partially Finished
Fireplace Features
Masonry, Wood Burning
Other Features
Subdivision Name
William Robersion Property
Patio And Porch Features
Patio, Deck
Lot Features
Private, Wooded, Rolling Slope
Price History
| Date | Event | Price |
|---|---|---|
06/25/2026 Source: | Listed for Sale | $480,000 $223/sqft |

Nearby Homes




Find Homes by Property Features in Thorn Hill, TN

Based on information from the Knoxville Area Association of REALTORS MLS through Oct 31, 2026, 02:45PM. Information is provided exclusively for consumers’ personal, non-commercial use. It may not be used for any purpose other than to identify prospective properties that consumers may be interested in purchasing. The data is deemed reliable but is not guaranteed accurate by the MLS. This website may not include listings or property addresses of sellers who have directed their listing brokers to withhold their listing or their property address from display on the Internet. © 2026 Knoxville Area Association of REALTORS® MLS. All Rights Reserved. Angela Fowler Real Estate, LLC | 423.320.4620 | afowler@catt.com Mailing Address: 452 Kailors Cove Cir, Ringgold, GA 30736
 Advertising Broker: Angela Fowler | Angela Fowler Real Estate, LLC.
