- Overview
- Description
- Property Details
- Location
- Facts & Features
- Getting Around
- Nearby Homes
 Price Drop: $10K (10/19)


Street View
$389,900
Monthly Est:$1,941
 4 Beds
 4 Baths
3 full baths + 1 half bath
 2,625sqft
2624 Franciscan Dr, Fayetteville, NC 28306
$389,900
$1,941/moEst:
Get Pre-Approved
Single Family Residence
Built in 2005
$-- HOA
-- sqft lot
$149/sq.ft
Description
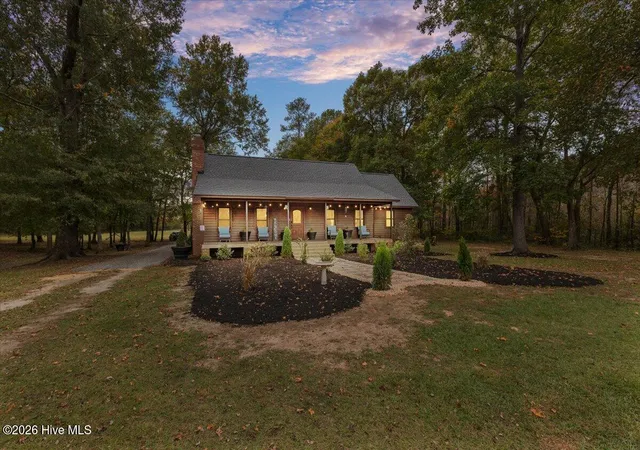
Welcome to this exceptional home offering the perfect combination of space, comfort, and convenience in the highly sought-after Woods at Birch Creek community, located within the desirable Jack Britt School District! Just minutes from shopping, dining, entertainment, and with easy access to the I-295 bypass for a quick commute to Fort Bragg, this home is ideally situated. This beautiful two-story home features 4 bedrooms, 3.5 bathrooms, and a spacious bonus room, (Except Primary Bedroom) providing a flexible floor plan to fit a variety of lifestyles. Beautiful oak hardwood flooring in foyer, Kitchen and landing area towards owner suite. Open-concept design creates an inviting space for everyday living and entertaining. The family room features a cozy fireplace and opens to a well-appointed kitchen complete with granite countertops, stainless steel appliances, an eat-in breakfast nook, and abundant cabinetry and countertop space. Host memorable dinners in the formal dining room, perfect for holidays and special occasions. The generously sized primary suite is conveniently located on the main level, offering privacy and comfort. The en-suite bath features a jetted soaking tub, separate shower, dual vanities, and two walk-in closets. Upstairs, you'll find three additional bedrooms, two full bathrooms, and a large bonus room that can easily serve as a media room, playroom, home office, or fitness space.Outside, mature landscaping provides added privacy, while the welcoming covered front porch and screened in back porch offer the perfect place to enjoy your morning coffee or unwind at the end of the day. This well-maintained home offers an incredible opportunity to own in one of the area's most desirable neighborhoods. Place this home on your MUST SEE LIST! WAIT! This Listing has a Tesla Wall connector in garage!
- Houzeo last checked: 6 minutes ago
- Listing updated: October 19, 2026 at 12:40 pm
- Listing Provided by: TEAM ELITE POWERED BY COLDWELL BANKER ADV (910) 322-5168 | COLDWELL BANKER ADVANTAGE - FAYETTEVILLE (910) 483-5353
- Source: Doorify MLS-NC | MLS#: 765530

Property Details
Status
Pending
Type
Single Family Residence
No. of Stories
-
County
City
Neighborhood
--
Year Built
2005
HOA Fees
-
Finished Area
2,625 sqft
Lot Size
-- sqft lot
Basement Area
- sqft
MLS Name
Doorify MLS
MLS Number
765530
MLS Status
Pending

Continue Your Journey in App
Find your dream home, receive real-time updates, and many more!
Continue Your Journey in App
Find your dream home, receive real-time updates, and many more!
Location
Facts & Features
Rooms
Bedrooms & bathrooms
Bedrooms: 4
Bathrooms: 4
Interior
Heating
Heat Pump
Flooring
Hardwood, Tile, Vinyl
Interior Features
Ceiling Fan(s), Double Vanity, Open Floorplan, Separate Shower, Tray Ceiling(s), Walk In Closet(s)
Exterior Features
Fenced Yard
Window Features
Blinds
Appliances
Dishwasher, Disposal, Microwave, Range
Construction
Year Built
Year Built: 2005
Home type
Single Family Residence
Construction Materials
Brick Veneer
Utilities & Energy
Basement
Crawl Space
Parking Features
Attached
Utilities
Natural Gas Available
Fireplace Features
Prefabricated
Laundry Features
Inside
Other Features
Lot Features
Cleared, Level
Patio And Porch Features
Deck, Front Porch, Other
Price History
| Date | Event | Price |
|---|---|---|
10/19/2026 Source: | Pending | $389,900 $149/sqft |
08/22/2026 Source: | Price Decreased | $389,900 -2.50% $149/sqft |
07/10/2026 Source: | Listed for Sale | $399,900 $152/sqft |

Nearby Homes

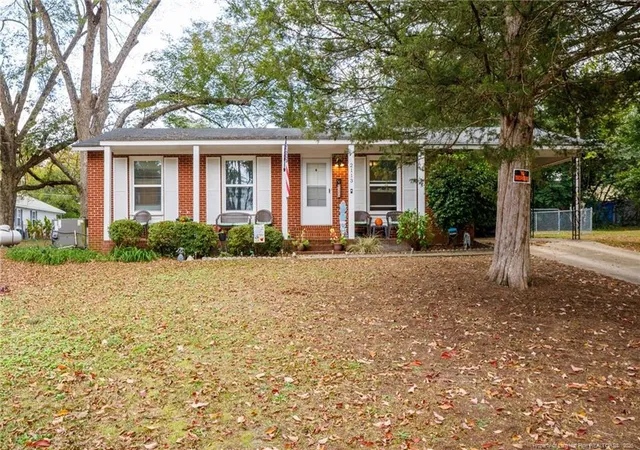
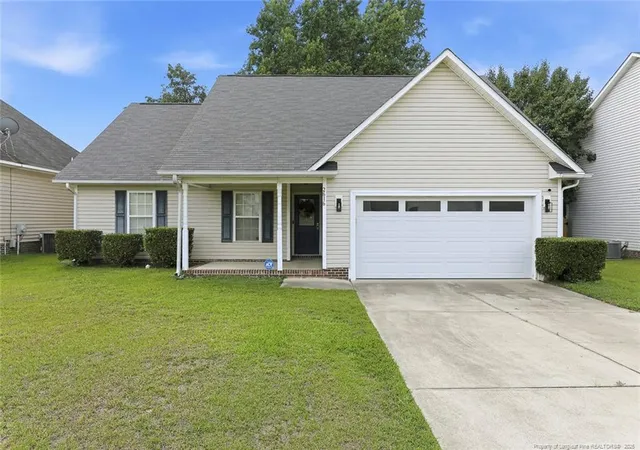
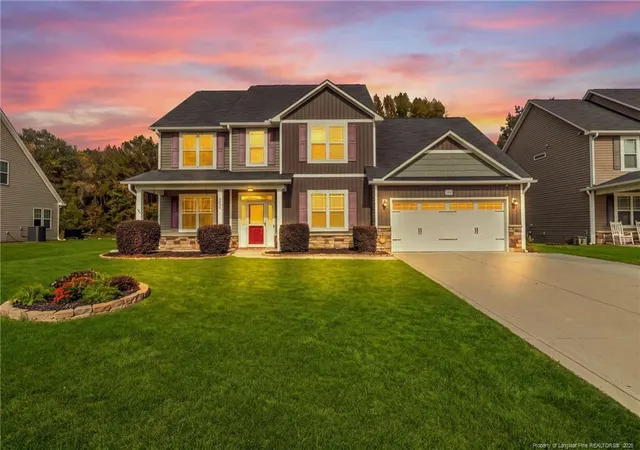
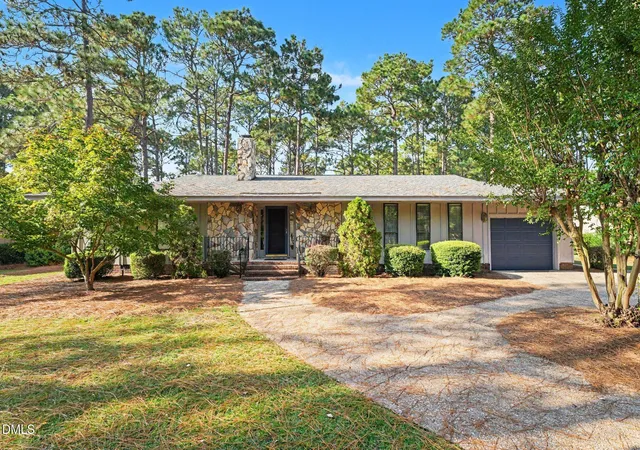

Find Homes by Property Features in Fayetteville, NC
Nearby New Homes For Sale


Based on information from the Doorify MLS (Triangle MLS, Inc.) through Nov 09, 2026, 10:45AM. All information provided is deemed reliable but is not guaranteed and should be independently verified. Some IDX listings have been excluded from this IDX display. Brokers make an effort to deliver accurate information, but buyers should independently verify any information on which they will rely in a transaction. The listing broker shall not be responsible for any typographical errors, misinformation, or misprints, and they shall be held totally harmless from any damages arising from reliance upon this data. This data is provided exclusively for consumers’ personal, non-commercial use. Listings marked with an icon are provided courtesy of the Doorify MLS, Inc. of North Carolina, Internet Data Exchange Database. Closed (sold) listings may have been listed and/or sold by a real estate firm other than the firm(s) featured on this website. Closed data is not available until the sale of the property is recorded in the MLS. Home sale data is not an appraisal, CMA, competitive or comparative market analysis, or home valuation of any property. © 2026 Doorify MLS, Inc. of North Carolina. All rights reserved. Non-MLS properties are not included. Properties sold were listed/sold by various MLS participating offices. © 2026 Doorify MLS, Inc. of North Carolina. All Rights Reserved.
 Advertising Broker: Nicholas Huscroft | Chosen Realty
