- Overview
- Description
- Property Details
- Location
- HOA Management
- Facts & Features
- Getting Around
- Nearby Homes
 Price Drop: $10K (11/11)
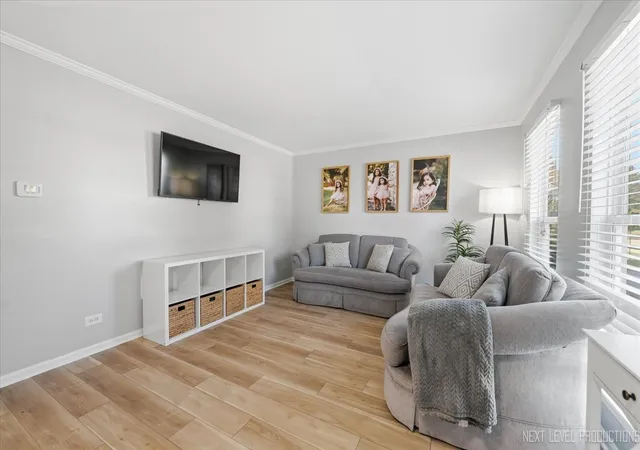

Street View
$349,900
Monthly Est:$1,742
 3 Beds
 2 Baths
1 full bath + 1 half bath
 1,433sqft
2624 Jenna Cir, Montgomery, IL 60538
$349,900
$1,742/moEst:
Get Pre-Approved
Single Family Residence
Built in 2001
$37.67/mo HOA
6,838.92 sqft lot
$244/sq.ft
Description
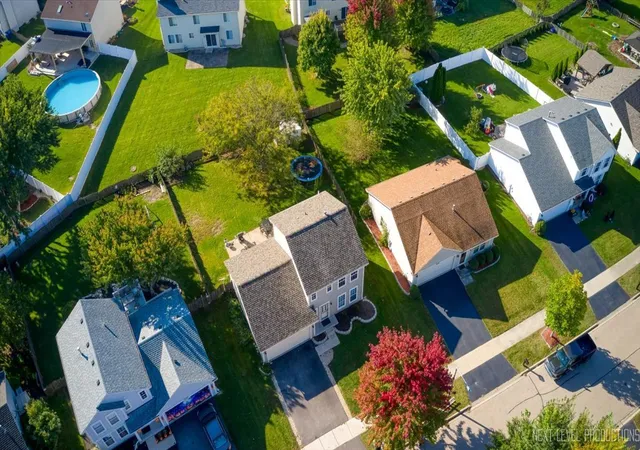
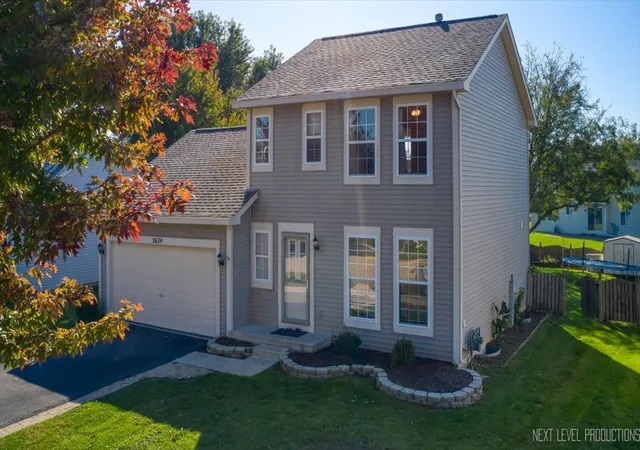
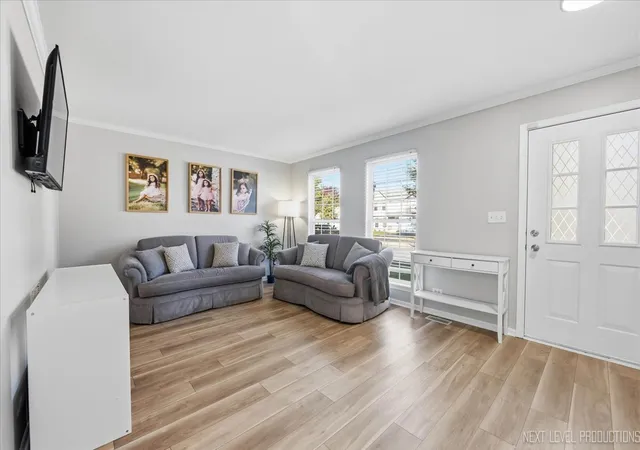
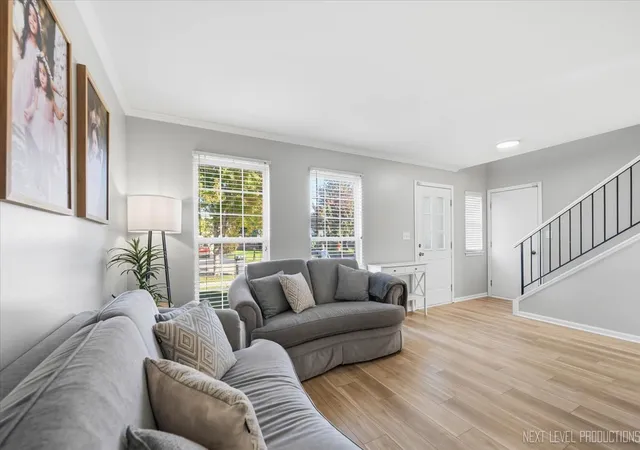
3br/1.1ba Beautifully updated home all at an affordable price! LESS THAN A YEAR OLD updates include: 1st floor luxury vinyl plank flooring, custom designed kitchen and powder room! All new lighting/fans. Modern kitchen has dimmable puck lights, 42" shaker style soft close white cabinets, huge wall pantry with slides, lazy Susan & integrated spice rack, quartz countertops, gorgeous glass subway tile backsplash, new stove, micro, dishwasher. Newer refrigerator. Unique farm door pocket sliding entrance to laundry/mud room. New air conditioner installed with modifications to improve flow in Aug 2026! New roof in 2024! Spacious fenced back yard with shed, concrete patio, attached 2 car garage. The full basement is framed/insulated and just waiting for your finishing touches. It has a freshly painted floor/stairs October 2026! So close to shopping, restaurants, and medical with easy access to commuting on the I-88 corridor just up Orchard Rd. This community has a ton of amenities... walking distance to the elementary school, community pool, fishing ponds, ball courts, clubhouse, several parks/playgrounds, just minutes from Stuart Sports Complex with soccer/baseball fields and a dog park. Tons of biking paths, close to Blackberry Forest Preserve creek and trails. Welcome home to this truly remarkable place!
- Houzeo last checked: 14 minutes ago
- Listing updated: November 11, 2026 at 3:34 pm
- Listing Provided by: Lisa Casbarian (630) 947-3238 | Century 21 Integra (847) 331-6179
- Source: MRED MLS-IL as distributed by MLS GRID | MLS#: 12752306

Property Details
Status
Active
Type
Single Family Residence
No. of Stories
-
County
City
Neighborhood
--
Year Built
2001
HOA Fees
$37.67/mo
Finished Area
1,433 sqft
Lot Size
6,838.92 sqft lot
Basement Area
- sqft
MLS Name
MRED MLS
MLS Number
12752306
MLS Status
Price Change
Days on Market
19

Continue Your Journey in App
Find your dream home, receive real-time updates, and many more!
Continue Your Journey in App
Find your dream home, receive real-time updates, and many more!
Location
HOA Management
N/A
HOA Fees
$113/ Quarterly
Amenities
 Amenities and services may be covered by one or multiple associations and service providers.
 Insurance
 Club House
 Pool
Disclaimer: Amenities are based on third-party information and may vary; buyers must independently verify all amenities, as information is deemed reliable but not guaranteed.
Facts & Features
Rooms
Bedrooms & bathrooms
Bedrooms: 3
Bathrooms: 2
Eating Area
Level: Main
Area: 80.00 Square Feet
Dimensions: 10X8
Bedroom 2
Level: Second
Area: 110.00 Square Feet
Dimensions: 11X10
Bedroom 3
Level: Second
Area: 110.00 Square Feet
Dimensions: 11X10
Family Room
Level: Main
Area: 209.00 Square Feet
Dimensions: 19X11
Kitchen
Level: Main
Area: 120.00 Square Feet
Dimensions: 12X10
Laundry
Level: Main
Area: 42.00 Square Feet
Dimensions: 7X6
Living Room
Level: Main
Area: 270.00 Square Feet
Dimensions: 18X15
Master Bedroom
Level: Second
Area: 156.00 Square Feet
Dimensions: 13X12
Interior
Heating
Gas, Forced Air
Cooling
Central Air
Sewer
Public Sewer
Appliances
Range, Microwave, Dishwasher, Refrigerator, Washer, Dryer, Disposal, Stainless Steel Appliance(s)
Window Features
Drapes
Interior Features
Walk In Closet(s), Quartz Counters
Construction
Year Built
Year Built: 2001
Home type
Single Family Residence
Roof
Asphalt
Foundation Details
Concrete Perimeter
Construction Materials
Vinyl Siding
Utilities & Energy
Electric
Circuit Breakers
Laundry Features
Main Level
Water Source
Public
Parking Features
Asphalt, Garage Door Opener, Yes, Garage Owned, Attached, Garage
Basement
Unfinished, Full
Other Features
Community Features
Clubhouse, Park, Pool, Tennis Court(s), Lake, Curbs, Sidewalks, Street Lights, Street Paved
Subdivision Name
Lakewood Creek
Price History
| Date | Event | Price |
|---|---|---|
11/11/2026 Source: | Price Decreased | $349,900 -2.78% $244/sqft |
10/23/2026 Source: | Listed for Sale | $359,900 +59.96% $251/sqft |
09/02/2021 Source: | Price Increased | $225,000 +2.27% $157/sqft |
09/02/2021 Source: | Price Increased | $220,000 +22.22% $154/sqft |
07/13/2020 Source: | Price Increased | $180,000 +2.92% $126/sqft |

Show more
Nearby Homes
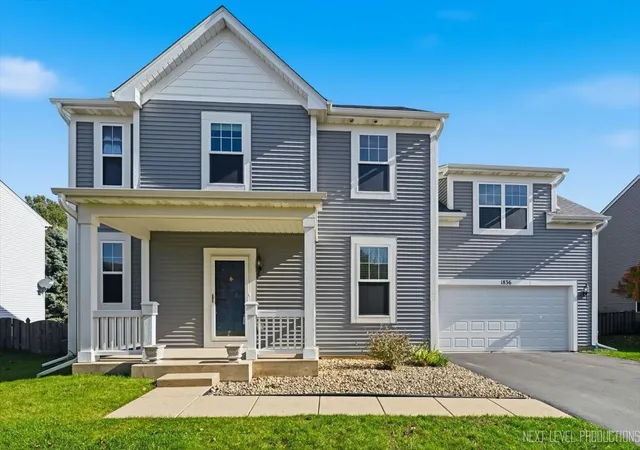
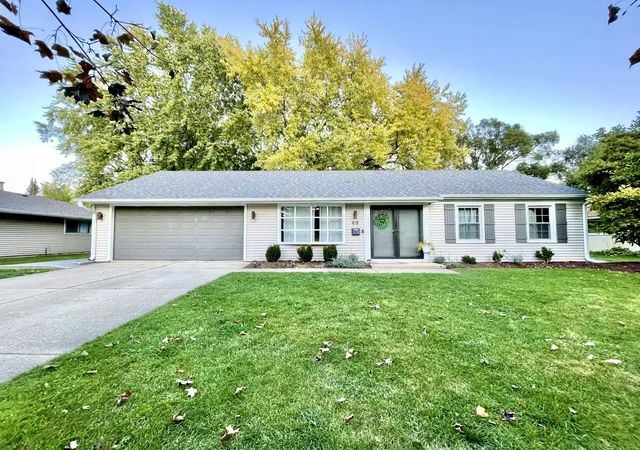
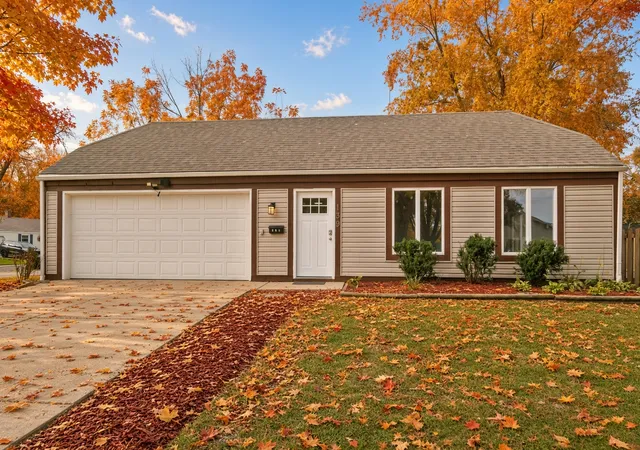
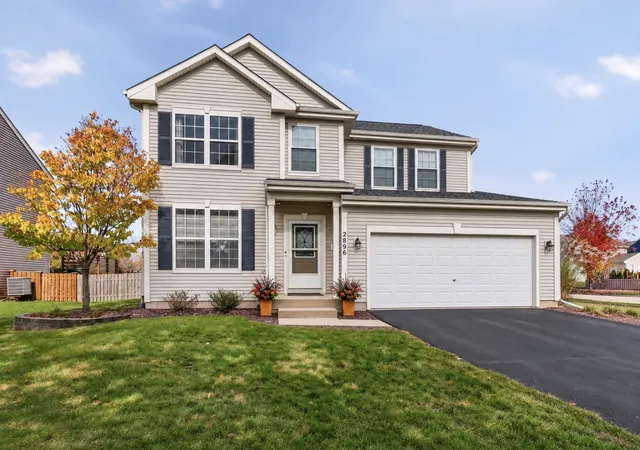
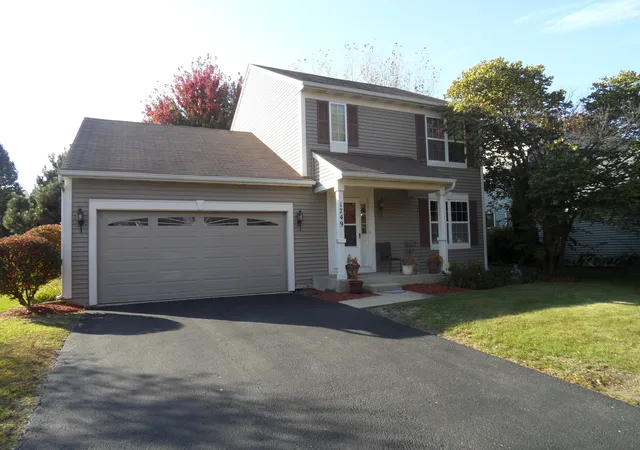
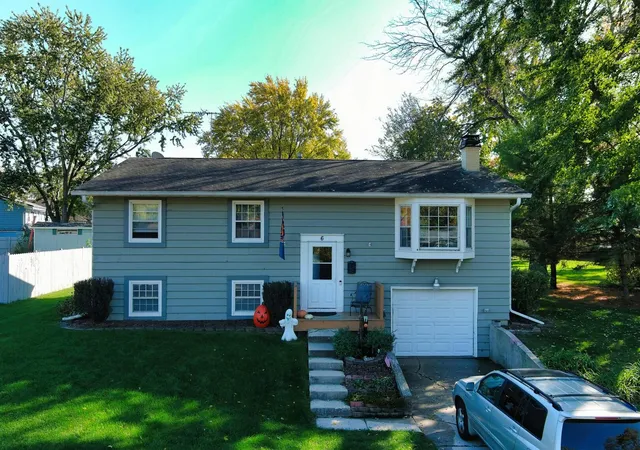
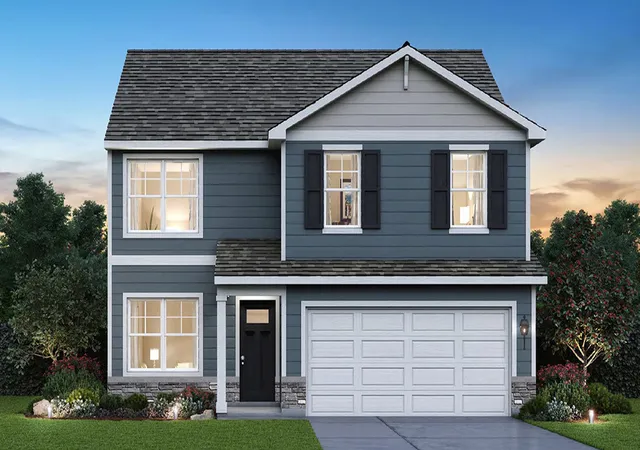
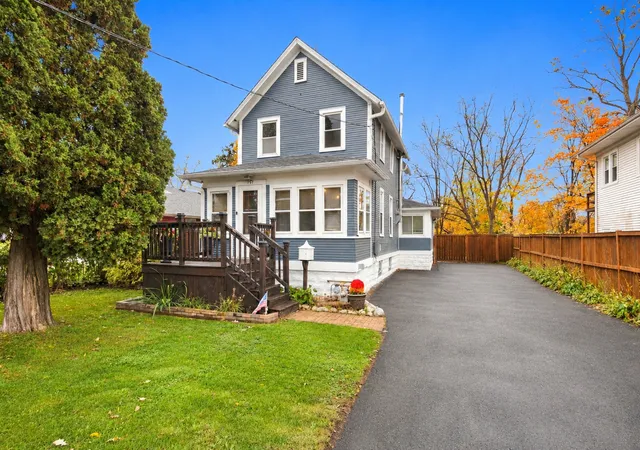
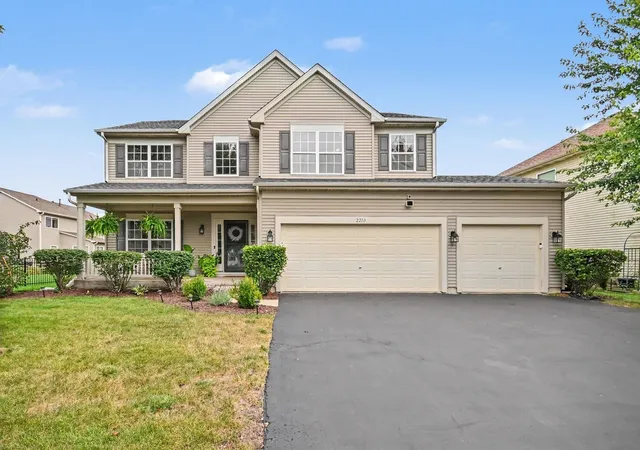
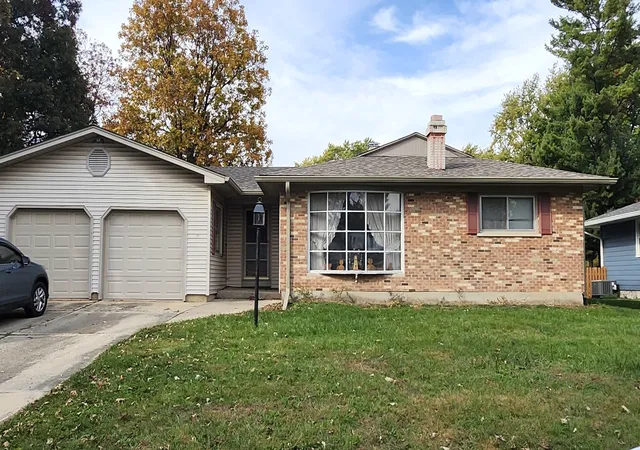
Find Homes by Property Features in Montgomery, IL
Nearby New Homes For Sale

This representation is based in whole or in part on data supplied by Midwest Real Estate Data, LLC through Nov 12, 2026, 01:45PM. Midwest Real Estate Data, LLC does not guarantee nor is it in any way responsible for its accuracy. Data maintained by Midwest Real Estate Data LLC may not reflect all real estate activity in the market. Based on information submitted to the MLS GRID as of Nov 12, 2026, 01:45PM. All data is obtained from various sources and has not been, and will not be, verified by broker or MLS GRID. Supplied Open House information is subject to change without notice. All information should be independently reviewed and verified for accuracy. Properties may or may not be listed by the office/agent presenting the information. This website may not include listings or property addresses of sellers who have directed their listing brokers to withhold their listing or their property address from display on the Internet. Some IDX listings have been excluded from this website. Information is provided exclusively for consumers’ personal non-commercial use. It may not be used for any purpose other than to identify prospective properties consumers may be interested in purchasing. The data is deemed reliable but is not guaranteed by MLS GRID, MRED or Houzeo. The use of the MLS GRID Data may be subject to an end user license agreement prescribed by the Member Participant’s applicable MLS, if any, and as amended from time to time. Properties displayed may be listed or sold by various participants in the MLS, Listings courtesy of MRED as distributed by MLS GRID. ©2026 Midwest Real Estate Data LLC. All Rights Reserved
 Advertising Broker: Jorge Romero | Realty One Group Inc.
