
- Overview
- Description
- Property Details
- Location
- Facts & Features
- Getting Around
- Nearby Homes
 3D Tour


$276,500
Monthly Est:$1,376
 3 Beds

1 full bath + 1 half bath
 1,238sqft
26243 Lakeview Dr, Elkhart, IN 46514
$276,500
$1,376/moEst:
Manufactured On Land
Built in 1972
$-- HOA
1.24 acres lot
$223/sq.ft
Description
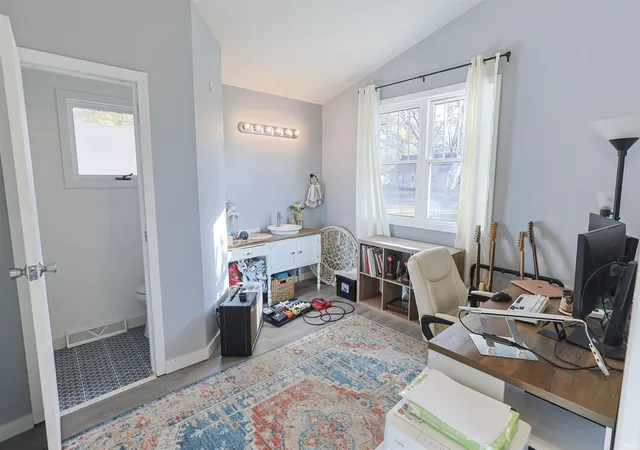
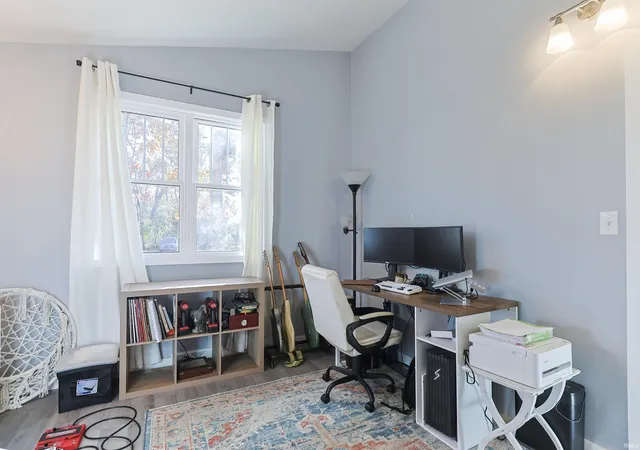
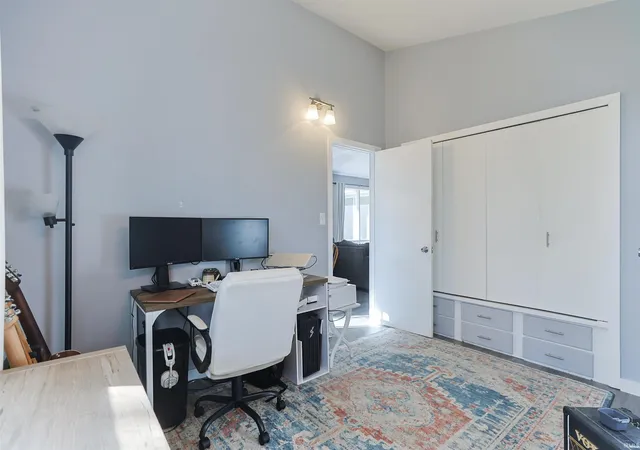
Welcome home to this inviting 3-bedroom ranch nestled on 1.24 acres! Featuring an open and flowing floor plan with updated flooring throughout, this home offers a spacious great room with vaulted ceilings, a bright and airy kitchen complete with a full appliance package, and an adorable dinette area.
The generously sized primary bedroom features a private en-suite bath and built-in makeup vanity, while two additional spacious bedrooms and a second full bathroom provide plenty of room for family or guests. The main-level laundry room offers convenient access to the breezeway and attached 2-car garage.
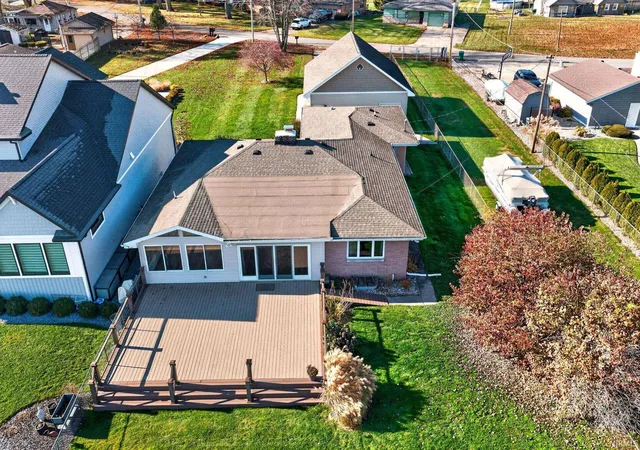
Enjoy peaceful evenings on the open deck overlooking the expansive backyard, with plenty of room to relax, entertain, or simply enjoy the outdoors. Conveniently located near schools, shopping, and the Toll Road, this home offers a wonderful combination of comfortable living, generous outdoor space, and convenience!
- Houzeo last checked: 8 minutes ago (November 22, 2026 at 12:16 am)
- Listing updated: November 11, 2026 at 1:02 am
- Listing Provided by: Christine Simper (574) 235-3248 | McKinnies Realty, LLC
- Source: Indiana Regional MLS-IN | MLS#:

Property Details
Status
Active
Type
Manufactured Mobile Home
No. of Stories
-
County
--
City
Neighborhood
--
Year Built
1972
HOA Fees
-
Finished Area
1,238 sqft
Lot Size
1.24 acres lot
Basement Area
- sqft
MLS Name
Indiana Regional MLS
MLS Number
202646292
MLS Status
Active
Days on Market
10
Continue Your Journey in App
Find your dream home, receive real-time updates, and many more!
Location
Facts & Features
Rooms
Bedrooms & bathrooms
Bedrooms: 3
Bathrooms: 2
Interior
Interior Features
Cable Available, Ceiling Fan(s), Vaulted Ceiling(s), Laminate Counters, Deck Open, Eat In Kitchen, Garage Door Opener, Open Floorplan, Porch Enclosed, Split Br Floor Plan, Utility Sink, Main Floor Laundry
Heating
Natural Gas, Forced Air
Cooling
Central Air
Appliances
Dishwasher, Microwave, Refrigerator, Gas Range, Gas Water Heater
Sewer
Septic Tank
Construction
Year Built
Year Built: 1972
Home type
Manufactured On Land
Construction Materials
Wood Siding
Utilities & Energy
Basement
Crawl Space
Water Source
Well
Fireplace Features
None
Other Features
Lot Features
Level, Partially Wooded
Subdivision Name
Tanglewood

Find Homes by Property Features in Elkhart, IN


IDX information is provided exclusively for consumer's personal, non-commercial use and may not be used for any purpose other than to identify prospective properties that consumers may be interested in purchasing. Data is deemed reliable but is not guaranteed accurate by the MLS.
 Advertising Broker: Jonah Hartsburg | Hoosier Hub Realty