- Overview
- Description
- Property Details
- Location
- Facts & Features
- Getting Around
- Nearby Homes


Street View
$425,000
Monthly Est:$2,115
 3 Beds
 4 Baths
2 full baths + 2 half baths
 1,568sqft
2625 Dixie Hwy, Lakeside Park, KY 41017
$425,000
$2,115/moEst:
Get Pre-Approved
Single Family Residence
Built in 1930
$-- HOA
0.33 acre lot
$271/sq.ft
Description
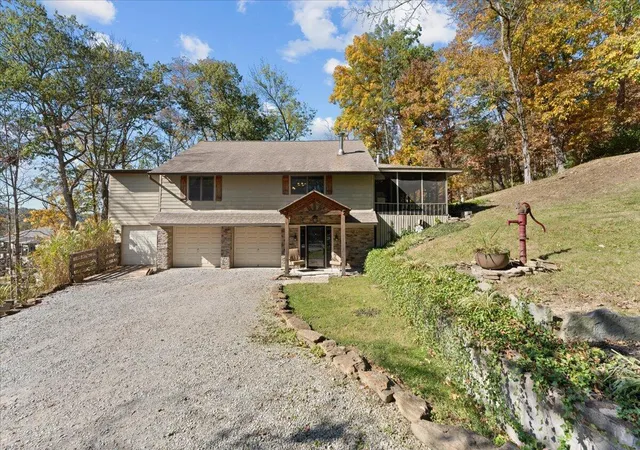
Prestigious Lakeside Park Location! Ideally Situated on an Exceptional, Professionally Landscaped Lot w/an Expansive Rear Homesite that Extends Deeply Behind the Home & Wraps in an L-Shaped Configuration Behind the Neighboring Property. A Remote-Controlled Automatic Gate Provides Convenient Access to the Property, a Huge Driveway, Turnaround Area & Rear Yard w/High-End Aluminum Fencing. This Charming All Brick Home Offers Character Galore, Comfort & Numerous Updates, Including a Welcoming Covered Front Porch, Hardwood Flooring, 9 Ft 1ST FL Ceilings, Recessed Lighting, Ceiling Fans & a Captivating Living RM w/Decorative Fireplace & Built-In Cabinetry on Both Sides, Along w/Lots of Original Woodwork, Casings, Doors, & a Beautiful Staircase. The Updated Kitchen Features Upgraded White Cabinetry, Granite Countertops, Gas Range, Stainless Steel Appliances, Pendant Lighting, Recessed Lighting & a Barn Door Opening to a Pantry. Hard-to-Find 1ST FL Half Bath, 1ST FL Laundry RM w/Pantry Cabinet, Walkout to the Massive Rear Pavered Patio, & Additional Side Walkout to the Driveway. Upstairs, 3 Bedrooms Include a Primary Suite w/Granite Double-Bowl Vanity & Incredible Ceramic Shower, Plus a Jack-and-Jill Bath Connecting the Other 2 Bedrooms. A Unique 2-Sided Stair Arrangement Connects the Main Living Areas to the Central Staircase Leading Upstairs. Additional Basement Half Bath Includes a Toilet & Utility Sink. Major 2020 Improvements Include New HVAC, Furnace, Water Heater, Plumbing, Electrical Panel & Wiring, Water Line, Basement Waterproofing, Gutters, Kitchen Appliances, & Kitchen and Bathroom Remodeling. 2021 Improvements Include Fence, Gate, Sewer Line, Rear-Yard French Drain, & DogWatch System. New Shingle Roof Installed March 2024, w/Gate Batteries Replaced June 2026. Warm Gas Heat, Ceramic Baths, Timeless White Bathroom Cabinetry & a Fully Equipped Kitchen Add to the Appeal. Extensive Improvements Provide Valuable Peace of Mind & Allow You to Just Move In & Enjoy!
- Houzeo last checked: 12 minutes ago
- Listing updated: October 28, 2026 at 9:02 pm
- Listing Provided by: Jane Ashcraft-West (859) 344-5766 DRE #187308 | RE/MAX Victory + Affiliates (859) 372-6000
- Source: Northern Kentucky Multiple Listing Service | MLS#: 647859

Property Details
Status
Active
Type
Single Family Residence
No. of Stories
-
County
City
Neighborhood
--
Year Built
1930
HOA Fees
-
Finished Area
1,568 sqft
Lot Size
0.33 acre lot
Basement Area
- sqft
MLS Name
Northern Kentucky Multiple Listing Service
MLS Number
647859
MLS Status
Active
Days on Market
5
Cumulative Days on Market
4

Continue Your Journey in App
Find your dream home, receive real-time updates, and many more!
Continue Your Journey in App
Find your dream home, receive real-time updates, and many more!
Location
Facts & Features
Rooms
Bedrooms & bathrooms
Bedrooms: 3
Bathrooms: 4
Interior
Interior Features
See Remarks, Pocket Door(s), Kitchen Island, Walk In Closet(s), Storage, Pantry, Granite Counters, Eat In Kitchen, Double Vanity, Built In Features, Ceiling Fan(s), High Ceilings, Multi Panel Doors, Recessed Lighting
Heating
Natural Gas, Forced Air
Sewer
Public Sewer
Cooling
Central Air
Appliances
Other, See Remarks, Stainless Steel Appliance(s), Gas Cooktop, Gas Range, Gas Oven, Dishwasher, Refrigerator
Exterior Features
Private Yard, Other
Window Features
Other
Construction
Year Built
Year Built: 1930
Home type
Single Family Residence
Construction Materials
See Remarks, Brick
Foundation Details
Poured Concrete
Architectural Style
Traditional
Roof
Shingle
Property Condition
Existing Structure
Utilities & Energy
Utilities
Cable Available
Fireplace Features
Decorative, Wood Burning
Basement
Other, See Remarks, Storage Space, Unfinished
Water Source
Public
Parking Features
Driveway, No Garage, Off Street
Laundry Features
Laundry Room, Main Level
Other Features
Patio And Porch Features
Covered, Patio, Porch
Lot Features
See Remarks, Level, Wooded, Near Public Transit
Vegetation
See Remarks
Price History
| Date | Event | Price |
|---|---|---|
10/25/2026 Source: | Listed for Sale | $425,000 +34.07% $271/sqft |
03/24/2021 Source: | Price Increased | $317,000 +124.82% $202/sqft |
08/23/2019 Source: | Sold | $141,000 -43.58% $90/sqft |
01/31/2009 Source: | Listing Removed | $249,900 $159/sqft |

Nearby Homes



Find Homes by Property Features in Lakeside Park, KY
Nearby New Homes For Sale

Based on information from the Northern Kentucky Multiple Listing Service, Inc. through Oct 29, 2026, 11:00PM. Information is provided exclusively for consumers’ personal, non-commercial use. It may not be used for any purpose other than to identify prospective properties that consumers may be interested in purchasing. The data is deemed reliable but is not guaranteed accurate by the MLS. This website may not include listings or property addresses of sellers who have directed their listing brokers to withhold their listing or their property address from display on the Internet. © 2026 Northern Kentucky Multiple Listing Service, Inc. All Rights Reserved.
 Advertising Broker: Donna Mink | Mink Realty
