- Overview
- Description
- Property Details
- Location
- HOA Management
- Facts & Features
- Getting Around
- Nearby Homes


$595,000
Monthly Est:$2,962
 4 Beds
 4 Baths
2 full baths + 2 half baths
 2,700sqft
2625 Fairgreen Dr, Pittsburgh, PA 15241
$595,000
$2,962/moEst:
Get Pre-Approved
Single Family Residence
Built in 1960
$3.33/mo HOA
0.36 acre lot
$220/sq.ft
Description
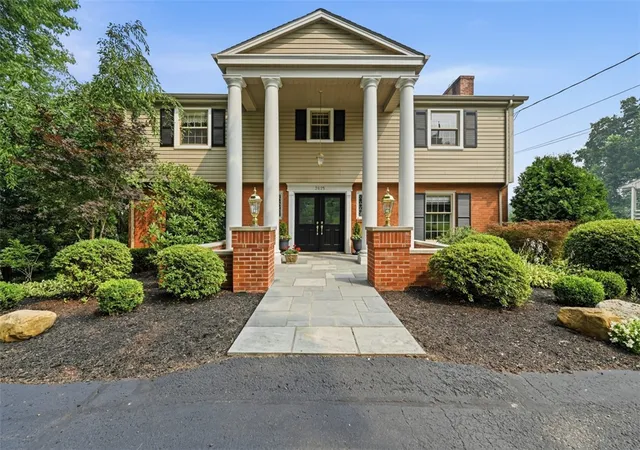
Welcome home to this spectacular, extensively updated Georgian Colonial featuring a rare, level-entry design made possible by the governor's drive with multi-car space in the highly desirable Deerfield Manor!
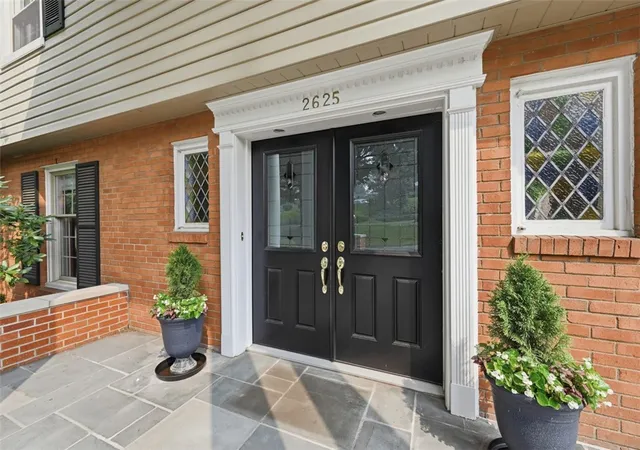
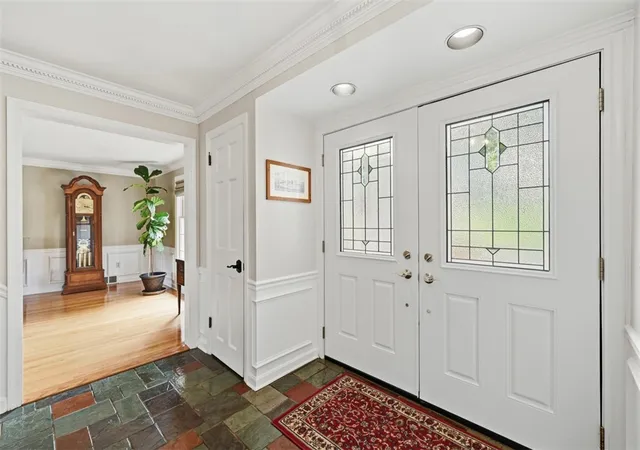
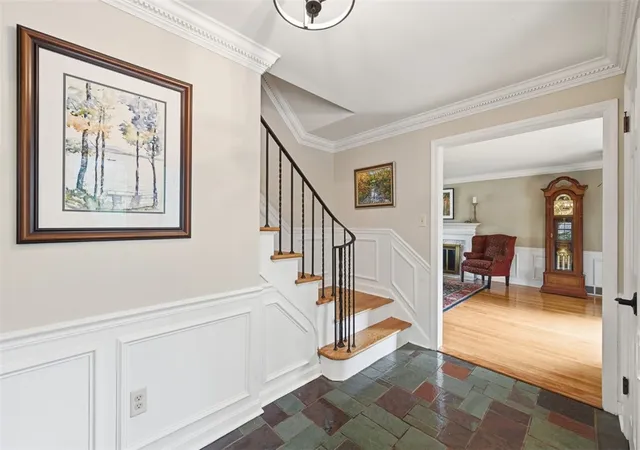
Enter through the brand-new double fiberglass front doors, this home. Step into the inviting entry with classic tile flooring that leads to elegant wainscotting and beautifully refinished hardwood floors throughout. The bright, sun-drenched living room features an attractive fireplace, flowing seamlessly into the formal dining room. Directly adjacent is the heart of the home: a magnificent, completely remodeled kitchen outfitted with premium countertops, extensive cabinetry, and custom Hunter Douglas blinds. A private main-floor den with classic built-ins and a freshly updated powder room complete the main level.
Upstairs, the generous master suite offers a private full bath with a new cabinet and countertop, plus a newly enlarged master walk in closet. Three additional spacious bedrooms share a completely remodeled, pristine full hallway bath.
The entertainment space continues in the finished lower-level game room, featuring a second fireplace, custom built-ins, updated LED lighting, a half bath, and a unique three-season flex space room.
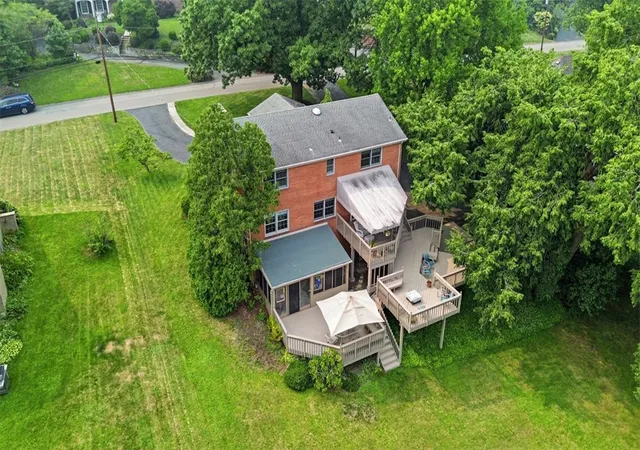
Best of all, accessible from both the kitchen and lower level, is a "sun"sational, fabulous 4-level deck designed for ultimate outdoor living. Complete with a premium custom awning for shade, a dedicated al fresco dining area, and a cozy firepit space, this incredible oasis takes full advantage of the landscape and overlooks a massive, usable rear yard. Featuring an integral 2-car garage with a brand-new opener system, this Upper St. Clair masterpiece is completely turnkey and ready for you!
- Houzeo last checked: 12 hours ago
- Listing updated: August 17, 2026 at 12:41 am
- Listing Provided by: Lu Ryan (412) 276-5000 DRE #RS206756 | HOWARD HANNA REAL ESTATE SERVICES (412) 276-5000
- Source: West Penn MLS-PA | MLS#: 1765367

Property Details
Status
Active Under Contract
Type
Single Family Residence
No. of Stories
2
County
City
Neighborhood
--
Year Built
1960
HOA Fees
$3.33/mo
Finished Area
2,700 sqft
Lot Size
0.36 acre lot
Basement Area
- sqft
MLS Name
West Penn MLS
MLS Number
1765367
MLS Status
Contingent
Days on Market
82

Continue Your Journey in App
Find your dream home, receive real-time updates, and many more!
Download App
Continue Your Journey in App
Find your dream home, receive real-time updates, and many more!
Location
HOA Management
N/A
HOA Fees
$40/ Annually
Disclaimer: Amenities are based on third-party information and may vary; buyers must independently verify all amenities, as information is deemed reliable but not guaranteed.
Facts & Features
Rooms
Bedrooms & bathrooms
Bedrooms: 4
Bathrooms: 4
Laundry
Level: Lower
BonusRoom
Level: Lower
Area: 180.00 Square Feet
Dimensions: 15x12
EntryFoyer
Level: Main
Area: 80.00 Square Feet
Dimensions: 10x8
GameRoom
Level: Lower
Area: 285.00 Square Feet
Dimensions: 19x15
Bedroom4
Level: Upper
Area: 143.00 Square Feet
Dimensions: 13x11
Bedroom3
Level: Upper
Area: 169.00 Square Feet
Dimensions: 13x13
Bedroom2
Level: Upper
Area: 208.00 Square Feet
Dimensions: 16x13
PrimaryBedroom
Level: Upper
Area: 208.00 Square Feet
Dimensions: 16x13
Den
Level: Main
Area: 132.00 Square Feet
Dimensions: 12x11
Kitchen
Level: Main
Area: 208.00 Square Feet
Dimensions: 16x13
DiningRoom
Level: Main
Area: 144.00 Square Feet
Dimensions: 12x12
LivingRoom
Level: Main
Area: 336.00 Square Feet
Dimensions: 24x14
Interior
Flooring
Ceramic Tile, Hardwood, Carpet
Interior Features
Kitchen Island, Pantry, Window Treatments
Sewer
Public Sewer
Heating
Forced Air, Gas
Cooling
Central Air
Window Features
Window Treatments
Appliances
Some Electric Appliances, Dryer, Dishwasher, Disposal, Microwave, Refrigerator, Stove, Washer
Construction
Year Built
Year Built: 1960
Home type
Single Family Residence
Roof
Asphalt
Construction Materials
Brick
Architectural Style
Colonial, Two Story
Property Condition
Resale
Utilities & Energy
Basement
Finished, Walk Out Access
Pool Features
None
Water Source
Public
Parking Features
Built In, Garage Door Opener
Fireplace Features
Family Living Great Room
Other Features
Community Features
Public Transportation
Subdivision Name
Deerfield Manor
Price History
| Date | Event | Price |
|---|---|---|
08/16/2026 Source: | Contingent (Active Under Contract) | $595,000 $220/sqft |
07/17/2026 Source: | Listed for Sale | $595,000 $220/sqft |

Getting Around 2625 Fairgreen Dr
Bike Score®

Somewhat Bikeable
8/100
Walk Score®

Car-Dependent
7/100
Data provided by Redfin
Nearby Homes




Find Homes by Property Features in Pittsburgh, PA

Based on information from the West Penn Mutli-List, INC through Oct 07, 2026, 06:00AM. Information is provided exclusively for consumers’ personal, non-commercial use and may not be used for any purpose other than to identify prospective properties consumers may be interested in purchasing. Information is deemed reliable but not guaranteed. © 2026 West Penn Multi-List, Inc. All Rights Reserved.
 Advertising Broker: Daniel Demers | Sell Your Home Services