- Overview
- Description
- Property Details
- Location
- Facts & Features
- Getting Around
- Nearby Homes



$567,000
Monthly Est:$2,822
 4 Beds
 3 Baths
3 full baths
 2,621sqft
2625 Mollimar Dr, Plano, TX 75075
$567,000
$2,822/moEst:
Get Pre-Approved
Single Family Residence
Built in 1974
$-- HOA
0.21 acre lot
$216/sq.ft
Description
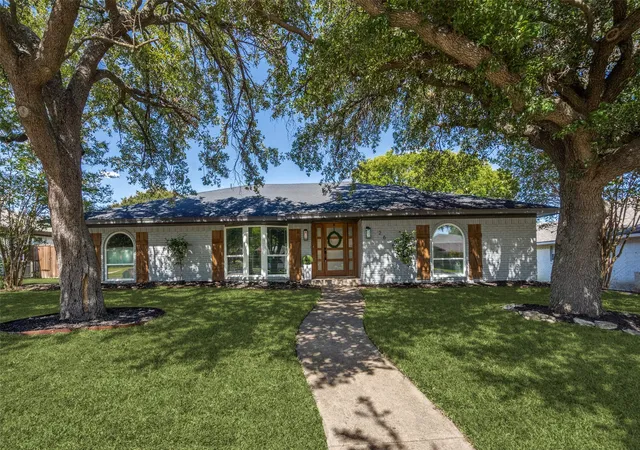
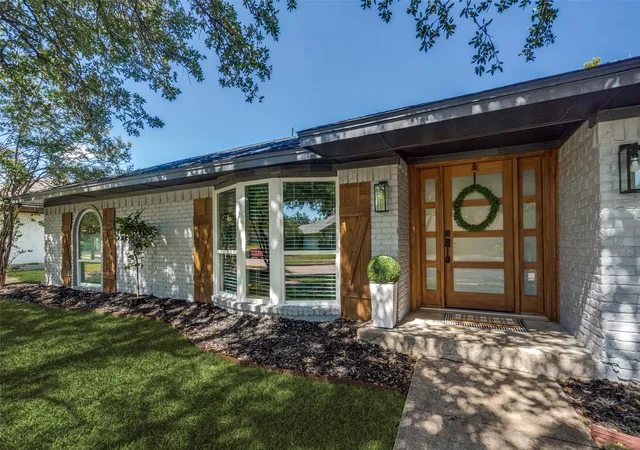
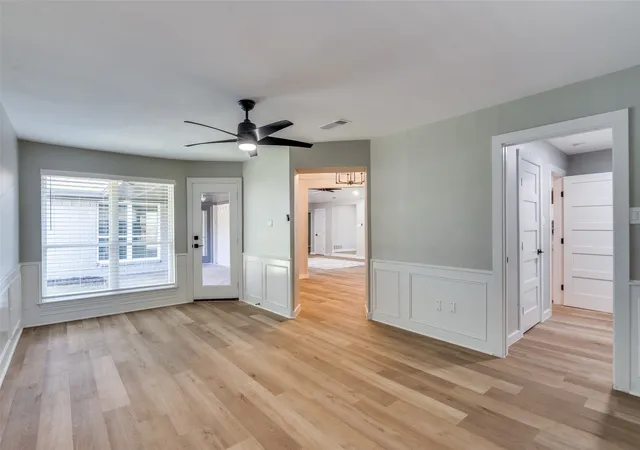
Move-in ready 4-bedroom, 3-bath single-story home on a quiet, tree-shaded Plano street with no HOA, zoned to Shepard Elementary, Wilson Middle, Vines High, and Plano Senior High. Recently renovated with new flooring throughout, new kitchen and bathroom cabinets, updated baths, a new water heater, and fresh paint in every room.
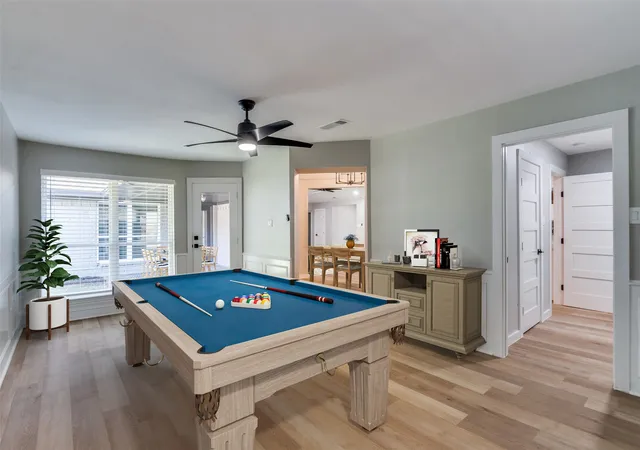
The 23x17 living room is the heart of the home, with a tray ceiling, recessed lighting, and a gas fireplace in charcoal brick with a solid wood mantel. It opens to the dining room and the 24x15 kitchen, which features white shaker cabinets, stone countertops, a farmhouse sink, a kitchen island, a pantry, and a breakfast nook with a black iron chandelier. A second living area gives you space for a gameroom, office, or playroom, with a door out to the covered patio.
The 16x17 primary suite has a sliding barn door, a walk-in closet, dual sinks, a freestanding soaking tub, and a separate glass-enclosed shower with a rain head. A second bedroom suite has its own private bath, and the other two bedrooms share a Jack-and-Jill bath, so every bedroom has easy bath access.
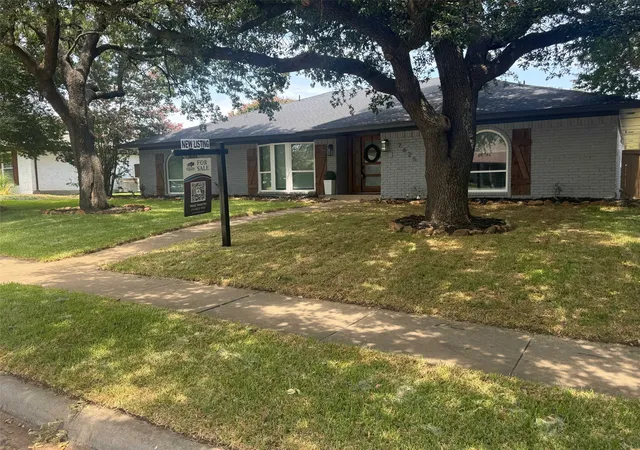
Outside you'll find two large live oaks out front, a covered back patio, a fenced backyard, a working sprinkler system, and a two-car rear-entry garage with an epoxy floor and alley access.
Buy with confidence: an April 2026 structural engineer's inspection found the foundation performing as intended with no repairs recommended, and the sewer and water lines passed a June 2026 hydrostatic and pressure test. No cast iron plumbing. Reports are available.
Seller is offering a $1,500 appliance allowance. Out of the flood zone (Zone X).
- Houzeo last checked: 1 minute ago
- Listing updated: September 30, 2026 at 3:23 am
- Listing Provided by: John Martin (214) 803-1569 | Texas Flat Fee Pros (469) 966-1044
- Source: NTREIS MLS-TX | MLS#: 21019204

Property Details
Status
Active
Type
Single Family Residence
No. of Stories
1
County
City
Neighborhood
--
Year Built
1974
HOA Fees
-
Finished Area
2,621 sqft
Lot Size
0.21 acre lot
Basement Area
- sqft
MLS Name
NTREIS MLS
MLS Number
21019204
MLS Status
Active
Cumulative Days on Market
418

Continue Your Journey in App
Find your dream home, receive real-time updates, and many more!
Continue Your Journey in App
Find your dream home, receive real-time updates, and many more!
Location
Facts & Features
Rooms
Bedrooms & bathrooms
Bedrooms: 4
Bathrooms: 3
Bedroom
Level: First
Area: 180.00 Square Feet
Dimensions: 12 x 15
Bedroom
Level: First
Area: 144.00 Square Feet
Dimensions: 12 x 12
Bedroom
Level: First
Area: 132.00 Square Feet
Dimensions: 12 x 11
Laundry
Level: First
Area: 66.00 Square Feet
Dimensions: 11 x 6
Kitchen
Level: First
Area: 360.00 Square Feet
Dimensions: 24 x 15
LivingRoom
Level: First
Area: 220.00 Square Feet
Dimensions: 11 x 20
PrimaryBedroom
Level: First
Area: 272.00 Square Feet
Dimensions: 16 x 17
DiningRoom
Level: First
Area: 168.00 Square Feet
Dimensions: 14 x 12
LivingRoom
Level: First
Area: 391.00 Square Feet
Dimensions: 23 x 17
Interior
Heating
Central
Appliances
Dishwasher, Electric Range, Disposal
Cooling
Central Air, Ceiling Fans
Sewer
Public Sewer
Interior Features
Decorative Designer Lighting Fixtures, Eat In Kitchen, Granite Counters, Kitchen Island, Open Floorplan, Pantry, Walk In Closets
Construction
Year Built
Year Built: 1974
Home type
Single Family Residence
Construction Materials
Brick
Architectural Style
Detached
Utilities & Energy
Pool Features
None
Fireplace Features
Gas, Living Room
Utilities
Sewer Available, Water Available
Water Source
Public
Parking Features
Concrete, Door Single, Epoxy Flooring, Garage, Garage Faces Rear
Other Features
Subdivision Name
Cloisters Four
Price History
| Date | Event | Price |
|---|---|---|
08/20/2026 Source: | Price Decreased | $567,000 -1.73% $216/sqft |
07/16/2026 Source: #21019204 | Price Decreased | $577,000 -1.70% $220/sqft |
07/12/2026 Source: | Price Decreased | $587,000 -0.34% $224/sqft |
04/27/2026 Source: | Price Decreased | $589,000 -1.67% $225/sqft |
01/19/2026 Source: | Price Decreased | $599,000 -1.80% $229/sqft |

Show more
Nearby Homes
Find Homes by Property Features in Plano, TX
Nearby New Homes For Sale

Based on information from the North Texas Real Estate Information Systems, Inc., through Nov 11, 2026, 03:30AM. Information is provided exclusively for consumers’ personal, non-commercial use. It may not be used for any purpose other than to identify prospective properties consumers may be interested in purchasing. Data is deemed reliable but is not guaranteed accurate. This website may not include listings or property addresses of sellers who have directed their listing brokers to withhold their listing or their property address from display on the Internet. ©2026 North Texas Real Estate Information Systems, Inc. All Rights Reserved.
 Advertising Broker: Michelle Brecker | Pathway To Home Realty
