- Overview
- Description
- Property Details
- Location
- Facts & Features
- Getting Around
- Nearby Homes



$3,497,500
Monthly Est:$17,408
 5 Beds
 6 Baths
5 full baths + 1 half bath
 5,233sqft
2625 Seashore Rd SW, Supply, NC 28462
$3,497,500
$17,408/moEst:
Get Pre-Approved
Single Family Residence
Built in 2001
$-- HOA
3.26 acres lot
$668/sq.ft
Description
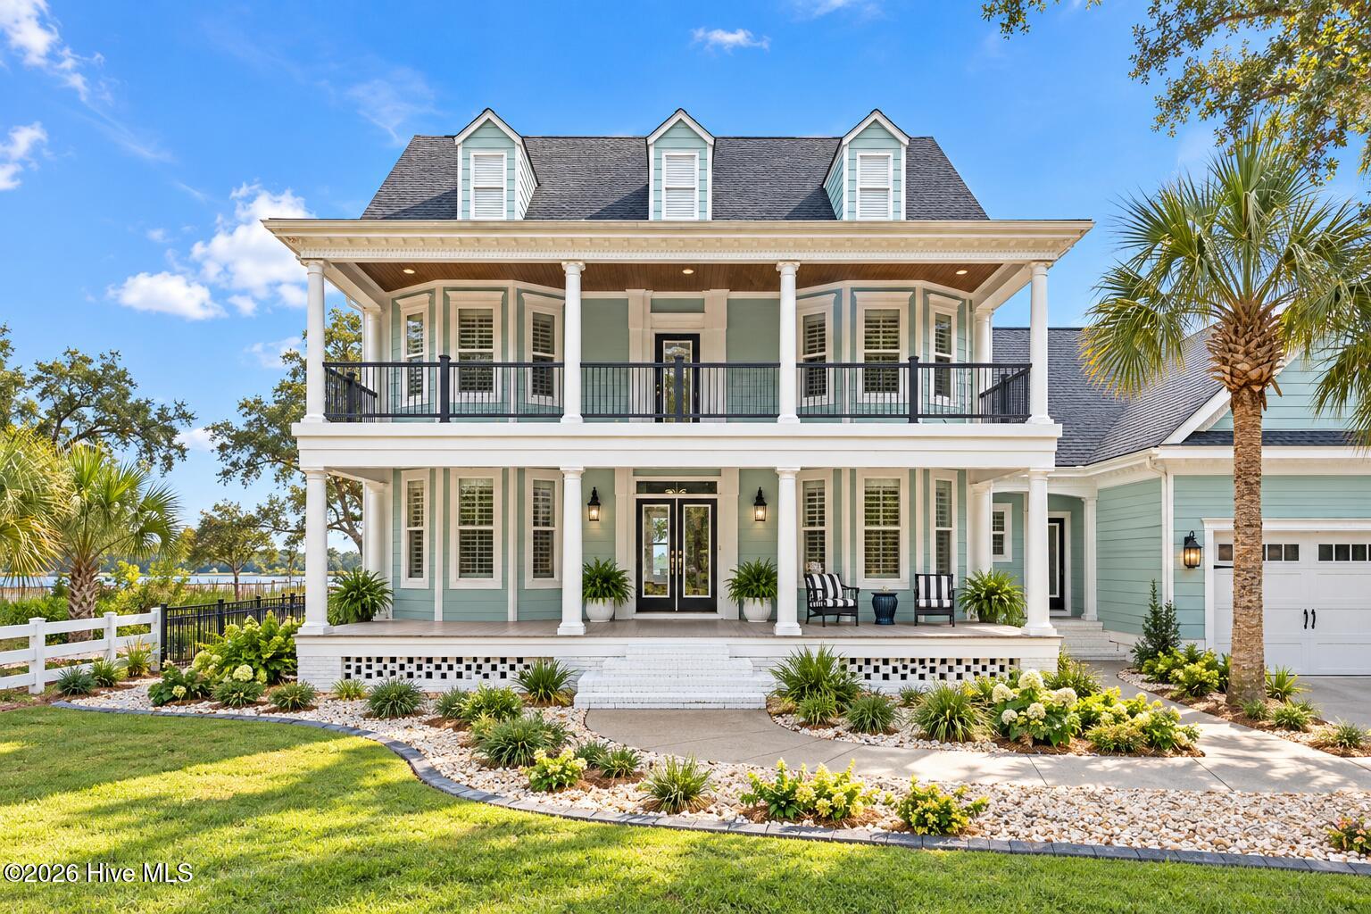
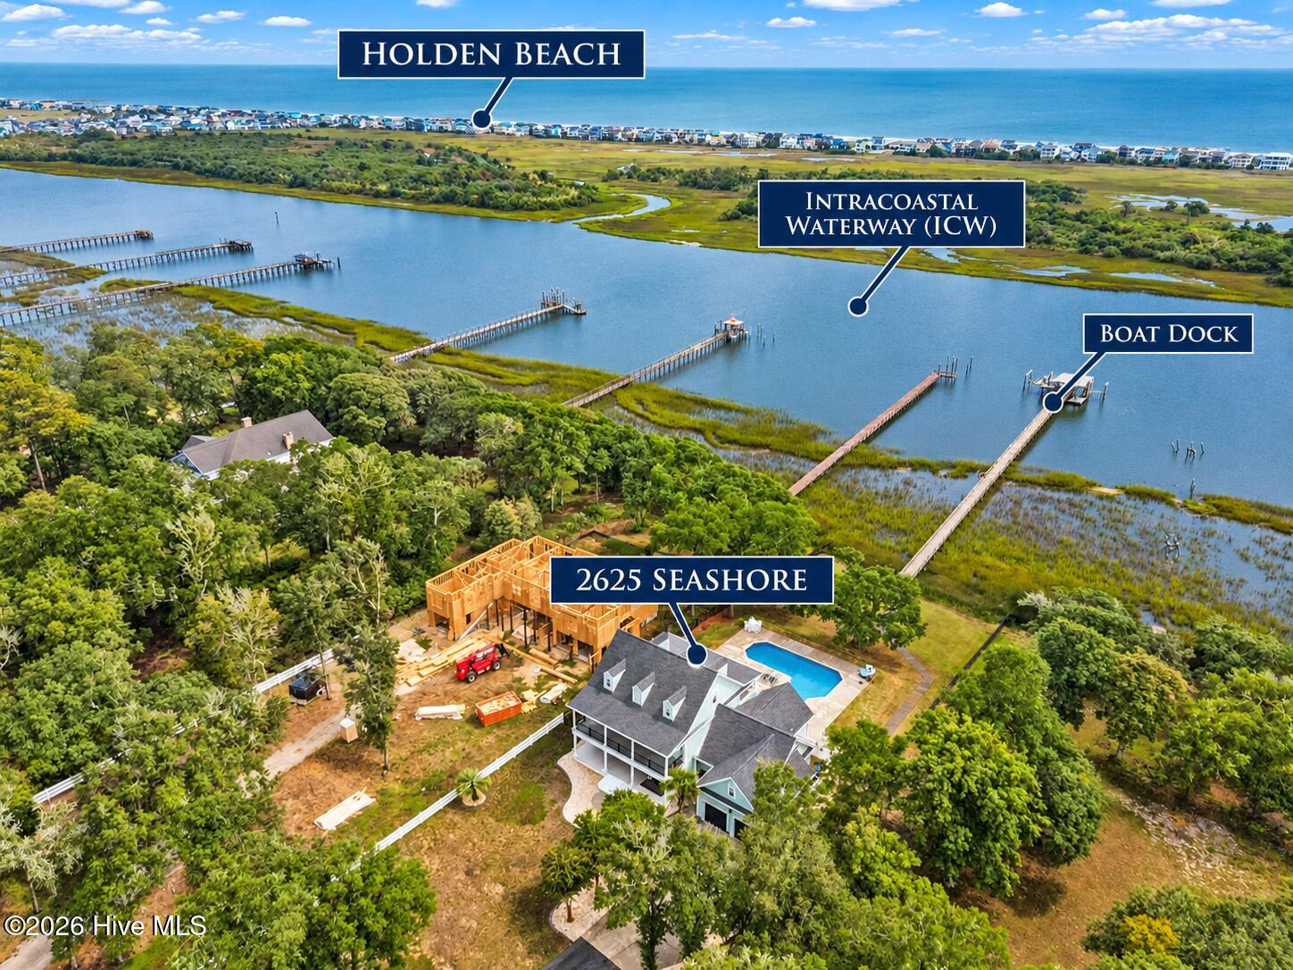
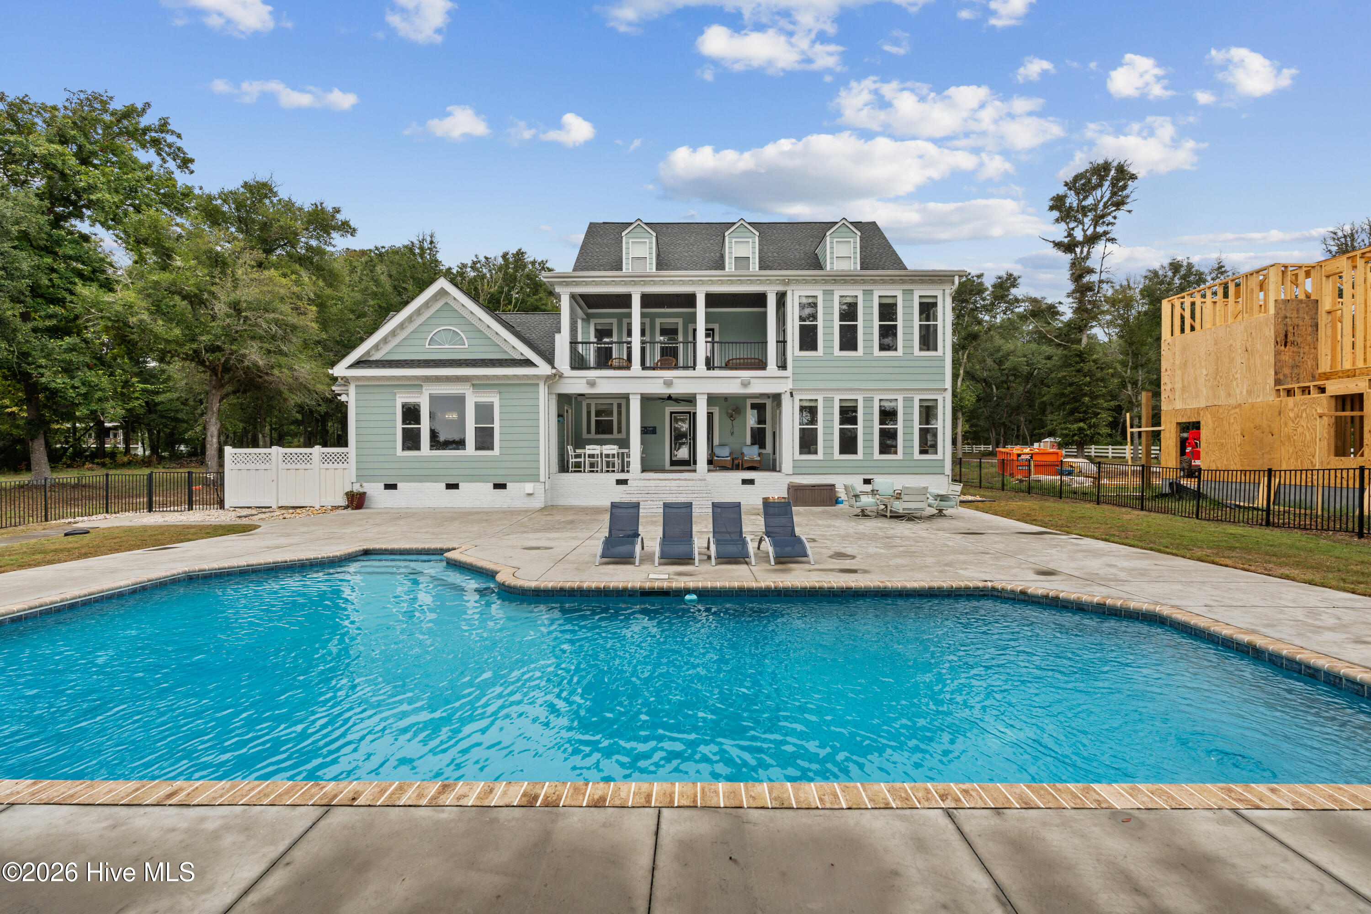
Southern coastal luxury meets effortless waterfront living at 2625 Seashore Road SW. This freshly updated 5-bedroom, 5½-bath estate delivers the kind of coastal lifestyle that feels more like a private resort than a residence. Set on 3.26 acres along the Intracoastal Waterway, the property pairs gracious Southern architecture with sweeping water views, exceptional privacy and serious boating amenities.
Inside, the home is light, sophisticated and beautifully refreshed, with updated HVAC systems, roof, windows, exterior doors, flooring, lighting, hot water heaters and appliances. Generous living and entertaining spaces flow throughout the home, while multiple ensuite bedrooms provide privacy for family and guests. The private third-floor suite is its own retreat, offering bedroom and den space plus a wet bar--ideal for extended family, guests or a luxe getaway within the home.
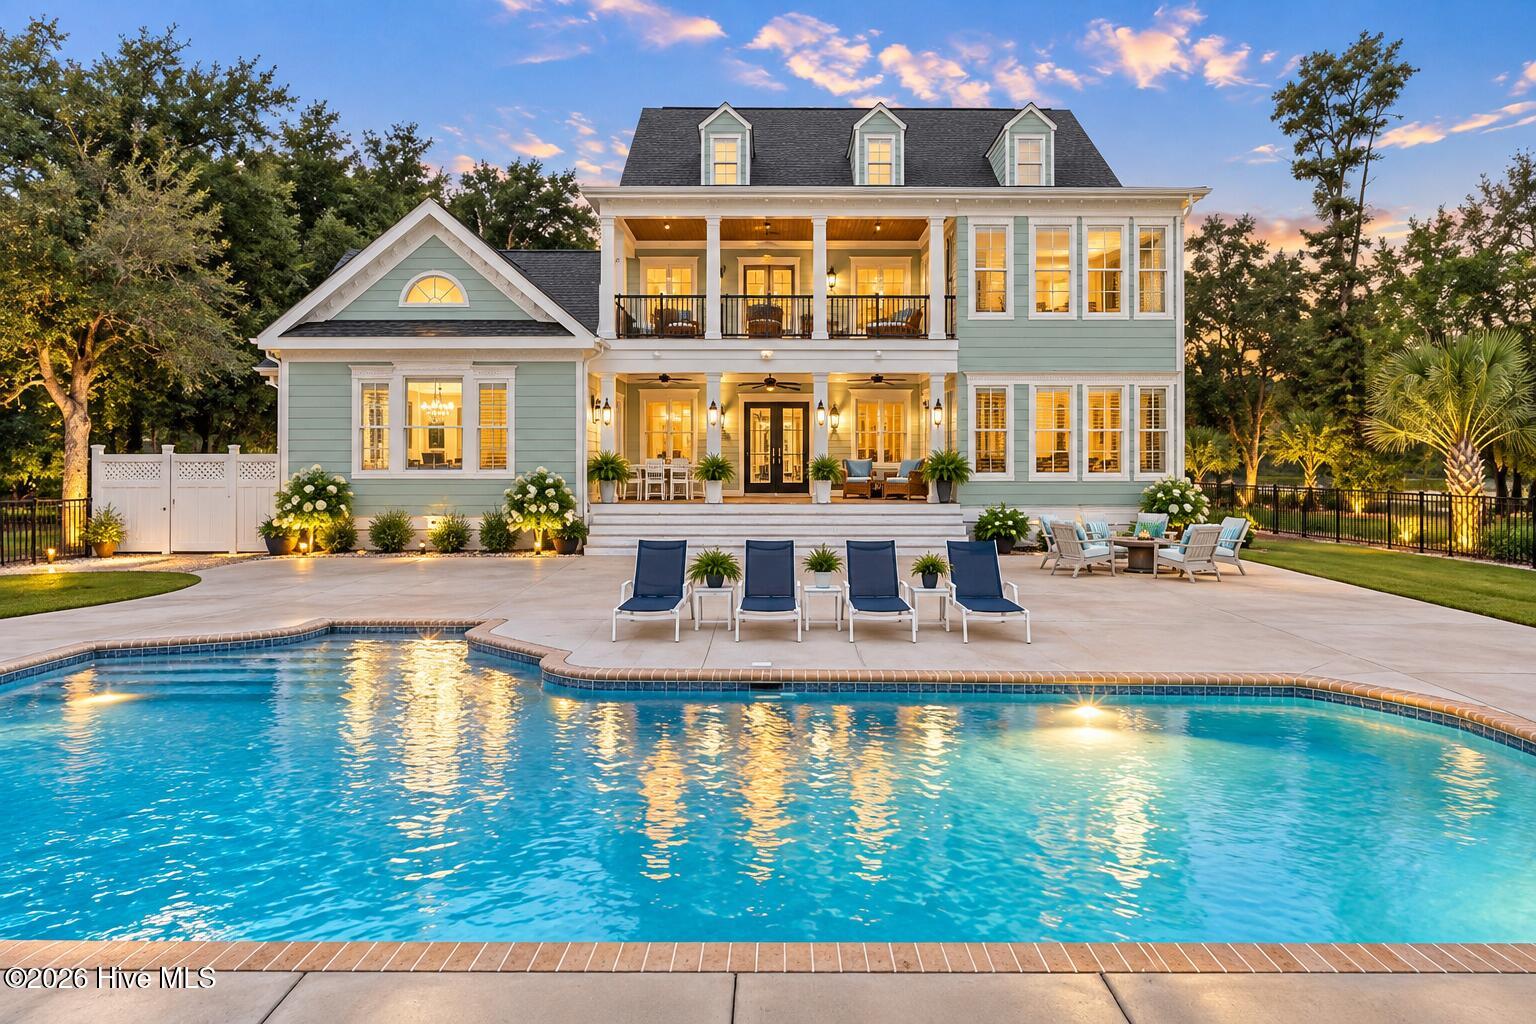
Outside is where this estate truly shows off. Spend summer afternoons around the pool, entertain beneath the covered porches, or head down to your private dock for a day on the water. Boaters will appreciate two substantial boat lifts-- 24,000-lb and 16,000-lb capacities--with water and electricity at the dock and floating dock. Protected marshland across the ICW creates an extraordinary natural backdrop and long-range coastal views.
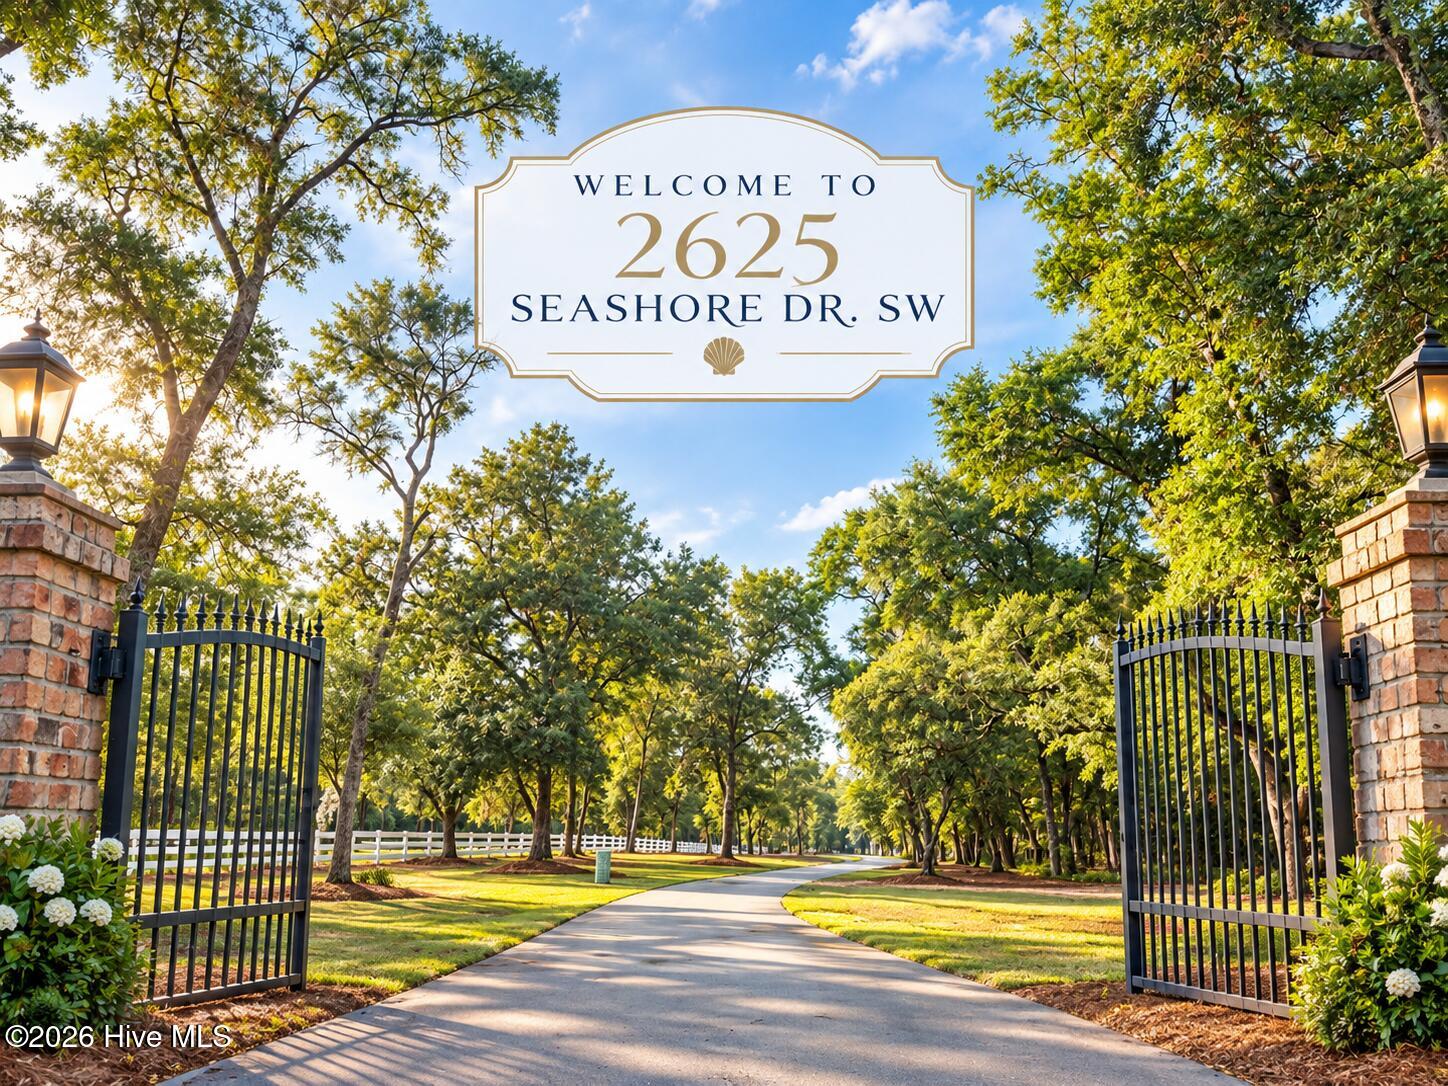
A gated entrance, newer driveway, fencing, separate irrigation well, whole-house Generac generator, and oversized detached two-car garage/workshop with water and electricity add another level of function and privacy. The outdoor entertaining area is even plumbed for propane, ready for a future fireplace and outdoor kitchen.
And then there is the location: enjoy views toward Holden Beach and a coastal setting positioned between the energy of Myrtle Beach and the historic charm, dining, shopping and culture of Wilmington. Whether arriving home by car or boat, this is coastal Carolina living on a grander scale.
Private. Polished. Waterfront Unapologetically luxurious.
- Houzeo last checked: 7 hours ago
- Listing updated: September 30, 2026 at 12:19 pm
- Listing Provided by: Kenna Speaks Phillips (919) 740-7201 DRE #270551 | Braken, LLC (919) 740-7201
- Source: Hive MLS-NC | MLS#: 100606502

Property Details
Status
Active
Type
Single Family Residence
No. of Stories
3
County
City
Neighborhood
--
Year Built
2001
HOA Fees
-
Finished Area
5,233 sqft
Lot Size
3.26 acres lot
Basement Area
- sqft
MLS Name
Hive MLS
MLS Number
100606502
MLS Status
Active
Days on Market
8

Continue Your Journey in App
Find your dream home, receive real-time updates, and many more!
Download App
Continue Your Journey in App
Find your dream home, receive real-time updates, and many more!
Location
Facts & Features
Rooms
Bedrooms & bathrooms
Bedrooms: 5
Bathrooms: 6
Bedroom 5
Level: Third
Area: Square Feet
Dimensions: 879.12
Other
Level: Main
Area: Square Feet
Dimensions: 407.58
Dining Room
Level: Main
Area: Square Feet
Dimensions: 256.69
Bonus Room
Level: Second
Area: Square Feet
Dimensions: 411.40
Sunroom
Level: Main
Area: Square Feet
Dimensions: 185.64
Bedroom 3
Level: Second
Area: Square Feet
Dimensions: 175.44
Kitchen
Level: Main
Area: Square Feet
Dimensions: 270.91
Bathroom 4
Level: Second
Area: Square Feet
Dimensions: 35.35
Bathroom 3
Level: Second
Area: Square Feet
Dimensions: 41.25
Bedroom 5
Level: Third
Area: Square Feet
Dimensions: 85.50
Family Room
Level: Main
Area: Square Feet
Dimensions: 301.95
Bathroom 1
Level: Main
Area: Square Feet
Dimensions: 147.32
Media Room
Level: Second
Area: Square Feet
Dimensions: 219.12
Bedroom 4
Level: Second
Area: Square Feet
Dimensions: 187.53
Laundry
Level: Main
Area: Square Feet
Dimensions: 77.22
Bathroom 2
Level: Second
Area: Square Feet
Dimensions: 47.04
Master Bedroom
Level: Main
Area: Square Feet
Dimensions: 289.16
Bedroom 2
Level: Second
Area: Square Feet
Dimensions: 396.48
Office
Level: Main
Area: Square Feet
Dimensions: 225.75
Interior
Heating
Heat Pump, Electric, Zoned
Cooling
Central Air, Zoned, Heat Pump, Multi Units
Appliances
Trash Compactor, Gas Cooktop, Down Draft, Built In Microwave, Refrigerator, Ice Maker, Double Oven, Disposal, Dishwasher, Tankless Water Heater
Flooring
Lvt/lvp, Carpet, Tile
Exterior Features
Gas Grill, Outdoor Kitchen, Garden, Gas Log
Interior Features
Master Downstairs, Walk In Closet(s), Vaulted Ceiling(s), High Ceilings, Mud Room, Whirlpool, Ceiling Fan(s), Pantry, Walk In Shower, Wet Bar, Blinds/shades, Gas Log, Walk In Closet(s)
Construction
Year Built
Year Built: 2001
Home type
Single Family Residence
Property Condition
Updated Remodeled
Construction Materials
Composition, Brick, Fiber Cement, Wood Frame
Foundation Details
Brick/mortar, Crawl Space
Roof
Architectural Shingle
Utilities & Energy
Basement
None
Laundry Features
Laundry Room
Fireplace Features
Gas Log
Pool Features
In Ground
Utilities
Water Available
Security Features
Security System, Smoke Detector(s)
Parking Features
Secured, Garage Faces Front, Additional Parking, Asphalt, Concrete, Garage Door Opener, Paved, Garage
Water Source
Public
Other Features
Lot Features
Level, Wooded, Boat Slip, Boat Dock, Boat Lift, Deeded Waterfront, Navigable Water, Pier, Water Depth 4+, Landscaped
Subdivision Name
Pelican Point
Patio And Porch Features
Covered, Deck, Enclosed, Patio, Porch, Balcony, Rear Porch
Price History
| Date | Event | Price |
|---|---|---|
09/27/2026 Source: | Listed for Sale | $3,497,500 +366.96% $668/sqft |
03/02/2019 Source: #100143933 | Sold | $749,000 +7.77% $143/sqft |
03/02/2019 Source: #100143933 | Price Decreased | $695,000 -13.02% $133/sqft |
11/02/2017 Source: #100049053 | Price Increased | $799,000 +0.50% $153/sqft |
05/01/2014 Source: #20663464 | Price Decreased | $795,000 -20.10% $152/sqft |

Show more
Nearby Homes
Find Homes by Property Features in Supply, NC
Nearby New Homes For Sale

Based on information from the Hive MLS, through Oct 05, 2026, 03:01PM. This website may not include listings or property addresses of sellers who have directed their listing brokers to withhold their listing or their property address from display on the Internet. The data relating to real estate on this web site comes in part from the Internet Data Exchange program of Hive MLS, and is updated as of Oct 05, 2026, 03:01PM. All information is deemed reliable but not guaranteed and should be independently verified. All properties are subject to prior sale, change, or withdrawal. Neither listing broker(s) nor Chosen Realty LLC nor Houzeo shall be responsible for any typographical errors, misinformation, or misprints, and shall be held totally harmless from any damages arising from reliance upon these data. IDX information is provided exclusively for personal, non-commercial use, and may not be used for any purpose other than to identify prospective properties consumers may be interested in purchasing. © 2026 Hive MLS. All Rights Reserved.
 Advertising Broker: Nicholas Huscroft | Chosen Realty