- Overview
- Description
- Property Details
- Location
- Facts & Features
- Getting Around
- Nearby Homes


$599,900
Monthly Est:$2,986
 4 Beds
 3 Baths
2 full baths + 1 half bath
 3,554sqft
2625 Wassergass Rd, Hellertown, PA 18055
$599,900
$2,986/moEst:
Get Pre-Approved
Single Family Residence
Built in 1999
$-- HOA
1.5 acres lot
$169/sq.ft
Description
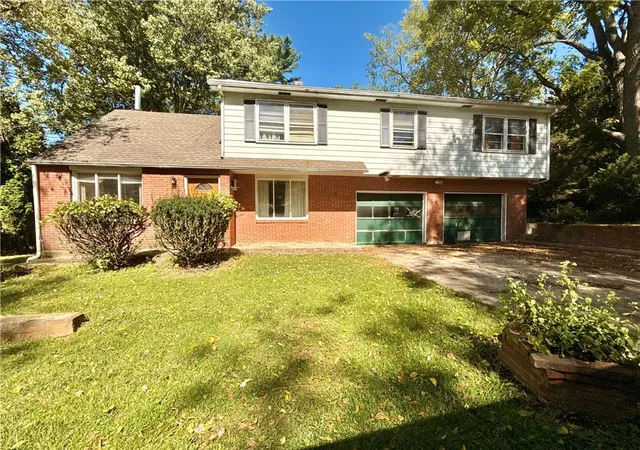
Charming 4 Bed 2.5 Bath Colonial Home set along a Peaceful Lower Saucon Country Road in Desirable Saucon Valley SD! Enjoy the Best of Both Worlds with a Private Flat 1.5 Acre Property and the Convenience of Commuting to Town and Major Highways in just a few minutes! As you approach you’ll notice the Welcoming Covered Front Porch offering the perfect spot to Relax with your morning coffee. Inside the Foyer you’ll find Engineered Hardwood Flooring, a beautifully updated staircase and modern lighting. The Living Room Flows Comfortably into the Open Layout Kitchen & Dining area via Modern Barn Door, creating an Inviting space for Everyday Living & Entertaining. The Kitchen features Tile Flooring & Backsplash, Granite Counters, Center Island and SS Appliances. Glass sliders lead to an Oversized Rear Deck with Views to the Expansive Backyard. The 1st FL Primary Suite offers a Board-and-Batten Accent Wall with Barn Door leading to a Bright Updated En-Suite Full Bath featuring Wainscoting, DBL Vanity and Floor-to-Ceiling Tile Shower with Glass Enclosure. Convenient 1st FL Laundry Room and Updated Half Bath with Shiplap Walls complete the main level. Upstairs, you'll find 3 Spacious Bedrooms and 1 Full Bath. The Fully Finished Basement boasts Recessed Lighting and Wall-to-Wall Carpeting, Expanding the Possibilities with a Large Recreation/Media room, Versatile Bonus Room w/ closet, separate Utility/Storage room and Bilco Door providing access to Backyard. Additional Highlights include Attached 2-Car Garage, Oversized Driveway, NEW Well Pump and NEW Hot Water Heater Sept 2026. With room to spread out, coveted indoor & outdoor living spaces and a peaceful country setting close to everyday conveniences, this is the kind of place that makes you want to slow down and stay awhile! Open House Wednesday 10/21 4:30-6:30PM.
- Houzeo last checked: 2 hours ago
- Listing updated: October 22, 2026 at 7:31 am
- Listing Provided by: Georgiana I. Torrella (610) 417-9722 | IronValley RE of Lehigh Valley (610) 766-7200
- Source: Greater Lehigh Valley MLS-PA | MLS#: 786436

Property Details
Status
Active
Type
Single Family Residence
No. of Stories
2
County
City
Neighborhood
--
Year Built
1999
HOA Fees
-
Finished Area
3,554 sqft
Lot Size
1.5 acres lot
Basement Area
- sqft
MLS Name
Greater Lehigh Valley MLS
MLS Number
786436
MLS Status
Active
Days on Market
6

Continue Your Journey in App
Find your dream home, receive real-time updates, and many more!
Download App
Continue Your Journey in App
Find your dream home, receive real-time updates, and many more!
Location
Facts & Features
Rooms
Bedrooms & bathrooms
Bedrooms: 4
Bathrooms: 3
Other
Level: Basement
Area: 182.00 Square Feet
Dimensions: 13.00 x 14.00
Other
Level: Basement
Area: 187.00 Square Feet
Dimensions: 17.00 x 11.00
Recreation
Level: Basement
Area: 672.00 Square Feet
Dimensions: 28.00 x 24.00
Bedroom
Level: Second
Area: 384.00 Square Feet
Dimensions: 24.00 x 16.00
Bedroom
Level: Second
Area: 182.00 Square Feet
Dimensions: 13.00 x 14.00
FullBath
Level: Second
Area: 45.00 Square Feet
Dimensions: 5.00 x 9.00
Bedroom
Level: Second
Area: 304.00 Square Feet
Dimensions: 19.00 x 16.00
PrimaryBathroom
Level: First
Area: 64.00 Square Feet
Dimensions: 8.00 x 8.00
PrimaryBedroom
Level: First
Area: 240.00 Square Feet
Dimensions: 16.00 x 15.00
HalfBath
Level: First
Area: 27.00 Square Feet
Dimensions: 9.00 x 3.00
Laundry
Level: First
Area: 24.00 Square Feet
Dimensions: 6.00 x 4.00
Kitchen
Level: First
Area: 144.00 Square Feet
Dimensions: 12.00 x 12.00
DiningRoom
Level: First
Area: 132.00 Square Feet
Dimensions: 11.00 x 12.00
LivingRoom
Level: First
Area: 221.00 Square Feet
Dimensions: 17.00 x 13.00
Foyer
Level: First
Area: 98.00 Square Feet
Dimensions: 7.00 x 14.00
Interior
Appliances
Dryer, Dishwasher, Gas Oven, Gas Range, Microwave, Propane Water Heater, Refrigerator, Water Softener Owned, Washer
Interior Features
Dining Area, Entrance Foyer, Eat In Kitchen, Game Room, Kitchen Island, Mud Room, Utility Room
Heating
Forced Air, Propane
Cooling
Central Air, Ceiling Fans
Sewer
Septic Tank
Exterior Features
Deck, Fire Pit, Hot Tub Spa, Porch, Patio, Shed, Propane Tank Owned
Flooring
Carpet, Engineered Hardwood, Luxury Vinyl, Luxury Vinyl Plank, Tile
Construction
Year Built
Year Built: 1999
Home type
Single Family Residence
Construction Materials
Brick, Vinyl Siding
Architectural Style
Colonial
Roof
Asphalt, Fiberglass
Utilities & Energy
Electric
Amps200or More, Circuit Breakers, Generator Hookup
Parking Features
Attached, Built In, Driveway, Garage, Off Street, Garage Door Opener
Water Source
Well
Laundry Features
Washer Hookup, Dryer Hookup, Main Level
Security Features
Closed Circuit Cameras, Smoke Detectors
Basement
Exterior Entry, Full, Finished, Other, Rec Family Area
Other Features
Lot Features
Flat, Not In Subdivision
Vegetation
Partially Wooded
Patio And Porch Features
Covered, Deck, Patio, Porch
Subdivision Name
Not In Development
Price History
| Date | Event | Price |
|---|---|---|
10/16/2026 Source: | Listed for Sale | $599,900 $169/sqft |
10/16/2026 Source: | Coming Soon | $599,900 +26.29% $169/sqft |
09/01/2022 Source: | Sold | $475,000 $134/sqft |


Nearby Homes


Find Homes by Property Features in Hellertown, PA


Based on information from the Greater Lehigh Valley Realtors, Inc. (GLVR) from the Multiple Listing Service through Oct 22, 2026, 01:15PM. MLS Listing Information has not been verified and is not guaranteed by MLS. Information is provided exclusively for consumers’ personal, non-commercial use, it may not be used for any purpose other than to identify prospective properties consumers may be interested in purchasing. The data is deemed reliable but is not guaranteed to be accurate by the MLS. This website may not include listings or property addresses of sellers who have directed their listing brokers to withhold their listing or their property address from display on the Internet. The data relating to real estate for sale on this website comes in part from the IDX program of the GLVR MLS. Real estate listings held by brokerage firms other than Sell Your Home Services.com include the name of the listing broker. © 2026 Greater Lehigh Valley REALTORS® Multiple Listing Service - All Rights Reserved.
 Advertising Broker: Daniel Demers | Sell Your Home Services
