- Overview
- Description
- Property Details
- Location
- Facts & Features
- Getting Around
- Nearby Homes



$485,000
Monthly Est:$2,414
 4 Beds
 2 Baths
2 full baths
 2,052sqft
26255 Lambeth Rd, Brooksville, FL 34601
$485,000
$2,414/moEst:
Get Pre-Approved
Manufactured Home
Built in 1996
$-- HOA
2.5 acres lot
$236/sq.ft
Description
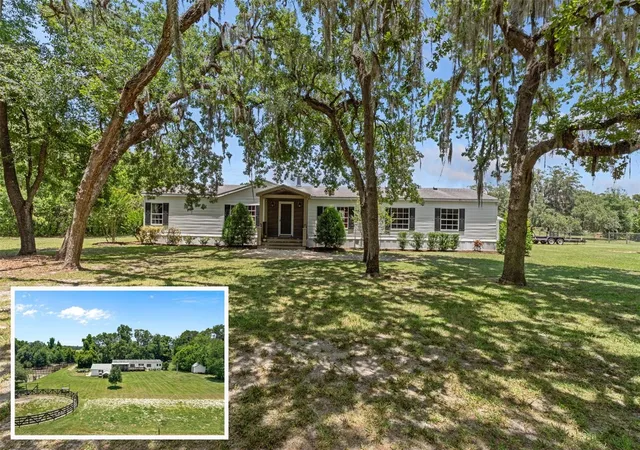
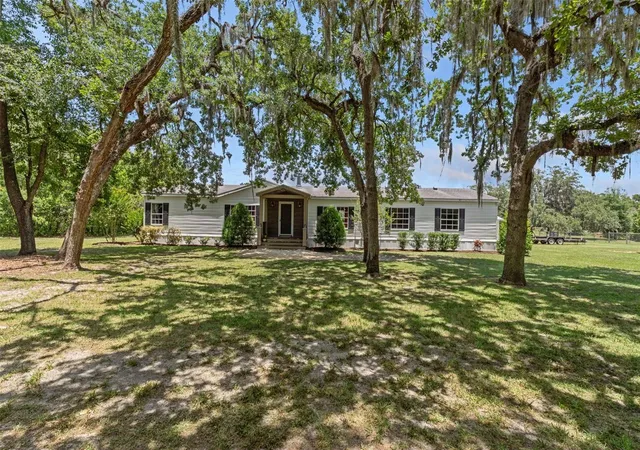
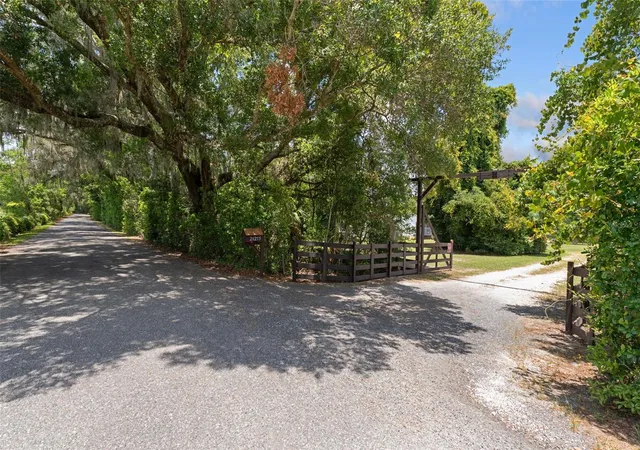
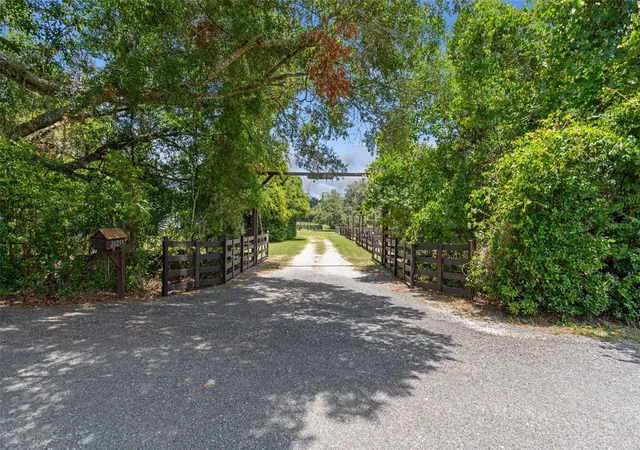
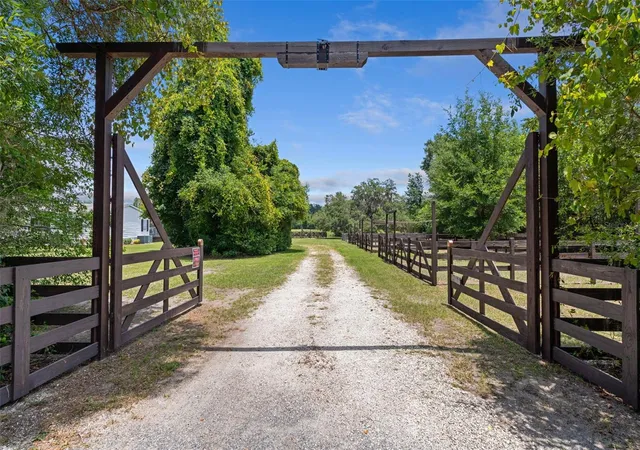
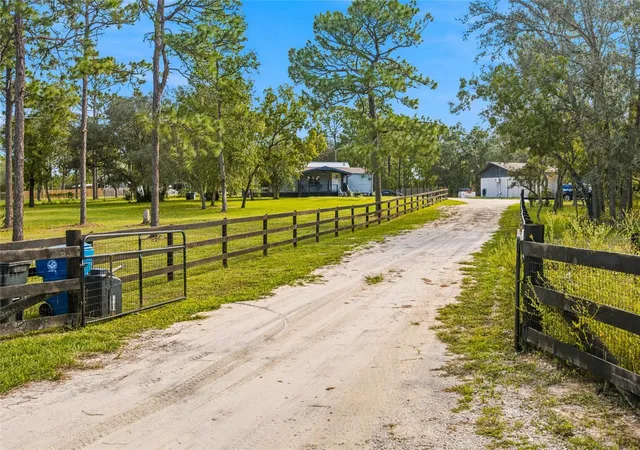
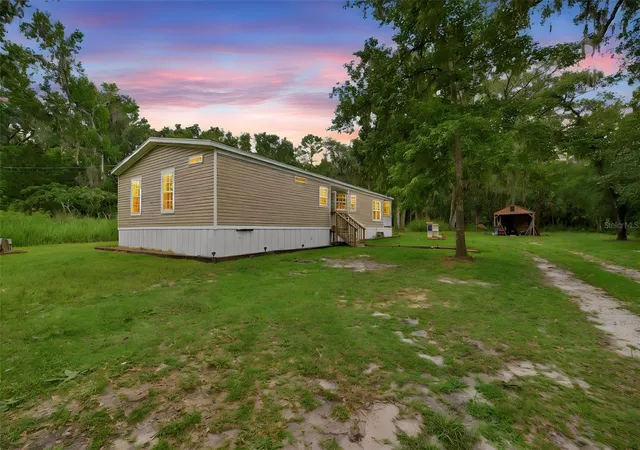
Equestrian opportunity on 2.5 AG-zoned acres in Brooksville! Thoughtfully designed for horse owners, this well-equipped property offers the functionality, space, and improvements needed for both everyday riding and equine care, while also providing potential opportunities for agricultural or home-based business use. The horse-ready setup includes three wood-fenced paddocks, one wire-fenced paddock, perimeter fencing, a 60-foot round pen with two water sources, and a 70' x 140' riding arena with two water sources. Water is available at each paddock, making daily horse care both convenient and efficient. The property also features a chicken coop tractor, offering additional flexibility for hobby farming and agricultural pursuits. The 4-bedroom, 2-bath manufactured home has been extensively renovated and showcases quality craftsmanship throughout. Custom woodwork, high-end trim details, chair rail accents, and upgraded finishes create a warm and inviting atmosphere. The remodeled kitchen features all-wood cabinetry with soft-close doors and drawers, while the updated bathrooms offer stylish finishes, including wainscoting and newer flooring. A striking two-sided fireplace with an updated custom mantel serves as the centerpiece between the living and family rooms. Additional improvements include updated flooring throughout, upgraded CPVC water lines, a newer front entry door, and a gated driveway entrance. Outside, the grounds have been professionally landscaped, enhancing the property's curb appeal and creating a beautiful setting that complements the rural lifestyle. The property also features a finished detached garage/workshop complete with an additional 10' x 24' insulated office/tack room with built-ins, providing an ideal space for business operations, horse-related activities, storage, or a home office. A separate storage shed offers even more room for equipment, tools, feed, and supplies. Whether you're seeking a private equestrian retreat, a horse-centered lifestyle, a small agricultural operation, or the potential for private boarding and business opportunities, this unique Hernando County property offers the infrastructure, versatility, and improvements that are difficult to find, all with much of the hard work already completed.
- Houzeo last checked: 10 minutes ago
- Listing updated: August 25, 2026 at 4:13 pm
- Listing Provided by: Teresina Anzalone (352) 238-2942 , Maygan Johnson | 365 REALTY GROUP INC (941) 500-4511
- Source: Stellar MLS-FL | MLS#: A4697024

Property Details
Status
Active
Type
Manufactured Mobile Home
No. of Stories
1
County
City
Neighborhood
--
Year Built
1996
HOA Fees
-
Finished Area
2,052 sqft
Lot Size
2.5 acres lot
Basement Area
- sqft
MLS Name
Stellar MLS
MLS Number
A4697024
MLS Status
Active
Days on Market
118
Cumulative Days on Market
73

Continue Your Journey in App
Find your dream home, receive real-time updates, and many more!
Download App
Continue Your Journey in App
Find your dream home, receive real-time updates, and many more!
Location
Facts & Features
Rooms
Bedrooms & bathrooms
Bedrooms: 4
Bathrooms: 2
Living Room
Level: First
Area: 257.40 Square Feet
Dimensions: 19.8x13
Family Room
Level: First
Area: 210.60 Square Feet
Dimensions: 16.2x13
Kitchen
Level: First
Area: 206.40 Square Feet
Dimensions: 16x12.9
Dinette
Level: First
Area: 139.32 Square Feet
Dimensions: 12.9x10.8
Primary Bedroom
Level: First
Area: 163.48 Square Feet
Dimensions: 13.5x12.11
Bedroom 2
Level: First
Area: 132.08 Square Feet
Dimensions: 12.7x10.4
Bedroom 3
Level: First
Area: 127.00 Square Feet
Dimensions: 12.7x10
Bedroom 4
Level: First
Area: 123.42 Square Feet
Dimensions: 12.1x10.2
Laundry
Level: First
Area: 56.09 Square Feet
Dimensions: 7.1x7.9
Balcony/Porch/Lanai
Level: First
Area: 263.34 Square Feet
Dimensions: 23.1x11.4
Balcony/Porch/Lanai
Level: First
Area: 315.52 Square Feet
Dimensions: 27.2x11.6
Interior
Heating
Central, Electric
Sewer
Septic Tank
Cooling
Central Air
Flooring
Luxury Vinyl
Appliances
Dishwasher, Range, Range Hood, Refrigerator
Interior Features
Cathedral Ceiling(s), Ceiling Fans(s), Chair Rail, Open Floorplan, Solid Wood Cabinets, Split Bedroom, Vaulted Ceiling(s), Walk In Closet(s)
Exterior Features
Lighting
Construction
Year Built
Year Built: 1996
Home type
Manufactured Home
Roof
Shingle
Construction Materials
Frame
Foundation Details
Pillar/post/pier
Utilities & Energy
Water Source
Well
Fireplace Features
Wood Burning
Laundry Features
Inside, Laundry Room
Utilities
Electricity Connected
Other Features
Patio And Porch Features
Rear Porch, Screened
Subdivision Name
Mondon Hill Farm
Price History
| Date | Event | Price |
|---|---|---|
08/25/2026 Source: #MFRA4697024 | Price Decreased | $485,000 -3.96% $236/sqft |
08/08/2026 Source: | Price Decreased | $505,000 -4.54% $246/sqft |
06/14/2026 Source: | Listed for Sale | $529,000 +130.00% $258/sqft |
07/19/2022 Source: | Price Increased | $230,000 +4.55% $112/sqft |
07/19/2022 Source: | Price Increased | $220,000 +71.88% $107/sqft |

Show more
Nearby Homes


Find Homes by Property Features in Brooksville, FL
Nearby New Homes For Sale

Based on information from Stellar MLS® through Oct 10, 2026, 06:45PM as submitted to and distributed by MLS GRID. All data is obtained from various sources and may not have been verified by the broker or MLS GRID. Supplied Open House Information is subject to change without notice. All information should be independently reviewed and verified for accuracy. Properties may or may not be listed by the office/agent presenting the information. IDX information is provided exclusively for consumers’ personal non-commercial use. It may not be used for any purpose other than to identify prospective properties consumers may be interested in purchasing. The data is deemed reliable but is not guaranteed by MLS GRID. The use of the MLS GRID Data may be subject to an end-user license agreement prescribed by the Member Participant’s applicable MLS, if any, and as amended from time to time. © 2026 Stellar MLS. All Rights Reserved.
 Advertising Broker: Fred McGill | Simple Showing, Inc