- Overview
- Description
- Property Details
- Location
- Facts & Features
- Getting Around
- Nearby Homes



$1,290,000
Monthly Est:$6,421
 3 Beds
 4 Baths
2 full baths + 1 half bath
 2,928sqft
2626 Crestridge Ct, Boulder, CO 80302
$1,290,000
$6,421/moEst:
Get Pre-Approved
Single Family Residence
Built in 1990
$-- HOA
36,386 sqft lot
$441/sq.ft
Description
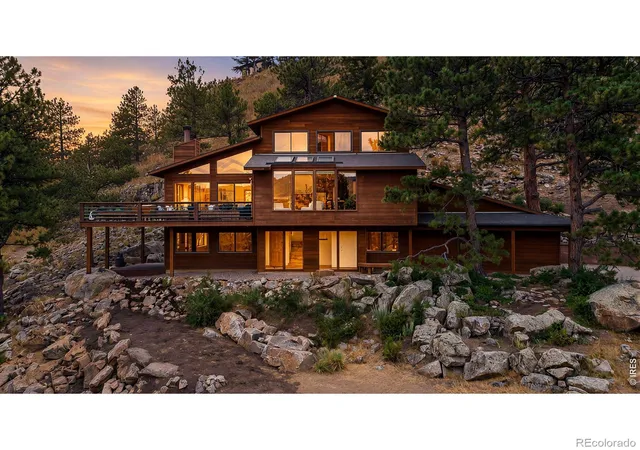
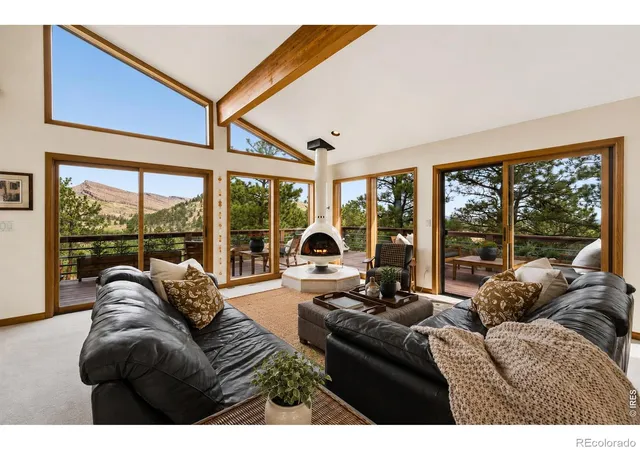
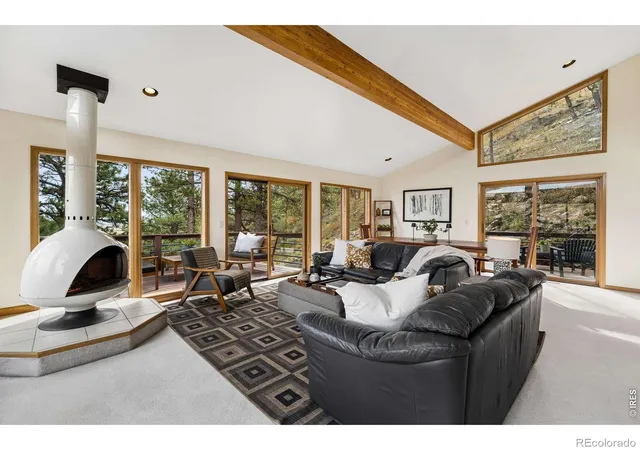
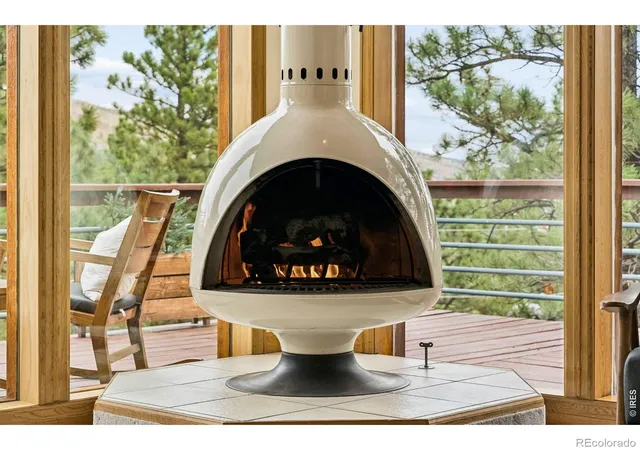
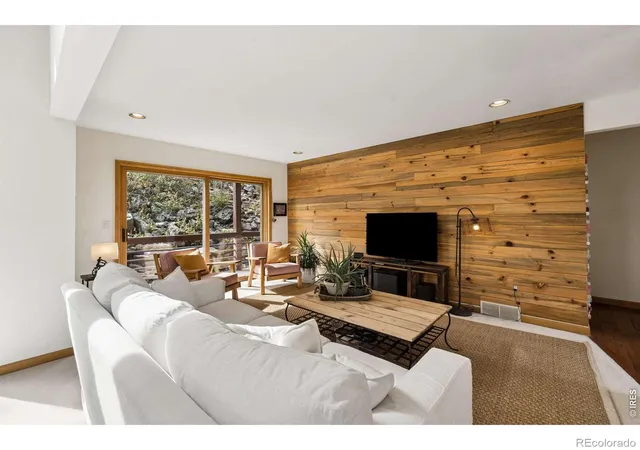
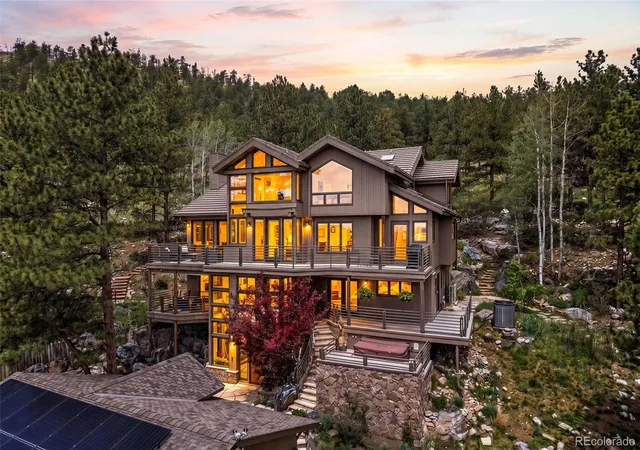
THE MODERN MOUNTAIN GLASS HOUSE AT CRESTVIEW. Located on a quiet cul-de-sac in the highly desired Crestview Estates, this beautiful home has walls of windows w/ views of the foothills, Heil Valley Ranch and vast eastern views. Welcomed be a light-filled foyerwith updated tile flooring, the first floor provides a guest room & a large flex room, great for an exercise space or cozy family room with access to a lower deck. Updated hickory wood flooring leads you to the second floor where a spacious living area greets you and offers more incredible views along with a chefs kitchen feat a Viking gas range. Be inspired by nature as you cook or visit with your guests. The large living and dining space, under 20' vaulted ceilings, is anchored by a free-standing gas fireplace, both rooms are surrounded by windows & have deck access. The secondary bedroom & bath are a comfortable retreat on this level.The third floor is dedicated to the secluded primary suite w/ a brand new updated 5-piece bath w/ soaking tub, private deck, & walk-in closet with skylight and new sauna. Updates throughout the home along w/ a new septic system installed in Aug26. The property holds a 2026 Wildfire Partners Certificate. A heated driveway adds convenience during the winter months. This property also provides an extra driveway giving space for a RV. The views in this modern home climb w/ you from floor to floor & light fills each space year round. Lyons, Longmont, & Boulder are all an easy drive offering an array of dining & shopping options. Heil Valley Ranch open space is close by for mountain biking & hiking. Come experience modern mountain living at its best & the incredible views from this stunning home.
- Houzeo last checked: 4 hours ago
- Listing updated: October 17, 2026 at 9:06 pm
- Listing Provided by: The Bernardi Group (303) 402-6000 | Coldwell Banker Realty-Boulder (303) 449-5000
- Source: DENVER (RE COLORADO) MLS-CO | MLS#: IR1067867

Property Details
Status
Active
Type
Single Family Residence
No. of Stories
-
County
City
Neighborhood
--
Year Built
1990
HOA Fees
-
Finished Area
2,928 sqft
Lot Size
36,386 sqft lot
Basement Area
- sqft
MLS Name
DENVER (RE COLORADO) MLS
MLS Number
IR1067867
MLS Status
Active
Days on Market
49

Continue Your Journey in App
Find your dream home, receive real-time updates, and many more!
Download App
Continue Your Journey in App
Find your dream home, receive real-time updates, and many more!
Location
Facts & Features
Rooms
Bedrooms & bathrooms
Bedrooms: 3
Bathrooms: 4
Bedroom
Level: Upper
Area: Square Feet
Dimensions: 225.00
Bedroom
Level: Lower
Area: Square Feet
Dimensions: 165.00
Dining Room
Level: Main
Area: Square Feet
Dimensions: 180.00
Great Room
Level: Main
Area: Square Feet
Dimensions: 360.00
Kitchen
Level: Main
Area: Square Feet
Dimensions: 143.00
Game Room
Level: Lower
Area: Square Feet
Dimensions: 330.00
Bedroom
Level: Main
Area: Square Feet
Dimensions: 165.00
Laundry
Level: Lower
Area: Square Feet
Dimensions: 28.00
Bathroom Full
Level: Main
Bathroom Half
Level: Main
Bathroom Three Quarter
Level: Lower
Bathroom Full
Level: Upper
Interior
Window Features
Skylight(s), Window Coverings
Sewer
Septic Tank
Appliances
Dishwasher, Dryer, Microwave, Oven, Refrigerator, Washer, Water Softener
Flooring
Wood
Cooling
Central Air
Heating
Forced Air, Radiant
Exterior Features
Balcony
Interior Features
Eat In Kitchen, Five Piece Bath, Kitchen Island, Open Floorplan, Pantry, Sauna, Vaulted Ceiling(s), Walk In Closet(s)
Construction
Year Built
Year Built: 1990
Home type
Single Family Residence
Architectural Style
Contemporary
Roof
Composition
Construction Materials
Frame
Utilities & Energy
Fireplace Features
Gas, Living Room
Basement
None
Utilities
Electricity Available, Natural Gas Available
Water Source
Well
Other Features
Lot Features
Cul De Sac, Rock Outcropping, Rolling Slope
Patio And Porch Features
Deck, Patio
Vegetation
Grassed, Wooded
Subdivision Name
Crestview Estates
Price History
| Date | Event | Price |
|---|---|---|
09/03/2026 Source: | Listed for Sale | $1,290,000 $441/sqft |

Nearby Homes
Find Homes by Property Features in Boulder, CO

Based on information from REcolorado®, Inc.through Oct 22, 2026, 03:48PM. Not all properties were listed and/or closed by Company. This representation is based in whole or in part on content supplied by REcolorado®, Inc. REcolorado®, Inc. does not guarantee nor is it in any way responsible for its accuracy. Content maintained by REcolorado®, Inc. may not reflect all real estate activity in the market. Some IDX listings have been excluded from this website. Any use search of data on the website, other than by a consumer looking to purchase real estate, is prohibited. If Houzeo suspect “scraping” of the data has occurred, the suspicion and any evidence will be reported to the MLS. IDX information is provided exclusively for consumers' personal non-commercial use. It may not be used for any purpose other than to identify prospective properties consumers may be interested in purchasing. The data is deemed reliable but is not guaranteed by REcolorado®. The use of the IDX Data may be subject to an end user license agreement prescribed by REcolorado® as amended from time to time.
Based on information submitted to the MLS GRID as of Oct 22, 2026, 03:48PM. All data is obtained from various sources and may not have been verified by broker or MLS GRID. Supplied Open House information is subject to change without notice. All information should be independently reviewed and verified for accuracy. Properties may or may not be listed by the office/agent presenting the information. ©2026 REcolorado®, Inc. All Rights Reserved.
 Advertising Broker: Albert Gollas | Gollas and Company, Inc.
