- Overview
- Description
- Property Details
- Location
- Facts & Features
- Getting Around
- Nearby Homes




$4,690,000
Monthly Est:$23,344
 4 Beds
 5 Baths
5 full baths
 3,371sqft
2629 N Ocean Shore Blvd, Flagler Beach, FL 32136
$4,690,000
$23,344/moEst:
Get Pre-Approved
Single Family Residence
Built in 2025
$-- HOA
31,189 sqft lot
$1,391/sq.ft
Description
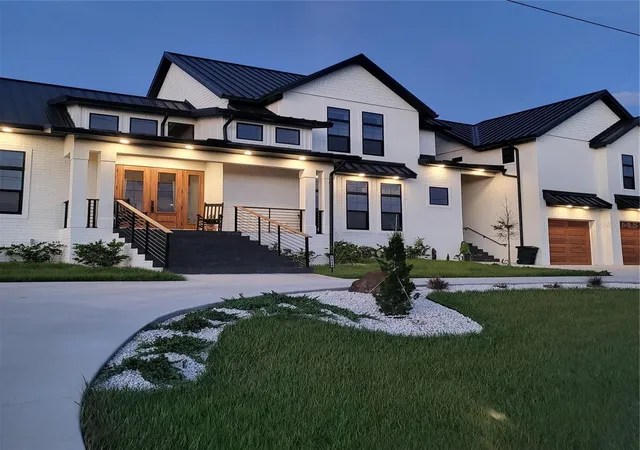
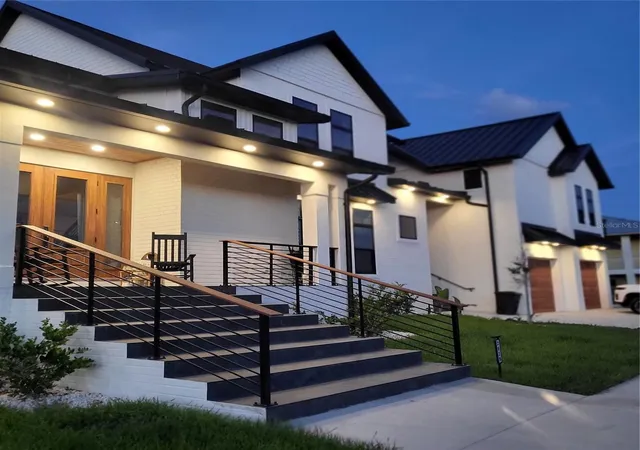
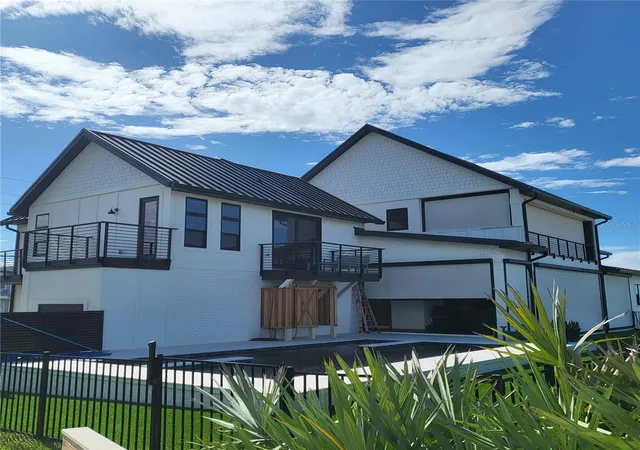
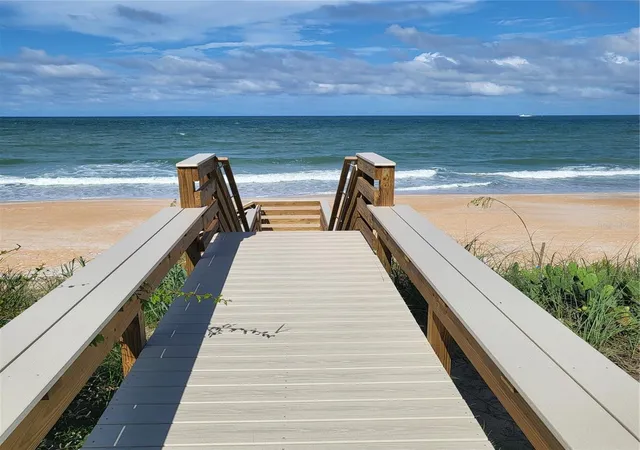
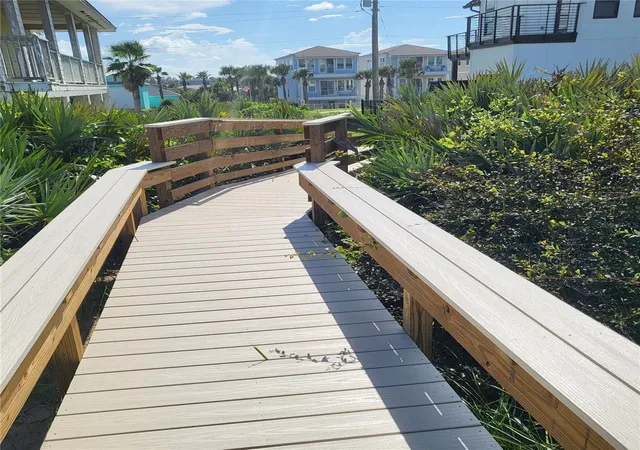
Amazing opportunity to own a new oceanfront home with private beach access yet only a few miles from downtown. If you like privacy you'll love it here. This house is situated on close to an acre making it one of the largest homesites on the beach. It has 150 ft of direct oceanfront which is more than double most of the others. This house is an entire single family home as well as a huge oversized 2 car garage with two king efficiencies above. The garage is connected to the main house via a breezeway so the units above the garage are completely separate and they have their own enclosed stairwell on the far South side of the building. It is being used as short term rental income (VERY profitable) but could be used for guests or extended family. You do not even notice renters when they are there. There is a custom website for marketing the rooms which will transfer with the house. saltydoglodgefb.com This house is built to Miami Dade building codes and the first floor is at 24ft above see level. Also the construction is solid filled block all the way to the peaks pf the roof. It is built to withstand the worst of weather. There is a huge crawl space under the house that you can walk easily. No crawling around! The roof is aluminum and the windows and doors are impact . There are hurricane screens that will go down throughout all of the outdoor porches. Just the touch of a button and you are all set for the big storms! The circular driveway allows for ample parking. The salt pool is heated and has a wonderful beach entry on each side. The back yard is fenced with artificial turf and there is a built in hot and cold shower and changing room. House also has a full "Hide A Vac" system which is installed in the rental units as well. The country kitchen has everything you could want ! Huge center island with Big Chill refrigerator and a professional chefs stove. Hardwood flooring throughout. Tankless hot water with propane on site. Come take a look and start " living the dream."
- Houzeo last checked: 1 hour ago
- Listing updated: November 1, 2026 at 1:22 am
- Listing Provided by: Lucinda Kingston (954) 616-7200 | LOKATION (954) 545-5583
- Source: Stellar MLS-FL as distributed by MLS GRID | MLS#: FC322437

Property Details
Status
Active
Type
Single Family Residence
No. of Stories
-
County
City
Neighborhood
--
Year Built
2025
HOA Fees
-
Finished Area
3,371 sqft
Lot Size
31,189 sqft lot
Basement Area
- sqft
MLS Name
Stellar MLS
MLS Number
FC322437
MLS Status
Active
Days on Market
1

Continue Your Journey in App
Find your dream home, receive real-time updates, and many more!
Continue Your Journey in App
Find your dream home, receive real-time updates, and many more!
Location
Facts & Features
Rooms
Bedrooms & bathrooms
Bedrooms: 4
Bathrooms: 5
Interior
Appliances
Dishwasher, Disposal, Dryer, Exhaust Fan, Gas Water Heater, Microwave, Range, Refrigerator, Tankless Water Heater, Washer, Wine Refrigerator
Exterior Features
Balcony, Hurricane Shutters, Lighting, Outdoor Shower, Private Entrance, Private Mailbox, Private Yard, Rain Gutters
Heating
Heat Pump
Cooling
Central Air, Mini Split Unit(s)
Sewer
Public Sewer
Window Features
Aluminum Frames, Double Hung, Double Pane Windows, Energy Star Qualified Windows, Insulated Windows, Low Emissivity Windows, Shutters, Storm Window(s), Tinted Windows
Flooring
Hardwood
Interior Features
Cathedral Ceiling(s), Ceiling Fans(s), Central Vaccum, Chair Rail, Eat In Kitchen, High Ceilings, Living Room/dining Room Combo, Open Floorplan, Primary Bedroom Upstairs, Vaulted Ceiling(s), Walk In Closet(s), Window Treatments
Construction
Year Built
Year Built: 2025
Home type
Single Family Residence
Construction Materials
Block, Concrete
Foundation Details
Block, Crawlspace, Stilt/on Piling
Roof
Metal
Architectural Style
Coastal, Craftsman
Property Condition
Completed
Utilities & Energy
Utilities
Cable Available, Cable Connected, Electricity Available, Electricity Connected, Other
Parking Features
Circular Driveway, Driveway, Garage Door Opener, Ground Level, Guest, Workshop In Garage
Pool Features
In Ground, Deck, Fiber Optic Lighting, Gunite, Heated, Lighting, Outside Bath Access, Salt Water
Basement
Crawl Space
Laundry Features
Laundry Room
Water Source
Public
Fireplace Features
Gas, Living Room
Other Features
Lot Features
Coastal Construction Control Line, City Limits, Oversized Lot, Paved
Patio And Porch Features
Covered, Front Porch, Rear Porch, Wrap Around
Subdivision Name
Replat Beverly Shores East Sub
Price History
| Date | Event | Price |
|---|---|---|
10/31/2026 Source: | Price Decreased | $4,690,000 -90.00% $1,391/sqft |
10/31/2026 Source: | Listed for Sale | $46,900,000 $13,913/sqft |

Nearby Homes





Find Homes by Property Features in Flagler Beach, FL
Nearby New Homes For Sale

Based on information from Stellar MLS® through Nov 02, 2026, 02:15PM as submitted to and distributed by MLS GRID. All data is obtained from various sources and may not have been verified by the broker or MLS GRID. Supplied Open House Information is subject to change without notice. All information should be independently reviewed and verified for accuracy. Properties may or may not be listed by the office/agent presenting the information. IDX information is provided exclusively for consumers’ personal non-commercial use. It may not be used for any purpose other than to identify prospective properties consumers may be interested in purchasing. The data is deemed reliable but is not guaranteed by MLS GRID. The use of the MLS GRID Data may be subject to an end-user license agreement prescribed by the Member Participant’s applicable MLS, if any, and as amended from time to time. © 2026 Stellar MLS. All Rights Reserved.
 Advertising Broker: Fred McGill | Simple Showing, Inc
