- Overview
- Description
- Property Details
- Location
- HOA Management
- Facts & Features
- Getting Around
- Nearby Homes
 Price Drop: $10K (10/19)

Street View
$349,900
Monthly Est:$1,742
 3 Beds
 2 Baths
2 full baths
 1,989sqft
2629 Nilgiri St NW, Palm Bay, FL 32907
$349,900
$1,742/moEst:
Get Pre-Approved
Single Family Residence
Built in 2026
$20/mo HOA
0.23 acre lot
$176/sq.ft
Description
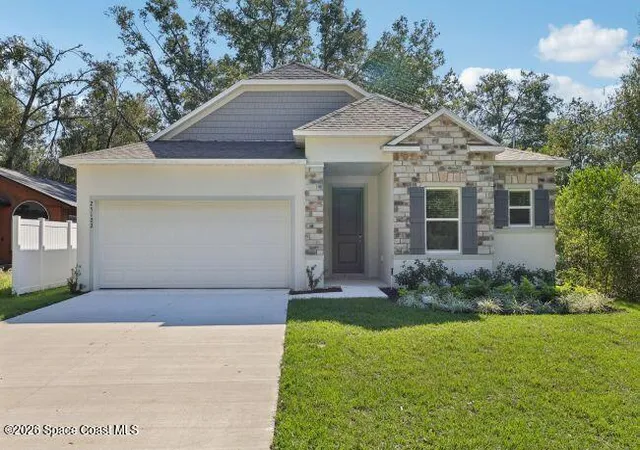
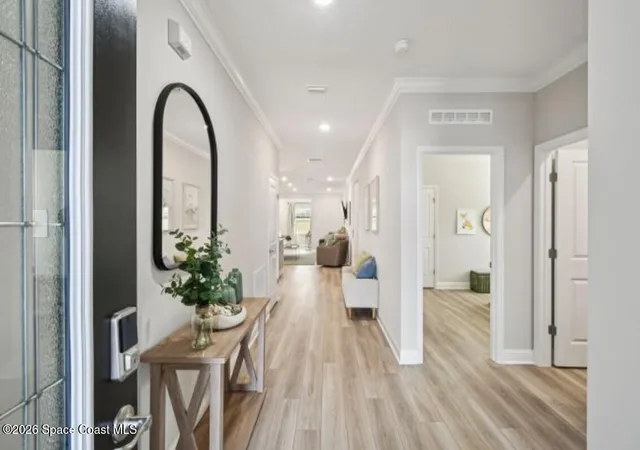
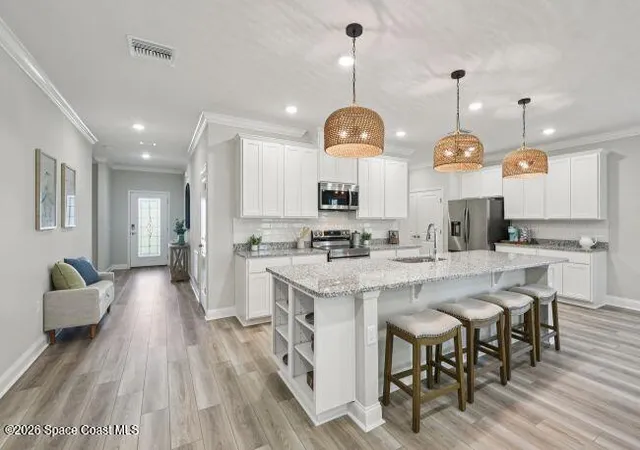
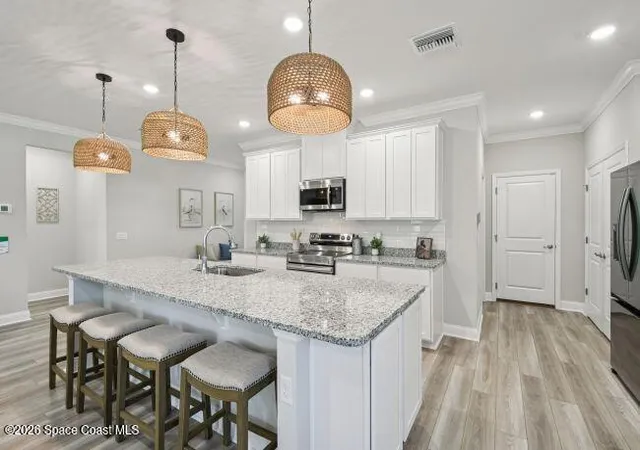
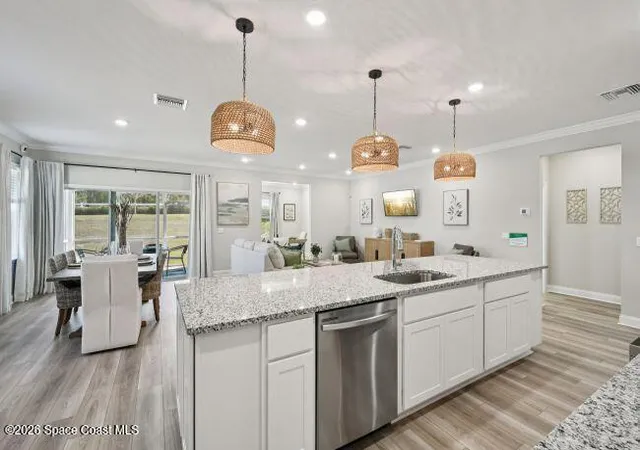
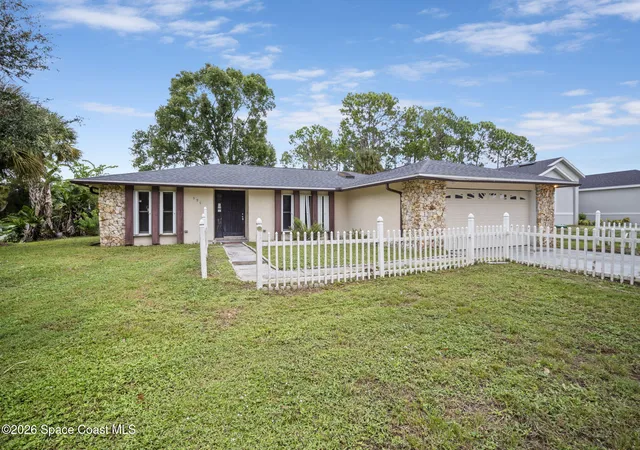
Under Construction. Located in the gated community of Malabar Springs, the Drexel floor plan showcases a thoughtfully designed layout with upgraded finishes, refined details, and inviting indoor-outdoor living spaces. The stone-accented exterior, paver driveway and entry, covered front porch, and upgraded 8' full-lite front door create an impressive first impression. Hurricane shutters, gutters, and an irrigation system add practical convenience, while professional landscaping enhances the home's curb appeal. Inside, 9'4" ceilings, upgraded custom interior paint, crown molding, and a deluxe interior trim package establish a polished look throughout. Upgraded door hardware, French closet doors, and cordless blinds provide stylish finishing touches, complemented by 12x24 gray ceramic tile flooring that continues throughout the entire home. The spacious Great Room features additional windows and flush-mount LED lighting, filling the open living area with natural light. The adjoining dining nook flows seamlessly into the living space, creating a cohesive layout that extends to the screened lanai through sliding glass doors. The upgraded gourmet kitchen serves as a standout feature, appointed with quartz countertops, an upgraded backsplash, soft-close Shaker cabinetry, stainless steel appliances, a wall oven and microwave, a separate cooktop, and a coordinating range hood. A spacious pantry and large center island provide additional storage, preparation space, and room for casual dining. The kitchen's open connection to the Great Room and dining nook keeps the main living areas connected, while the screened lanai extends the living space outdoors for year-round enjoyment. Double French glass doors introduce the private den, creating a distinct space for a home office, study, or additional flex area. Sliding glass doors provide direct access from the den to the screened lanai, bringing in natural light and creating another connection to the outdoor living area. Privately arranged beyond the main living spaces, the bedroom wing includes two secondary bedrooms and a full guest bathroom. The guest bath features a tub and shower combination with a graphite tiled wall surround and bronze bath accents. Positioned at the rear of the home, the primary suite provides a spacious walk-in closet and a deluxe primary bathroom accessed through elegant double French doors for added privacy. The upgraded bathroom features soft-close Shaker cabinetry, quartz countertops, a dual-sink vanity, a dedicated linen closet, a window for natural light, and a tiled walk-in shower, combining attractive finishes with practical storage. The conveniently located laundry room sits just beyond the kitchen and features upgraded soft-close Shaker cabinetry with both wall and base cabinets, providing additional storage and organization. Direct access to the two-car garage streamlines everyday routines, while a utility sink in the garage adds another practical feature. Additional highlights include hurricane shutters, a screened lanai, irrigation, gutters, professional landscaping, upgraded interior finishes, and a full builder warranty for added peace of mind. Malabar Springs is a gated community with amenities including a resort-style pool, cabana, playground, scenic ponds, open green spaces, and walking areas throughout the neighborhood. Outdoor recreation at Fred Poppe Regional Park and nature trails at Three Forks Conservation Area provide additional opportunities to enjoy the outdoors, while shopping and dining along Malabar Road add to the area's everyday conveniences. Schedule your private tour today to experience the Drexel floor plan and its upgraded features in Malabar Springs. Schedule your private tour today. We can't wait to welcome you home!
- Houzeo last checked: 12 hours ago
- Listing updated: November 2, 2026 at 4:05 pm
- Listing Provided by: Olivia Ball (443) 766-9584 | New Home Star Florida LLC (703) 447-8185
- Source: Space Coast MLS (Space Coast Association of REALTORS®)-FL | MLS#: 1090397

Property Details
Status
Active
Type
Single Family Residence
No. of Stories
1
County
City
Neighborhood
--
Year Built
2026
HOA Fees
$20/mo
Finished Area
1,989 sqft
Lot Size
0.23 acre lot
Basement Area
- sqft
MLS Name
Space Coast MLS (Space Coast Association of REALTORS®)
MLS Number
1090397
MLS Status
Active
Days on Market
15

Continue Your Journey in App
Find your dream home, receive real-time updates, and many more!
Continue Your Journey in App
Find your dream home, receive real-time updates, and many more!
Location
HOA Management
Care of Maronda Homes
HOA Fees
$240/ Annually
Amenities
 Amenities and services may be covered by one or multiple associations and service providers.
 Pool
 Park Playground
 Security Gate
Disclaimer: Amenities are based on third-party information and may vary; buyers must independently verify all amenities, as information is deemed reliable but not guaranteed.
Facts & Features
Rooms
Bedrooms & bathrooms
Bedrooms: 3
Bathrooms: 2
Interior
Sewer
Public Sewer
Flooring
Tile
Cooling
Central Air, Electric
Exterior Features
Storm Shutters
Appliances
Dishwasher, Disposal, Electric Cooktop, Electric Range, Electric Water Heater, Microwave
Heating
Central, Electric
Interior Features
Breakfast Bar, Eat In Kitchen, Entrance Foyer, Kitchen Island, Open Floorplan, Pantry, Primary Bathroom Shower No Tub, Primary Downstairs, Smart Thermostat, Walk In Closet(s)
Construction
Year Built
Year Built: 2026
Home type
Single Family Residence
Architectural Style
Traditional
Roof
Shingle
Construction Materials
Block, Stone, Stucco
Property Condition
Under Construction
Utilities & Energy
Parking Features
Attached, Garage, Garage Door Opener
Utilities
Cable Available
Association Amenities
Dog Park, Gated, Playground, Pool
Laundry Features
Electric Dryer Hookup, Sink, Washer Hookup
Security Features
Security Gate, Smoke Detector(s)
Water Source
Public
Other Features
Patio And Porch Features
Covered, Front Porch, Patio, Screened
Lot Features
Sprinklers In Front, Sprinklers In Rear
Subdivision Name
Port Malabar Unit 1
Community Features
Gated
Price History
| Date | Event | Price |
|---|---|---|
11/02/2026 Source: | Price Decreased | $349,900 -2.78% $176/sqft |
10/19/2026 Source: | Price Decreased | $359,900 -10.00% $181/sqft |
10/19/2026 Source: | Listed for Sale | $399,900 $201/sqft |

Nearby Homes



Find Homes by Property Features in Palm Bay, FL
Nearby New Homes For Sale

Based on information from the Space Coast MLS through Nov 02, 2026, 02:15PM. Information is provided exclusively for consumers’ personal, non-commercial use, that it may not be used for any purpose other than to identify prospective properties consumers may be interested in purchasing. All information provided is deemed reliable but is not guaranteed and should be independently verified. This website may not include listings or property addresses of sellers who have directed their listing brokers to withhold their listing or their property address from display on the Internet. © 2026 Space Coast Association of Realtors®. All Rights Reserved.
 Advertising Broker: Moe Mossa (Savvy Avenue) | Savvy Avenue, LLC
