- Overview
- Description
- Property Details
- Location
- Facts & Features
- Getting Around
- Nearby Homes
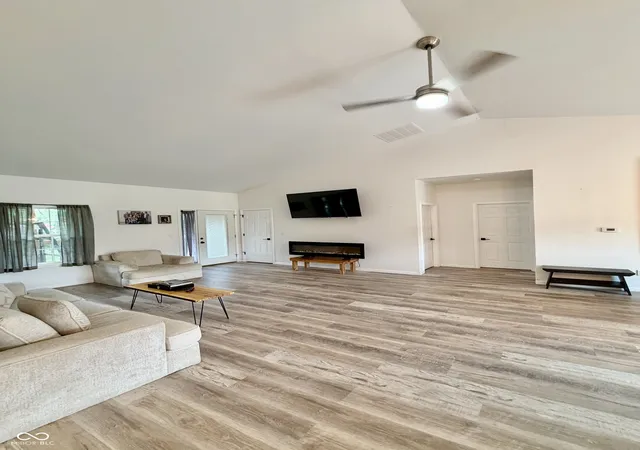

Street View
$365,000
Monthly Est:$1,817
 3 Beds
 3 Baths
3 full baths
 2,532sqft
263 S River Rd, Covington, IN 47932
$365,000
$1,817/moEst:
Get Pre-Approved
Single Family Residence
Built in 2019
$-- HOA
40,075 sqft lot
$144/sq.ft
Description
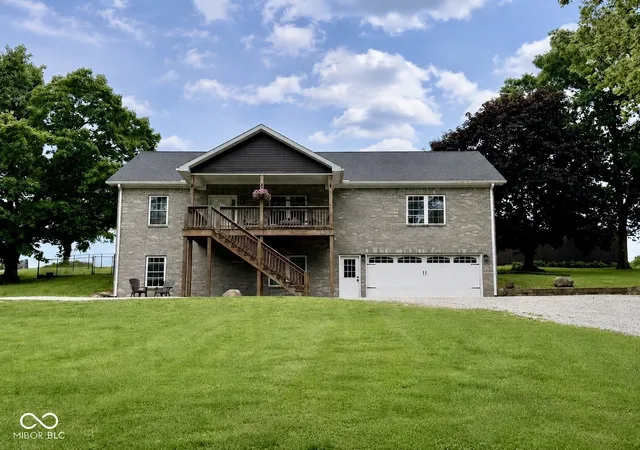
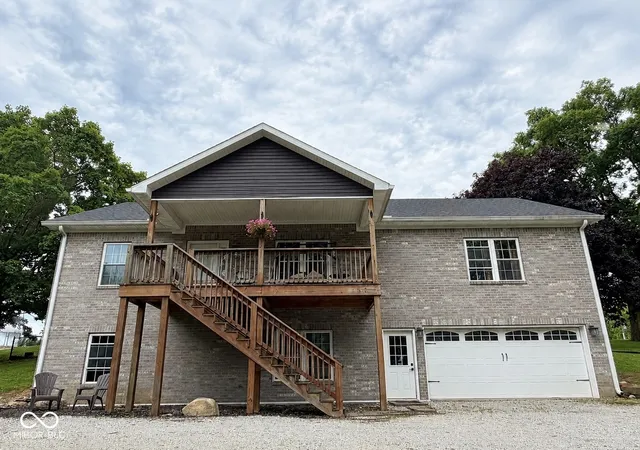
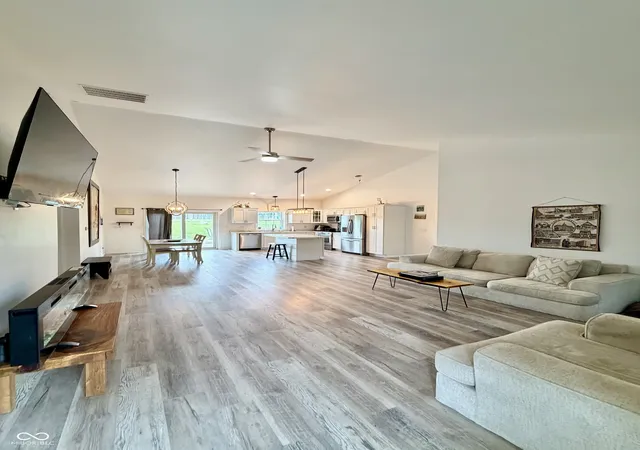
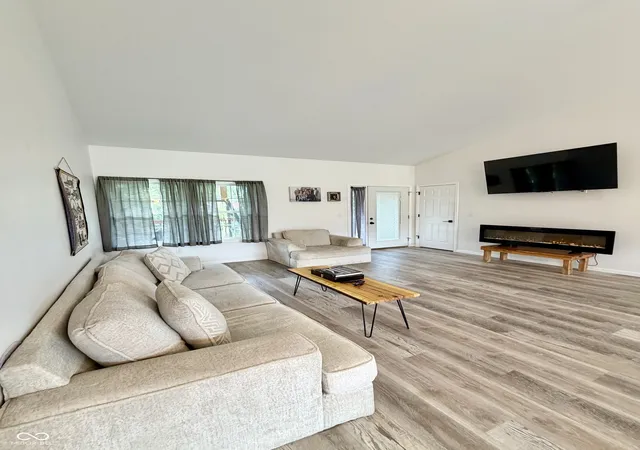
Built in 2019, this quality-crafted 3-bedroom, 3-bath home offers nearly 3,000 finished square feet on 0.92 acres just minutes from downtown Covington, shopping, restaurants, the city park, walking/bike trails, and Rivercrest Golf Club. Designed for quality and efficiency, it features durable 2x6 exterior wall construction, a comprehensive engineered insulated basement system, luxury vinyl plank flooring, vaulted and 9' ceilings, and a welcoming covered front porch. The open-concept layout includes a spacious great room, a kitchen with soft-close cabinetry, ample counter space, and a dining area with access to the deck overlooking the backyard. The split-bedroom floor plan offers a private primary suite with a walk-in closet and ensuite with a double vanity, tile flooring, and a walk-in shower. Two guest bedrooms share a full bath with tile flooring and a tub/shower combination. A versatile main-level flex room offers additional living space ideal for a home office, media room, playroom, or music room. The finished walkout basement features 9' ceilings, a spacious recreation room, full bath, a generous laundry/storage room, and a second flex room with an egress window ideal for a home gym, guest space, or other flexible use. Outside, enjoy mature shade trees, a fenced backyard, an in-ground pool (new liner being installed), pool house, an oversized attached 2-car garage offering extra depth for storage, hobbies, or a future workshop, and a pole barn with electricity. Plenty of room for children, pets, entertaining, or simply relaxing. Quality construction, flexible living space, and exceptional storage make this property a rare find. Buyer to verify square footage, room dimensions, and all information deemed important. Vehicle access to the pole barn is currently provided by an adjoining lane owned by a neighboring property owner. There is no recorded easement for this access. Buyer should verify access and intended use to their own satisfaction.
- Houzeo last checked: 11 minutes ago
- Listing updated: September 12, 2026 at 8:19 pm
- Listing Provided by: Gina Stalcup (765) 585-6742 | Midwest Homes and Land (765) 585-5616
- Source: Metropolitan Indianapolis Board of REALTORS (MIBOR) MLS-IN | MLS#: 22110536

Property Details
Status
Active
Type
Single Family Residence
No. of Stories
-
County
City
Neighborhood
--
Year Built
2019
HOA Fees
-
Finished Area
2,532 sqft
Lot Size
40,075 sqft lot
Basement Area
- sqft
MLS Name
Metropolitan Indianapolis Board of REALTORS (MIBOR) MLS
MLS Number
22110536
MLS Status
Active
Days on Market
107
Cumulative Days on Market
80

Continue Your Journey in App
Find your dream home, receive real-time updates, and many more!
Download App
Continue Your Journey in App
Find your dream home, receive real-time updates, and many more!
Location
Facts & Features
Rooms
Bedrooms & bathrooms
Bedrooms: 3
Bathrooms: 3
Master Bedroom
Level: Main
Area: 304.00 Square Feet
Dimensions: 19x16
Bedroom 2
Level: Main
Area: 132.00 Square Feet
Dimensions: 12x11
Bedroom 3
Level: Main
Area: 120.00 Square Feet
Dimensions: 12x10
Great Room
Level: Main
Area: 208.00 Square Feet
Dimensions: 16x13
Kitchen
Level: Main
Area: 280.00 Square Feet
Dimensions: 20x14
Office
Level: Main
Area: 264.00 Square Feet
Dimensions: 22x12
Play Room
Level: Basement
Area: 315.00 Square Feet
Dimensions: 21x15
Office
Level: Basement
Area: 165.00 Square Feet
Dimensions: 15x11
Interior
Interior Features
Bath Sinks Double Main, Vaulted Ceiling(s), Kitchen Island, Paddle Fan, Hi Speed Internet Availbl, Eat In Kitchen, Walk In Closet(s)
Cooling
Central Air
Heating
Electric, Heat Pump
Exterior Features
Barn Pole, Fire Pit
Appliances
Dishwasher, Dryer, Electric Water Heater, Micro Hood, Electric Oven, Refrigerator, Washer, Water Softener Rented
Construction
Year Built
Year Built: 2019
Home type
Single Family Residence
Architectural Style
Traditional
Foundation Details
Poured Concrete
Construction Materials
Brick, Vinyl Siding
Utilities & Energy
Laundry Features
In Basement
Water Source
Well, Private
Basement
Ceiling 9+ Feet, Egress Window(s), Exterior Entry, Walk Out Access
Utilities
Electricity Connected, Septic System
Pool Features
Fenced, In Ground, Liner, Outdoor Pool
Electric
200+ Amp Service
Parking Features
Attached, Gravel, Garage Door Opener
Other Features
Subdivision Name
No Subdivision
Lot Features
Rural Not Subdivision, Mature Trees
Patio And Porch Features
Covered, Deck, Porch
Price History
| Date | Event | Price |
|---|---|---|
09/12/2026 Source: | Price Decreased | $365,000 -4.45% $144/sqft |
07/04/2026 Source: | Price Decreased | $382,000 -5.68% $151/sqft |
06/26/2026 Source: | Price Increased | $405,000 +10.96% $160/sqft |
06/26/2026 Source: | Listed for Sale | $365,000 $144/sqft |

Nearby Homes
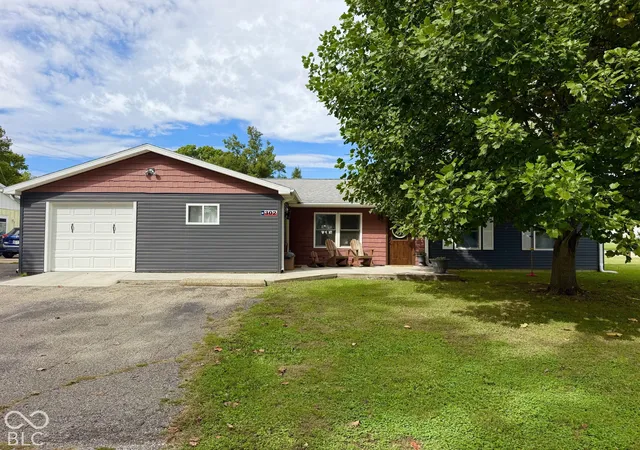
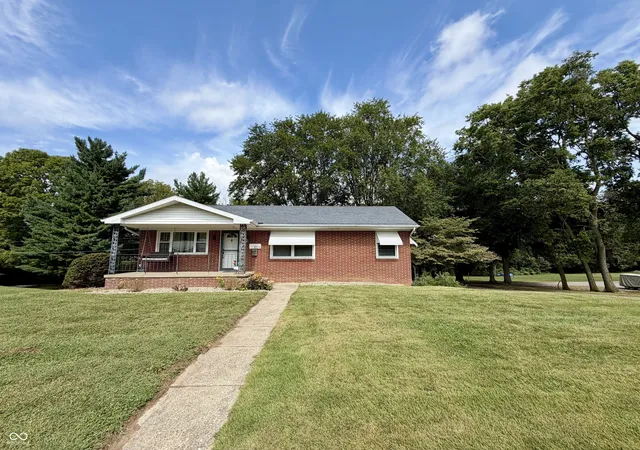
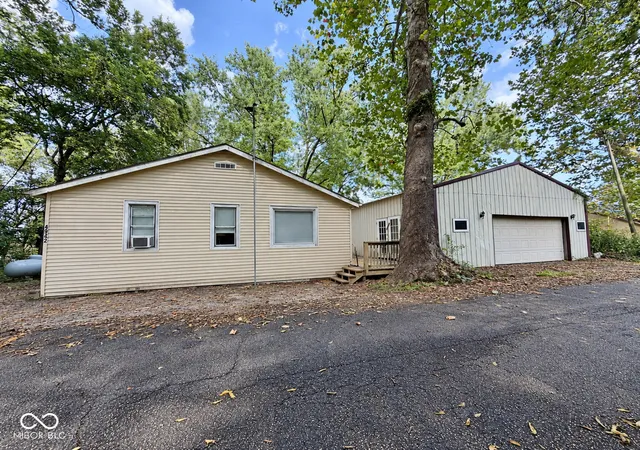


Find Homes by Property Features in Covington, IN
Nearby New Homes For Sale

Based on information from MIBOR REALTOR® Association through Oct 10, 2026, 05:30PM. The Broker Listing Cooperative® listing service's Listing information is deemed reliable but is not guaranteed accurate by the Broker Listing Cooperative® listing service. All data is obtained from various sources and may not have been verified by broker or Broker Listing Cooperative listing service. Supplied Open House Information is subject to change without notice. All information should be independently reviewed and verified for accuracy. Properties may or may not be listed by the office/agent presenting the information.. All Rights Reserved. © 2026 MIBOR REALTOR® Association.
 Advertising Broker: Jonah Hartsburg | Hoosier Hub Realty