- Overview
- Description
- Property Details
- Location
- Facts & Features
- Getting Around
- Nearby Homes



Street View
$379,000
Monthly Est:$1,886
 4 Beds
 3 Baths
3 full baths
 5,549sqft
702 Crockett St, Covington, IN 47932
$379,000
$1,886/moEst:
Get Pre-Approved
Single Family Residence
Built in 1951
$-- HOA
8,712 sqft lot
$68/sq.ft
Description
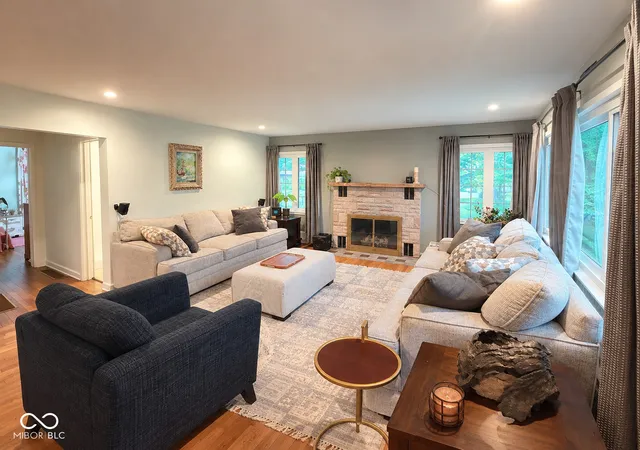
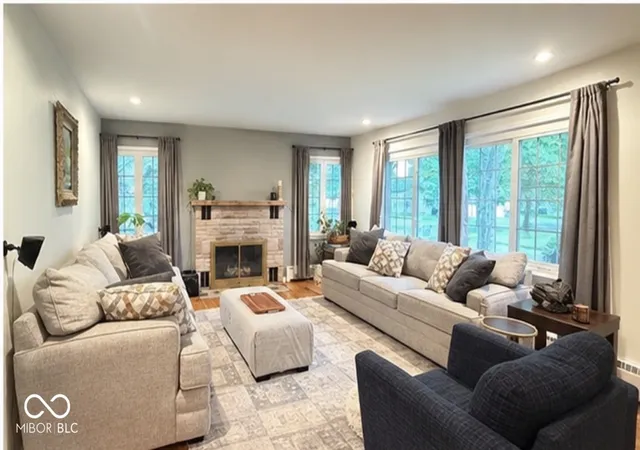
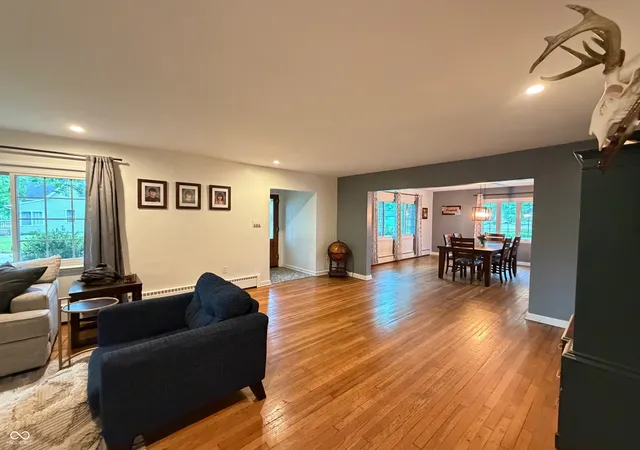
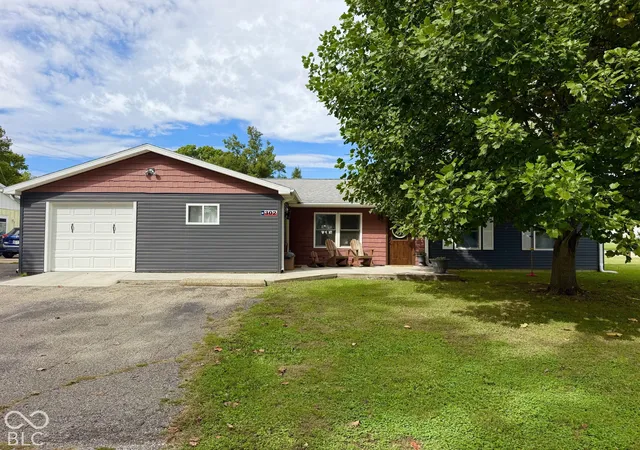
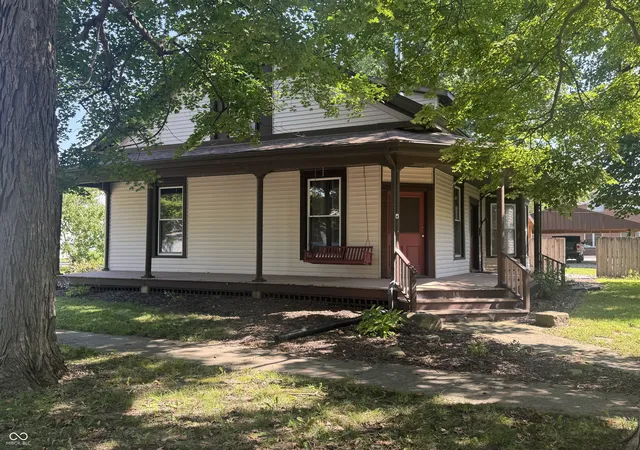
Discover this beautiful two-story home in the heart of Covington, where timeless character meets modern comfort. First time on the market in 17 years, this gem boasts fantastic curb appeal that will always make you look. Step inside to find a spacious, light-filled open-concept living and dining area perfect for both relaxing and entertaining. A striking gas stone fireplace serves as the focal point of the living room, complemented by beautiful solid wood floors that flow throughout the main level. The large, newly remodeled kitchen, features abundant cabinetry, stylish subway tile backsplash, a convenient pot filler, and all appliances included. Whether you're preparing holiday meals or quick weeknight dinners, this kitchen delivers both beauty and function. The oversized primary suite awaits with its private en-suite bathroom complete with a walk-in tiled shower, double-sink vanity, and relaxing jet tub. Walk in closet. Library/ sitting area with built-in bookshelves and window seat just outside the master. Additional smaller bedroom located upstairs. Recent updates provide peace of mind and lasting value:* New roof and 6-inch seamless gutters (2022)* New central air conditioning (2023)* Triple-pane replacement windows installed 8 years ago (transferable warranty) Full basement with two additional bedrooms and an additional full bath. Extra storage areas. Home has an attached 2 car garage. Located in a prime central Covington spot, this home is just minutes from the library, shopping, top-rated schools, walking trail and beautiful park offering the perfect blend of convenience. This is more than a house; it's a true lifestyle upgrade with character, quality updates, and an unbeatable location. Don't miss your chance to make this beloved home yours!
- Houzeo last checked: 8 minutes ago
- Listing updated: September 22, 2026 at 10:09 pm
- Listing Provided by: Lori Paddock | Legacy Land & Homes of Indiana (765) 230-6572
- Source: Metropolitan Indianapolis Board of REALTORS (MIBOR) MLS-IN | MLS#: 22102728

Property Details
Status
Active
Type
Single Family Residence
No. of Stories
-
County
City
Neighborhood
--
Year Built
1951
HOA Fees
-
Finished Area
5,549 sqft
Lot Size
8,712 sqft lot
Basement Area
- sqft
MLS Name
Metropolitan Indianapolis Board of REALTORS (MIBOR) MLS
MLS Number
22102728
MLS Status
Active
Days on Market
143
Cumulative Days on Market
126

Continue Your Journey in App
Find your dream home, receive real-time updates, and many more!
Download App
Continue Your Journey in App
Find your dream home, receive real-time updates, and many more!
Location
Facts & Features
Rooms
Bedrooms & bathrooms
Bedrooms: 4
Bathrooms: 3
Living Room
Level: Main
Area: 585.00 Square Feet
Dimensions: 39 x 15
Dining Room
Level: Main
Area: 225.00 Square Feet
Dimensions: 15x 15
Kitchen
Level: Main
Area: 252.00 Square Feet
Dimensions: 21 x 12
Laundry
Level: Main
Area: 160.00 Square Feet
Dimensions: 20 x 8
Master Bedroom
Level: Upper
Area: 360.00 Square Feet
Dimensions: 20 x 18
Bedroom 2
Level: Basement
Area: 110.00 Square Feet
Dimensions: 10 x 11
Bedroom 3
Level: Main
Area: 195.00 Square Feet
Dimensions: 15 x 13
Bedroom 4
Level: Main
Area: 187.00 Square Feet
Dimensions: 11 x 17
Office
Level: Upper
Area: 165.00 Square Feet
Dimensions: 11 x 15
Interior
Cooling
Central Air
Window Features
Skylight(s), Vinyl Windows
Heating
Baseboard, Hot Water
Appliances
Dishwasher, Gas Water Heater, Microwave, Electric Oven, Refrigerator, Water Softener Owned
Construction
Year Built
Year Built: 1951
Home type
Single Family Residence
Architectural Style
Traditional
Construction Materials
Stone
Foundation Details
Block
Utilities & Energy
Laundry Features
Main Level
Water Source
Public
Basement
Finished
Parking Features
Attached
Fireplace Features
Family Room, Gas Log
Other Features
Subdivision Name
No Subdivision
Lot Features
Corner Lot
Price History
| Date | Event | Price |
|---|---|---|
08/23/2026 Source: | Price Decreased | $379,000 -2.57% $68/sqft |
08/07/2026 Source: | Price Decreased | $389,000 -2.51% $70/sqft |
07/06/2026 Source: | Price Decreased | $399,000 -1.48% $72/sqft |
06/04/2026 Source: | Price Decreased | $405,000 -2.88% $73/sqft |
05/20/2026 Source: | Price Increased | $417,000 +2.96% $75/sqft |


Show more
Nearby Homes


Find Homes by Property Features in Covington, IN
Nearby New Homes For Sale

Based on information from MIBOR REALTOR® Association through Oct 10, 2026, 10:30PM. The Broker Listing Cooperative® listing service's Listing information is deemed reliable but is not guaranteed accurate by the Broker Listing Cooperative® listing service. All data is obtained from various sources and may not have been verified by broker or Broker Listing Cooperative listing service. Supplied Open House Information is subject to change without notice. All information should be independently reviewed and verified for accuracy. Properties may or may not be listed by the office/agent presenting the information.. All Rights Reserved. © 2026 MIBOR REALTOR® Association.
 Advertising Broker: Jonah Hartsburg | Hoosier Hub Realty