- Overview
- Description
- Property Details
- Location
- Facts & Features
- Getting Around
- Nearby Homes
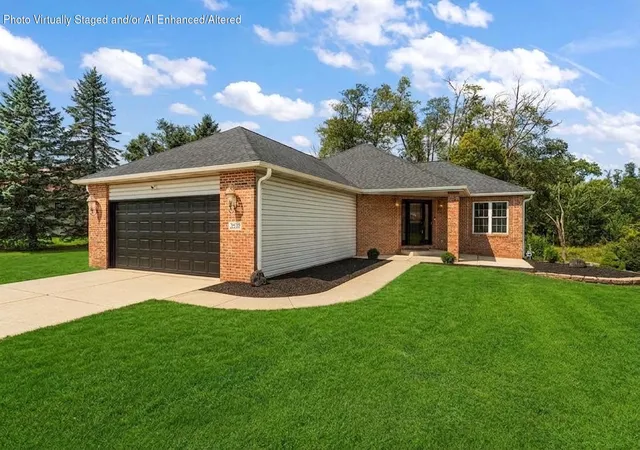
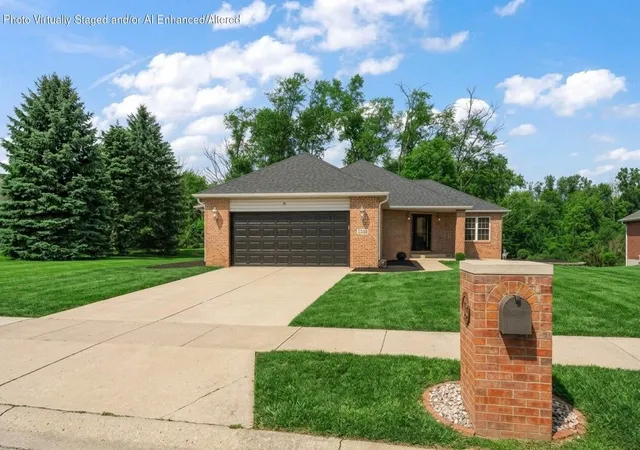
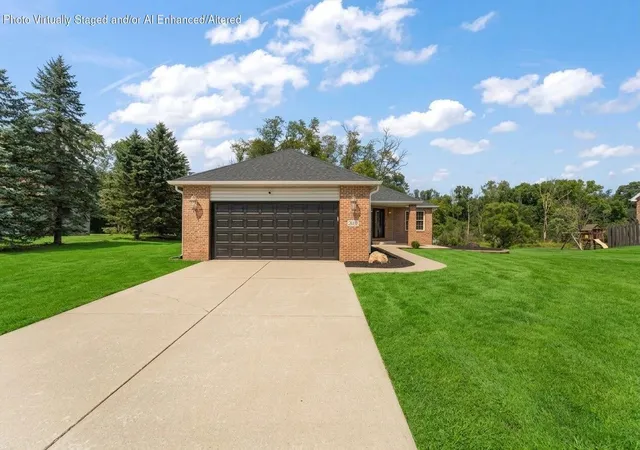
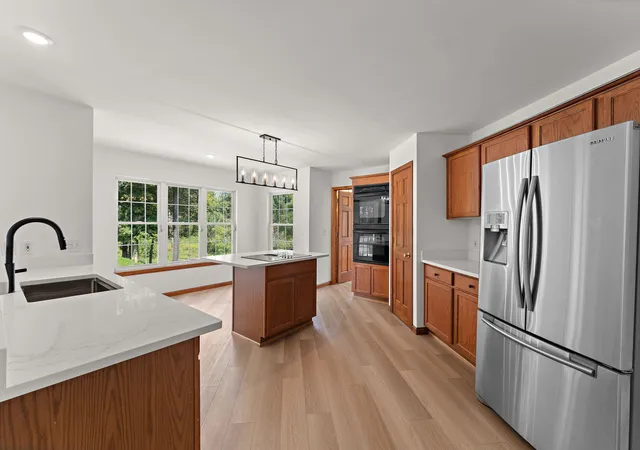

Street View
$499,900
Monthly Est:$2,488
 6 Beds
 3 Baths
2 full baths + 1 half bath
 3,696sqft
2630 E 9th Place, Hobart, IN 46342
$499,900
$2,488/moEst:
Get Pre-Approved
Single Family Residence
Built in 2001
$-- HOA
26,136 sqft lot
$135/sq.ft
Description
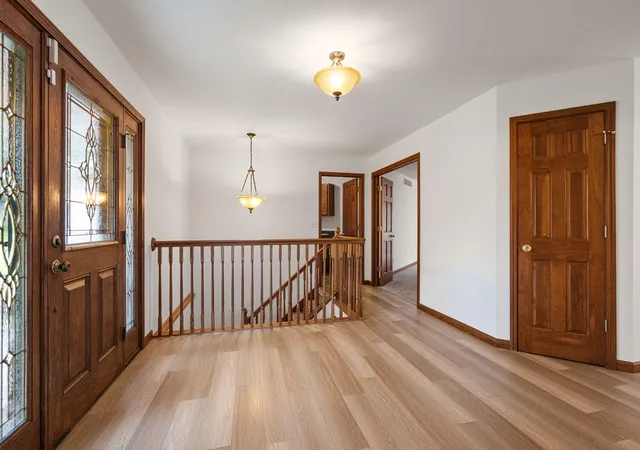
All brick 5-6 bedroom 3 bath ranch in a quiet cul-de-sac sit's on over half an acre. Gorgeous finished walk-out basement leads to your own private resort with a 16x32 heated in-ground pool, patio and gazebo. Recent updates include: New furnace & a/c, pool filter, heater, pump, and solar cover(2026). New kitchen counters, disposal, sink, lighting, and downdraft cooktop (2026). New flooring and paint (2026). Newer gutter (2025). New roof (2023). The spacious kitchen boasts a brand new stove-top and double oven making this year's holiday hosting a breeze! Great views of the backyard from the kitchen and living room giving plenty of natural light. This light and bright floor plan features a double-sided fireplace; in the living room and in the primary bedroom en-suite completed with a walk in closet and whirlpool tub! Main floor laundry room right off the primary bedroom and additional washer/dryer hook up downstairs! Potential 6th bedroom or home office. Great potential for related living! Located just walking distance from Hobart High School! Schedule your private tour today!
- Houzeo last checked: 2 minutes ago
- Listing updated: October 20, 2026 at 7:57 pm
- Listing Provided by: Carrie Adelman (219) 973-1842 | Ginter Realty (219) 942-1141
- Source: Northwest Indiana REALTORS® Association MLS-IN as distributed by MLS GRID | MLS#: 844584

Property Details
Status
Active
Type
Single Family Residence
No. of Stories
-
County
City
Neighborhood
--
Year Built
2001
HOA Fees
-
Finished Area
3,696 sqft
Lot Size
26,136 sqft lot
Basement Area
- sqft
MLS Name
Northwest Indiana REALTORS® Association MLS
MLS Number
844584
MLS Status
Active - First Right Contingency
Days on Market
69

Continue Your Journey in App
Find your dream home, receive real-time updates, and many more!
Continue Your Journey in App
Find your dream home, receive real-time updates, and many more!
Location
Facts & Features
Rooms
Bedrooms & bathrooms
Bedrooms: 6
Bathrooms: 3
Interior
Interior Features
Country Kitchen
Appliances
Dryer, Washer, Refrigerator, Range, Microwave, Dishwasher
Heating
Central
Sewer
Public Sewer
Utilities & Energy
Parking Features
Attached, Driveway
Fireplace Features
Living Room
Water Source
Public
Laundry Features
Laundry Room
Pool Features
Heated, In Ground
Basement
Finished
Other Features
Patio And Porch Features
Covered, Patio, Front Porch, Deck
Subdivision Name
Duck Creek Heights 03
Lot Features
Back Yard, Landscaped
Price History
| Date | Event | Price |
|---|---|---|
10/13/2026 Source: | Listed for Sale | $499,900 +42.83% $135/sqft |
02/26/2024 Source: | Price Decreased | $350,000 -7.87% $95/sqft |
03/27/2020 Source: | Price Decreased | $379,900 -9.09% $103/sqft |
09/12/2008 Source: | Sold | $417,900 $113/sqft |

Nearby Homes

Find Homes by Property Features in Hobart, IN

Based on information provided by the Northwest Indiana REALTORS® Association, Inc. Multiple Listing Service through Nov 08, 2026, 05:01AM as submitted to and distributed by MLS GRID. All data is obtained from various sources and may not have been verified by the broker or MLS GRID. Supplied Open House Information is subject to change without notice. All information should be independently reviewed and verified for accuracy. Properties may or may not be listed by the office/agent presenting the information. IDX information is provided exclusively for consumers personal non-commercial use. It may not be used for any purpose other than to identify prospective properties consumers may be interested in purchasing. The data is deemed reliable but is not guaranteed by MLS GRID. The use of the MLS GRID Data may be subject to an end-user license agreement prescribed by the Member Participant’s applicable MLS, if any, and as amended from time to time. © 2026 Northwest Indiana REALTORS® Association, Inc. Multiple Listing Service. All rights reserved.
 Advertising Broker: Donna Mink | Mink Realty
