Andover RE
Powered by 
- 1
- Overview
- Description
- Property Details
- Location
- Facts & Features
- Getting Around
- Nearby Homes
 Price Drop: $5K (10/30)

Street View
$209,900
Monthly Est:$1,045
 4 Beds
 2 Baths
2 full baths
 1,643sqft
2630 Harding St, Detroit City Wayne, MI 48214
$209,900
$1,045/moEst:
Get Pre-Approved
Single Family Residence
Built in 1910
$-- HOA
0.1 acre lot
$128/sq.ft
Description
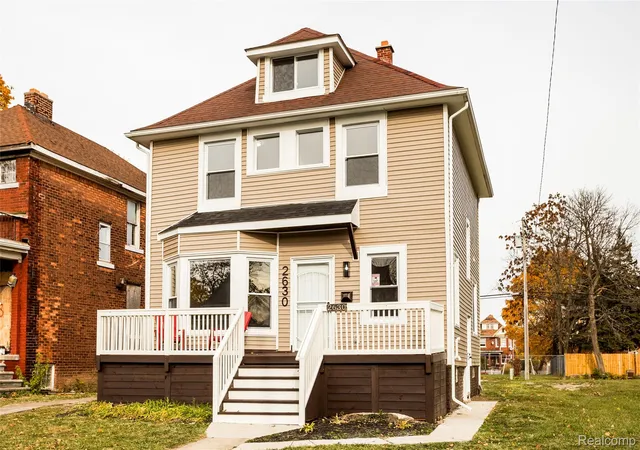
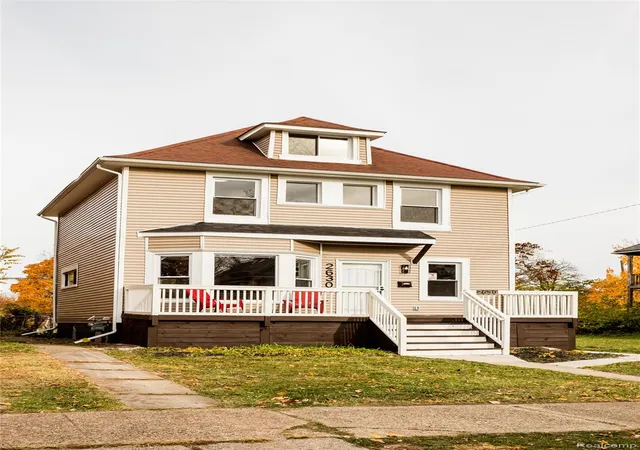
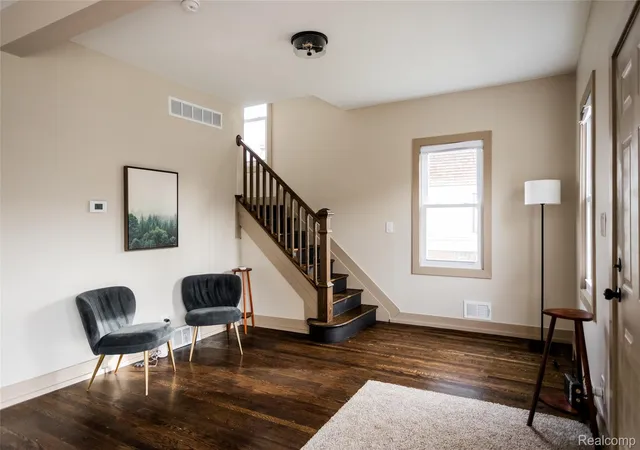
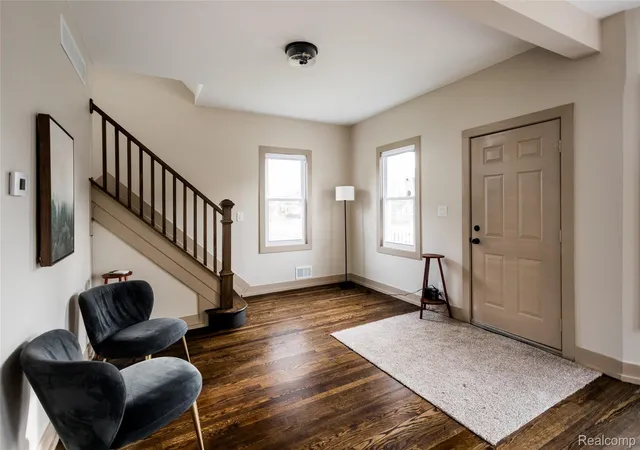
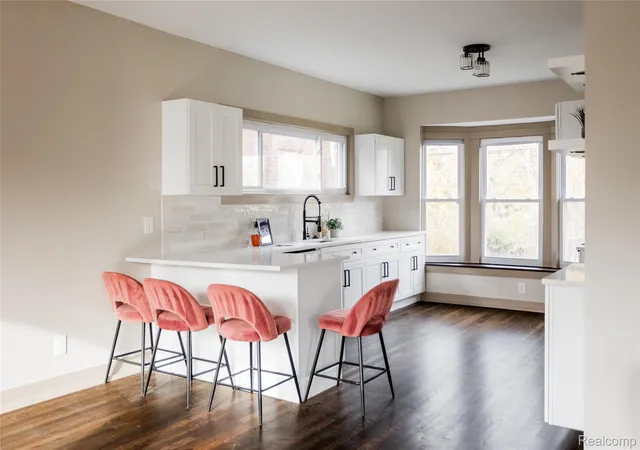
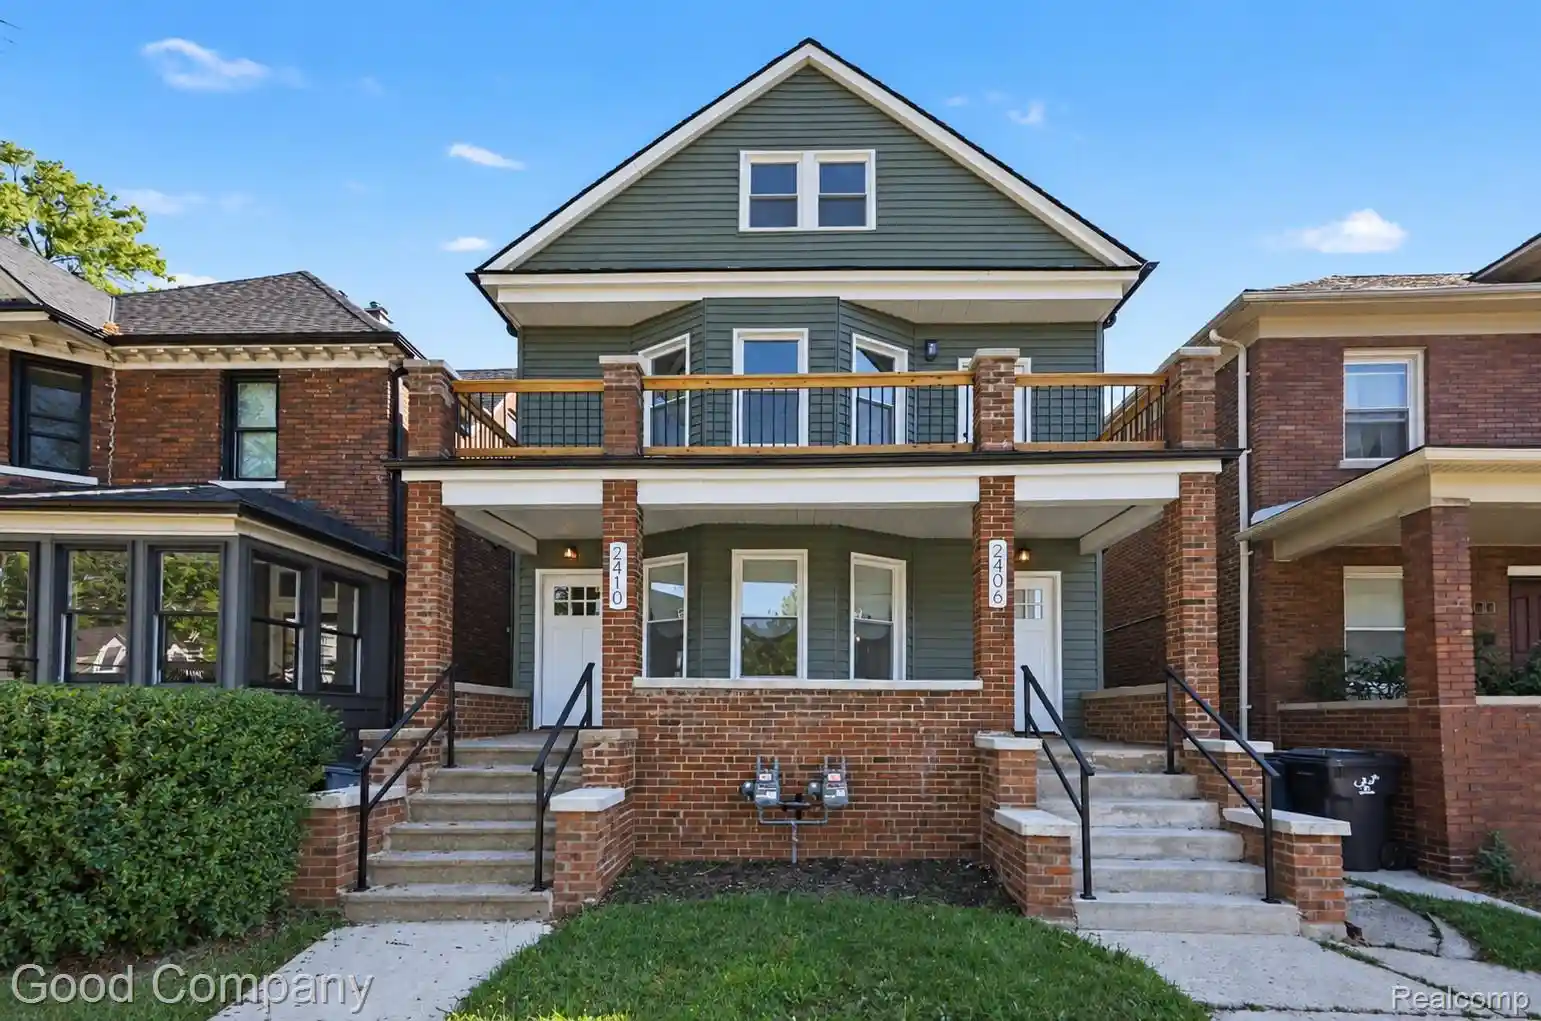
This vibrant East Village four-bedroom has been given a modern renovation with respect for its original details. Nestled into a quiet street just outside Indian Village, the spacious home features beautiful wood floors, a fantastic layout, and generously sized bedrooms, including the bright and open third level, which could be used as an office, bedroom or artist studio. Perfect for family life and entertaining, this welcoming beauty features an open, brand-new kitchen with ample cabinet space and quartz countertops, as well as updated modern bathrooms (two full baths; one on each level). A large backyard offers tons of space for playing, gardening and creating. A short bike ride gets you to Belle Isle, The Shepherd arts and cultural center, and the popular businesses of West Village, like Sister Pie, The Red Hook, Two Birds and Barkside.
- Houzeo last checked: 9 minutes ago
- Listing updated: October 30, 2026 at 3:03 pm
- Listing Provided by: Bryan Kunka (313) 600-3992 | O'Connor Realty Detroit, LLC (313) 963-9891
- Source: Realcomp MLS-MI | MLS#: 20261048479

- Originating MLS: Realcomp II Ltd
Property Details
Status
Active
Type
Single Family Residence
No. of Stories
-
County
City
Neighborhood
--
Year Built
1910
HOA Fees
-
Finished Area
1,643 sqft
Lot Size
0.1 acre lot
Basement Area
- sqft
MLS Name
Realcomp MLS
MLS Number
20261048479
MLS Status
Active
Days on Market
126
Cumulative Days on Market
115

Continue Your Journey in App
Find your dream home, receive real-time updates, and many more!
Continue Your Journey in App
Find your dream home, receive real-time updates, and many more!
Location
Facts & Features
Rooms
Bedrooms & bathrooms
Bedrooms: 4
Bathrooms: 2
Interior
Sewer
Public Sewer
Heating
Energystar Qualified Furnace Equipment, Natural Gas
Construction
Year Built
Year Built: 1910
Home type
Single Family Residence
Foundation Details
Basement, Brick Mortar
Construction Materials
Vinyl Siding
Architectural Style
Colonial
Utilities & Energy
Basement
Unfinished
Pool Features
None
Water Source
Public
Parking Features
No Garage
Other Features
Subdivision Name
Hendries
Disclosures
No Restrictions, Taxes Not Homestead Exempt
Price History
| Date | Event | Price |
|---|---|---|
10/30/2026 Source: | Listed for Sale | $209,900 $128/sqft |
10/02/2026 Source: | Pending | $209,900 -2.33% $128/sqft |
08/29/2026 Source: | Listed for Sale | $214,900 -4.28% $131/sqft |
07/07/2026 Source: | Listing Removed | $224,500 $137/sqft |
04/07/2026 Source: | Price Decreased | $224,500 -0.18% $137/sqft |


Show more
Nearby Homes

Find Homes by Property Features in Detroit City Wayne, MI
Nearby New Homes For Sale


Based on information from the Board/Association of REALTORS® (alternatively, from the Realcomp II Ltd. MLS) through Oct 30, 2026, 04:45PM. All information provided is deemed reliable, but is not guaranteed to be accurate and should be independently verified. IDX provided courtesy of Realcomp II Ltd. via Andover Real Estate & Houzeo, Copyright 2026 Realcomp II Ltd. Shareholders Any use of search facilities of data on the site, other than by a consumer looking to purchase real estate, is prohibited. IDX information is provided exclusively for consumers' personal, noncommercial use and may not be used for any purpose other than to identify prospective properties consumers may be interested in purchasing. The accuracy of all information, regardless of source, is not guaranteed or warranted. All information should be independently verified. Listing Information presented by local MLS brokerage: Andover Real Estate, local REALTOR®- Scott Rubin - (248)206-3666 . Any use of search facilities of data on the site, other than by a consumer looking to purchase real estate, is prohibited. © 2024 Realcomp II Ltd. MLS. All Rights Reserved.
 Advertising Broker: Andover Real Estate | Andover Real Estate
